
5 Belford StreetKenmore QLD 4069
Property Details for 5 Belford St, Kenmore
5 Belford St, Kenmore is a 4 bedroom, 2 bathroom House with 2 parking spaces and was built in 1980. The property has a land size of 716m2 and floor size of 107m2. While the property is not currently for sale or for rent, it was last sold in October 2018.
Last Listing description (September 2026)
Positioned on a generous elevated allotment with commanding street presence, this beautifully presented family home offers an exceptional combination of space, versatility and modern style. Set well back from the street and surrounded by established greenery, the home enjoys a private setting while delivering expansive living areas, a beautifully renovated kitchen and outstanding outdoor entertaining and opportunity for dual living. Located within a quiet, family-friendly cul-de-sac, this is a home perfectly suited to families seeking both lifestyle and convenience.A grand double-door entrance makes an immediate statement, welcoming you into the lower level where soaring ceilings enhance the sense of space. This flexible area has been beautifully updated and is currently configured as a spacious rumpus room or dual living, providing the perfect retreat for teenagers, a home office, media room or additional living space. A generous guest bedroom with its own private ensuite is also located on this level, creating ideal separation for visitors or multi-generational families. Ascending the beautiful timber staircase, you're greeted by polished hardwood flooring and an expansive open-plan layout filled with natural light. Offering multiple living zones including a formal lounge, dining area and spacious open-plan family living, the upper level has been thoughtfully designed to bring family and friends together while maintaining a wonderful sense of openness.At the heart of the home is a beautifully updated modern kitchen that will delight any entertainer. Featuring generous bench space, quality cabinetry and an abundance of storage, this impressive space overlooks both the living areas and outdoor entertaining spaces, ensuring you're always part of the conversation.Sliding doors extend the living space onto a spacious front verandah that captures elevated leafy views across the surrounding neighbourhood. Complete with roll-down privacy blinds, this oversized outdoor space is equally suited to quiet morning coffees, relaxed afternoons or entertaining while enjoying the peaceful outlook.The upper level also accommodates three generous bedrooms. The second bedroom enjoys direct balcony access, built-in wardrobes, ducted air conditioning and a ceiling fan. The third and fourth bedrooms are equally well-appointed with built-in wardrobes, air conditioning, ceiling fans and excellent natural light. A spacious family bathroom services this level with ease, while the main living area also benefits from air conditioning and ceiling fans for year-round comfort.At the rear of the home, the lifestyle continues with a newly updated covered outdoor entertaining area beneath a flyover roof, creating another fantastic space for family gatherings. The expansive backyard is exceptionally private, offering level lawn, established gardens and endless space for children and pets to enjoy.A rare feature of the property is the outstanding vehicle access, with side access available on both sides of the home, providing exceptional flexibility for trailers, boats, caravans or future additions. The oversized double garage offers excellent storage and convenient internal access, adding further practicality to this thoughtfully designed home.Beautifully elevated, exceptionally spacious and thoughtfully updated throughout, this is a home that perfectly balances everyday family living with effortless entertaining. With peaceful walking trails, beautiful birdlife, welcoming neighbours and schools, shopping and public transport all within easy walking distance, it's easy to see why this tightly held pocket of Kenmore is so highly regarded by families.What You'll Love Elevated position with outstanding street appeal Quiet, family-friendly cul-de-sac Generous block set back from the street Grand double-door entry Flexible, updated downstairs rumpus ideal as a media room, office or teenage retreat Guest bedroom with private ensuite on the lower level, opportunities for duel living Oversized double garage with internal access and additional storage Polished hardwood flooring throughout the upper level Multiple living zones including formal lounge, dining and open-plan family living Beautifully updated modern kitchen with excellent storage Spacious front verandah with elevated leafy views Roll-down privacy blinds to the balcony Newly updated covered rear entertaining area with flyover roof Exceptionally private backyard with expansive lawn Side access on both sides of the home Split system air conditioning as well as ceiling fans throughout home Beautifully maintained and move-in readyLocation Highlights Positioned in one of Kenmore's most sought-after family pockets Quiet cul-de-sac with a welcoming neighbourhood atmosphere A walk away from both Kenmore State High School and Kenmore South State School Approximately 500m to Kenmore Village, offering supermarkets, cafs, restaurants, medical services, specialty stores, the post office and library Close to beautiful walking paths, leafy parklands and abundant birdlife Minutes to Mt Coot-tha walking trails Convenient access to public transport Easy access to Legacy Way, Centenary Highway and Brisbane CBD Approximately 15km from Brisbane CBDEducation Highlights Within catchment for Kenmore South State School Within catchment for Kenmore State High School Close to Our Lady of the Rosary School Nearby Brisbane Independent School Convenient access to Ambrose Treacy College and St Peter's Lutheran CollegeOffering exceptional versatility, beautifully renovated interiors and outstanding indoor-outdoor living, 5 Belford Street presents an outstanding opportunity to secure a spacious family home in one of Kenmore's most desirable locations. From its grand proportions and multiple living zones to its expansive entertaining areas and peaceful, family-friendly setting, every element has been thoughtfully designed to create a home that will be enjoyed for years to come.This property is being sold by auction or without a price and therefore a price guide cannot be provided. The website may have filtered the property into a price bracket for functionality purposes only.Your dream home awaits.
Property History for 5 Belford St, Kenmore, QLD 4069
- 30 Jul 2026Listed for Sale Offers Over $1,400,000
- 30 Oct 2018Sold for $610,000
- 17 Aug 2018Listed for Sale $690,000 $690,000

Recent sales nearby
See more recent sales nearby/assets/perm/2efipptcbei65pf2vuf6gbazza?signature=158c1f98e8249c97bf5c7ab01fcb433b49f227a3c03130f5dd0eb18823201836) 0
0

/assets/perm/yz46jlx72qi63byi6mwpjjy22e?signature=0be086cde6b9430119b695410e4e507ca2f96a03f070f0bae3f51326689ac20e) 0
0
/assets/perm/msibpp56omi6njytf6lc7zhbmi?signature=c860b4a3e3e2c8c85b612e2e7c465260b4d5c453a8ce1c924da4befe659fa4a3) 0
0Similar properties For Sale nearby
See more properties for sale nearby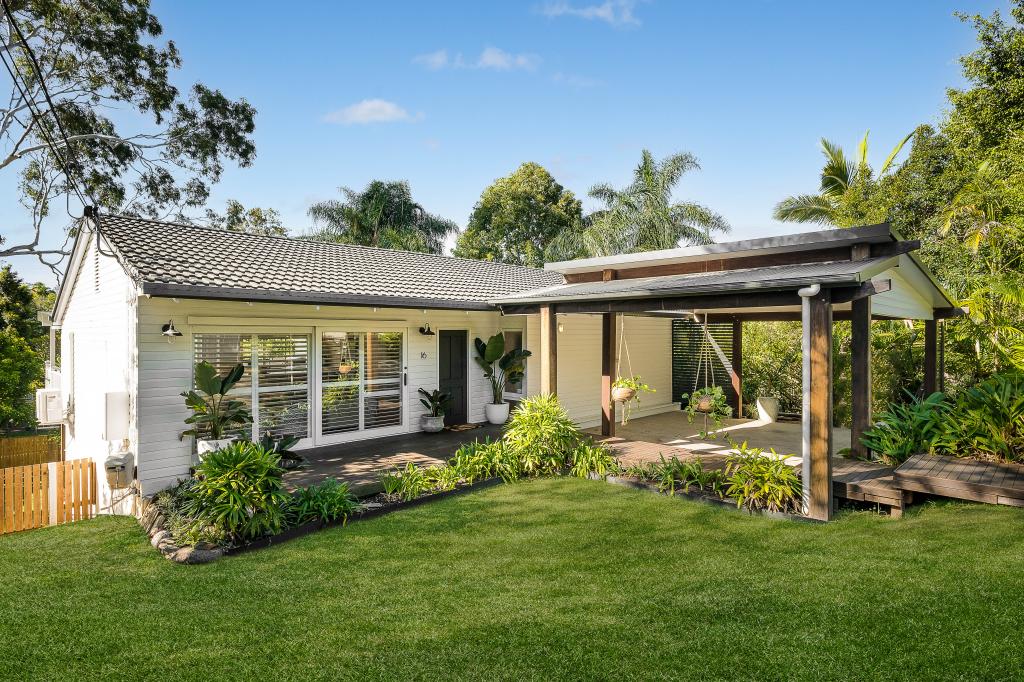 0
0
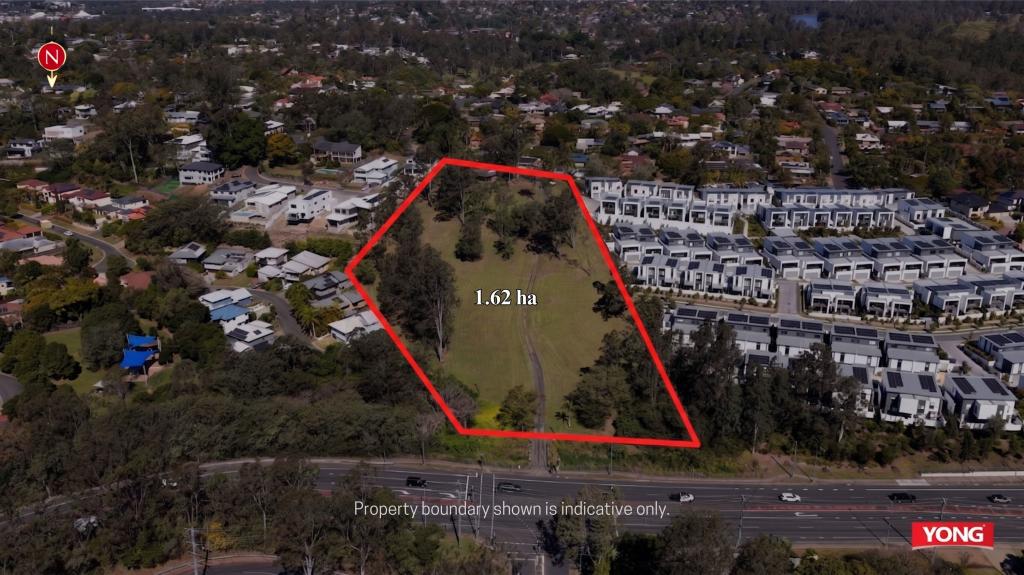 0
0

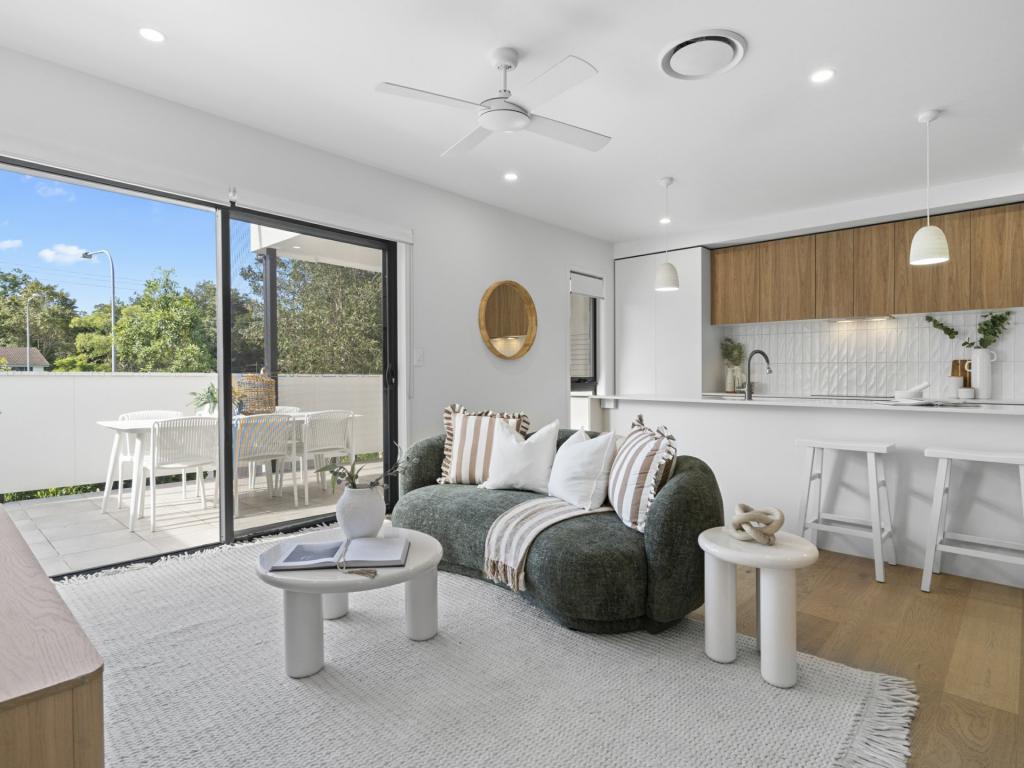 0
0

Similar properties For Rent nearby
See more properties for rent nearby 0
0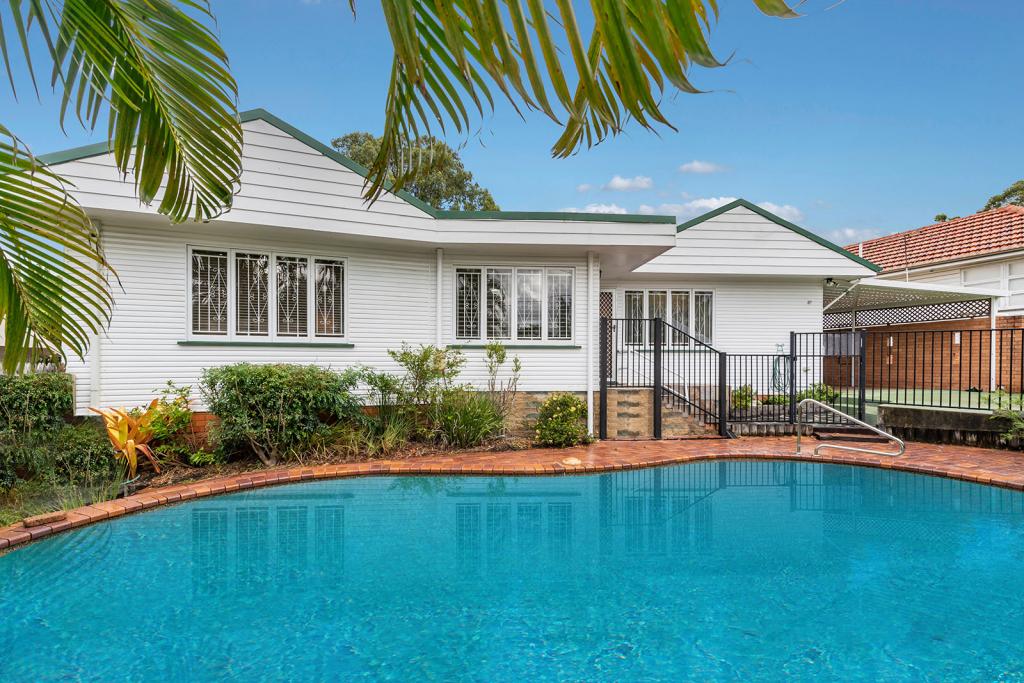 0
0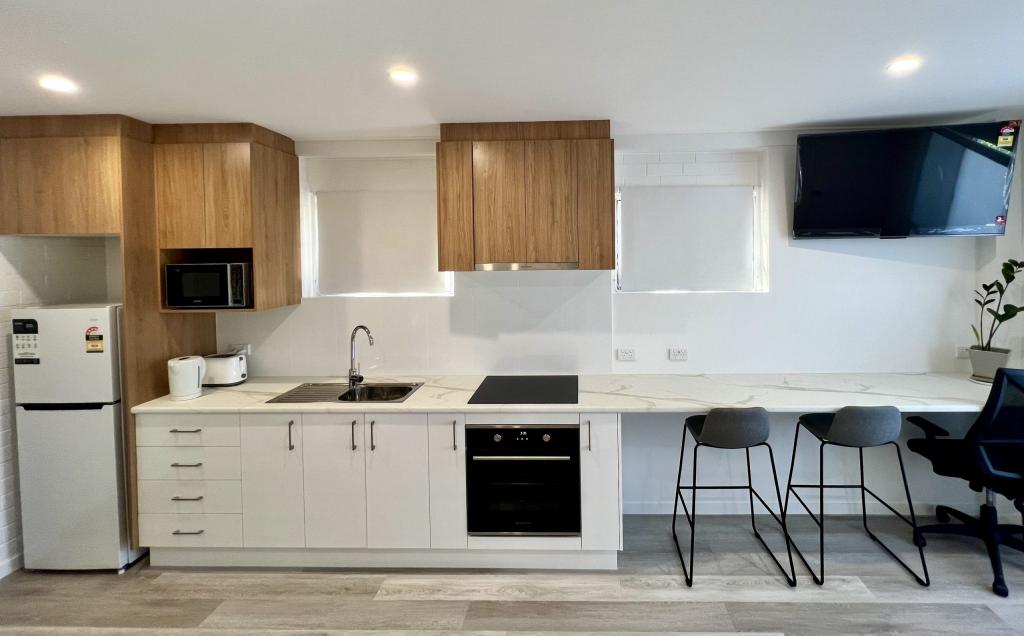 0
0About Kenmore 4069
The size of Kenmore is approximately 5.8 square kilometres. There are 21 parks, covering nearly 9.0% of the total area. The population of Kenmore in 2016 was 8960 people. By 2021 the population was 9675 showing a population growth of 8.0% in the area during that time. The predominant age group in Kenmore is 40-49 years. Households in Kenmore are primarily couples with children and are likely to be repaying $1800 - $2399 per month on mortgage repayments. In general, people in Kenmore work in a professional occupation.In 2021, 81.40% of the homes in Kenmore were owner-occupied compared with 80.80% in 2016.
Kenmore has 4,228 properties. Over the last 5 years, Houses in Kenmore have seen a 55.45% increase in median value, while Units have seen a 66.37% increase. As at 31 August 2026:
- The median value for Houses in Kenmore is $1,441,413 while the median value for Units is $1,148,988.
- Houses have a median rent of $883 while Units have a median rent of $813.
Suburb Insights for Kenmore 4069
Market Insights
Kenmore Trends for Houses
N/A
N/A
View TrendN/A
N/A
Kenmore Trends for Units
N/A
N/A
View TrendN/A
N/A
Neighbourhood Insights
© Copyright 2026. RP Data Pty Ltd trading as Cotality (Cotality). All rights reserved. No reproduction, distribution, or transmission of the copyrighted materials is permitted. The information is deemed reliable but not guaranteed.
While Cotality uses commercially reasonable efforts to ensure the Cotality Data is current, Cotality does not warrant the accuracy, currency or completeness of the Cotality Data and to the full extent permitted by law excludes all loss or damage howsoever arising (including through negligence) in connection with the Cotality Data.
This product uses cookies and other similar technologies to improve and customise your browsing experience, to tailor content and adverts, and for analytics and metrics regarding visitor usage on this product and other media. We may share cookie and analytics information with third parties for the purposes of advertising. By continuing to use our website, you consent to cookies being used. View our Privacy Policy here.
X
