
34 Princeton StreetKenmore QLD 4069


Property Details for 34 Princeton St, Kenmore
34 Princeton St, Kenmore is a 4 bedroom, 2 bathroom House with 2 parking spaces. The property has a land size of 607m2. While the property is not currently for sale or for rent, it was last sold in September 2026. There are other 4 bedroom House sold in Kenmore in the last 12 months.
Last Listing description (September 2026)
34 Princeton Street shows just how special a mid-century renovation can be when there is as much appreciation for the original home as ambition for what it could become. Warm, stylish and full of personality, this classic Kenmore home has been transformed by leading Brisbane architect Billy Dawson into something quite exceptional - and, given Billy was renovating it for himself and his own family, perhaps that shouldn't come as a surprise.
What we love most is that the renovation hasn't come at the expense of the original house. Billy has a genuine passion for both renovation and mid-century architecture, and it shows. His design philosophy starts with "practicality first", but it's very clearly followed by an incredible eye for how a home looks and feels. Restored timber floors, natural materials, a palette of warm neutrals and tranquil greens all sit beautifully alongside fabulous new joinery, a seriously impressive kitchen and bathrooms that deserve to be shown off. There is a wonderful sense of calm and warmth throughout, but plenty of character too - it feels considered without being precious, and sophisticated without losing the relaxed informality that makes these homes so appealing.
And it works every bit as well as it looks. Four bedrooms, two bathrooms, kitchen, living and a large covered deck are all together on the entry level; the living room doors retract completely into the wall to open the room to the front garden; the kitchen connects straight to the deck; and beyond is a heated magnesium plunge pool, established gardens and a flat lawn ready for kids, pets and backyard games. Downstairs adds double car accommodation, masses of storage and a large lockable multipurpose space, while outside your front gate some of Kenmore's best schools, cafés, shops, services and public transport are all within an easy walk.
Houses with this combination of architectural character, fabulous presentation, family practicality and genuine walkability are few and far between in Kenmore. 34 Princeton Street is guaranteed to sell at auction on Saturday 5 September, if not before, so be super quick to view.
INSIDE THE HOUSE
• Beautifully renovated and extended by leading Brisbane architect Billy Dawson, with the character of the original mid-century home very much intact;
• Enjoy the ease of having all four bedrooms, both bathrooms, kitchen, living and covered deck together on the entry level;
• Restored original timber floors bring warmth and character throughout, finished in a beautiful satin sheen;
• Cook, gather and entertain around the fabulous new kitchen with engineered stone benchtops, induction cooking, electric oven, dishwasher and exceptional storage;
• Pull up a stool at the oversized eat-in island, with comfortable seating for up to six;
• Pass food, drinks and conversation straight through to the deck via the large gas-strut servery window;
• Open the living room almost completely to the front garden, with large sliding doors and retractable insect screens disappearing neatly back into the wall;
• Retreat to a lovely main bedroom with floor-to-ceiling glazing overlooking the rear deck and garden;
• Make a statement with two fabulous new bathrooms - including a terrazzo-inspired ensuite and striking family bathroom with skylight and warm terracotta-toned tiles;
• Keep everyone comfortable with Mitsubishi Electric air-conditioning and ceiling fans to all four bedrooms and living;
• Discover even more downstairs with a large, lockable multipurpose room currently used as a gym/rumpus, separate laundry and extensive storage;
• Reimagine the multipurpose space as a teenage retreat, serious home gym, studio, home office or home-based business, with scope for further development subject to approvals.
OUTSIDE THE HOUSE
• 607sqm block;
• Step straight from the kitchen and living spaces onto the large covered rear deck for effortless everyday outdoor living and entertaining;
• Cool off - or warm up - in the mosaic-tiled, heated magnesium plunge pool tucked beautifully into the established gardens;
• Let children and pets make the most of a surprisingly generous, perfect for backyard games;
• Enjoy the privacy and tranquillity created by established landscaping surrounding the rear garden;
• Open the living room directly to a separate front garden/courtyard, bringing greenery, light and fresh air right into the house;
• Find another shady outdoor space beneath the rear deck with a generous covered patio;
• Relax knowing both front and rear yards are fully fenced, including a remote-controlled driveway gate;
• Park easily with secure double car accomodation and direct access to the lower level.
THE LOCATION
One of Princeton Street's greatest advantages is just how much of everyday Kenmore life is accessible on foot.
• Start the morning with coffee at multiple coffee shops including Good Grace and Bru Cru just metres on foot from your front door;
• Give younger children an easy 350 metre walk to Kenmore State School or 10 minute walk to OLR primary;
• Older students can make their own way to Kenmore State High School, only 900m away;
• Leave the car at home for groceries, specialty shopping and everyday essentials with Kenmore Village just 400 metres away;
• Be on your way to Indooroopilly, UQ or the CBD in minutes, with Moggill Road public transport only 300 metres from home;
• Walk to the gym, cafés, restaurants, medical services and a huge range of everyday conveniences in the heart of Kenmore.
ABOUT THE ARCHITECT
34 Princeton Street was designed and renovated by Brisbane architect Billy Dawson. To see more of Billy's work and learn about his approach to architecture and renovation, visit www.billydawsonarchitects.com.au/.
Property History for 34 Princeton St, Kenmore, QLD 4069
- 05 Sep 2026Sold for $1,515,000
- 20 Aug 2026Listed for Sale SOLD AT AUCTION
- 01 Sep 2021Sold for $820,000

Recent sales nearby
See more recent sales nearby/assets/perm/msibpp56omi6njytf6lc7zhbmi?signature=c860b4a3e3e2c8c85b612e2e7c465260b4d5c453a8ce1c924da4befe659fa4a3) 0
0
/assets/perm/qp4lijb2m4i63kfso5xd5hd5vu?signature=8790e7bac67387cd55cd85fec7bccafbe9d075950ff1ca0ee341d2b4029ecbbc) 0
0Similar properties For Sale nearby
See more properties for sale nearby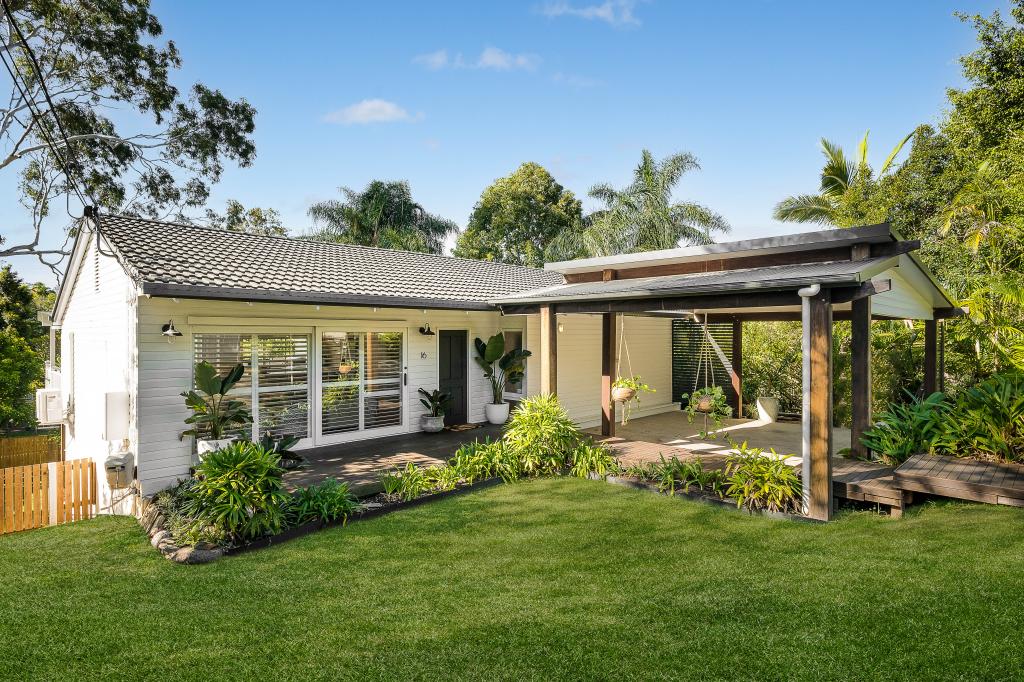 0
0
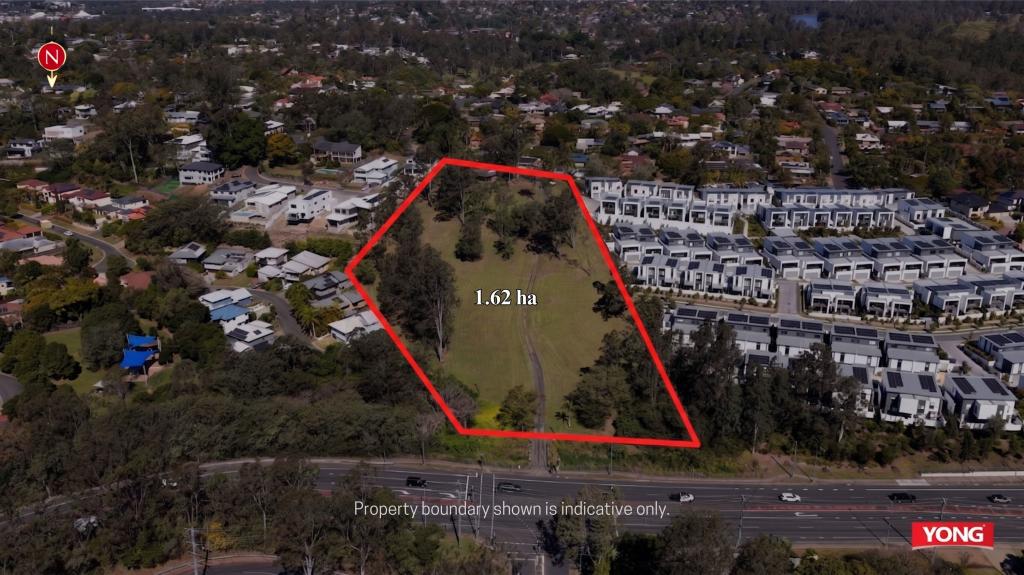 0
0

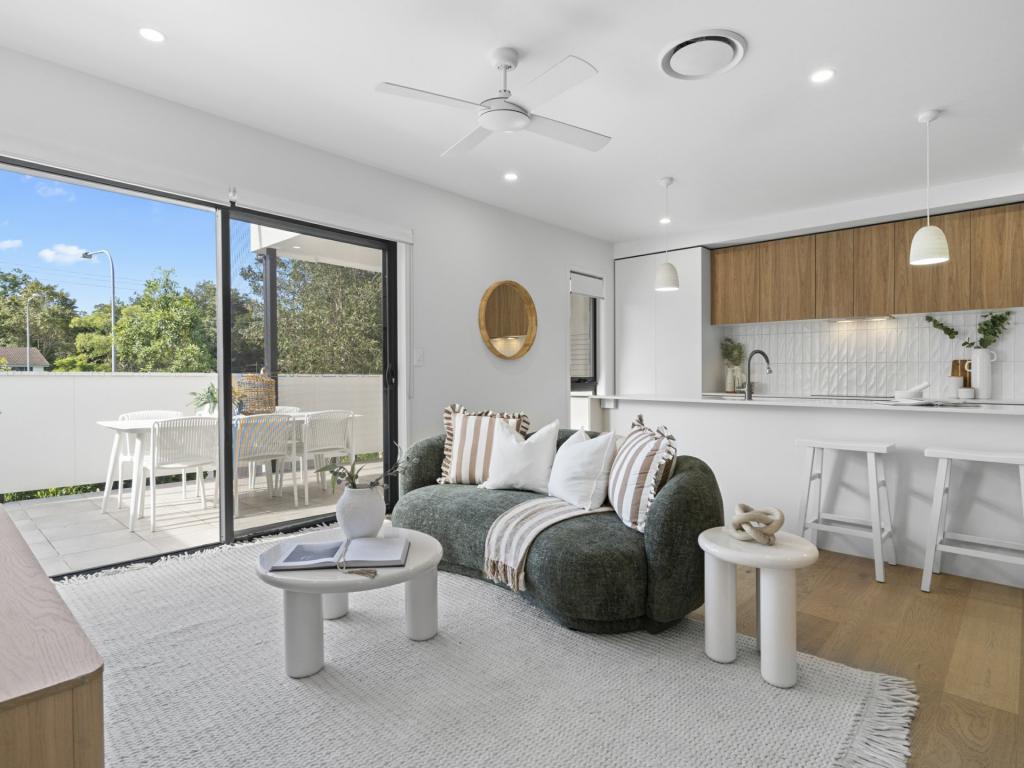 0
0

Similar properties For Rent nearby
See more properties for rent nearby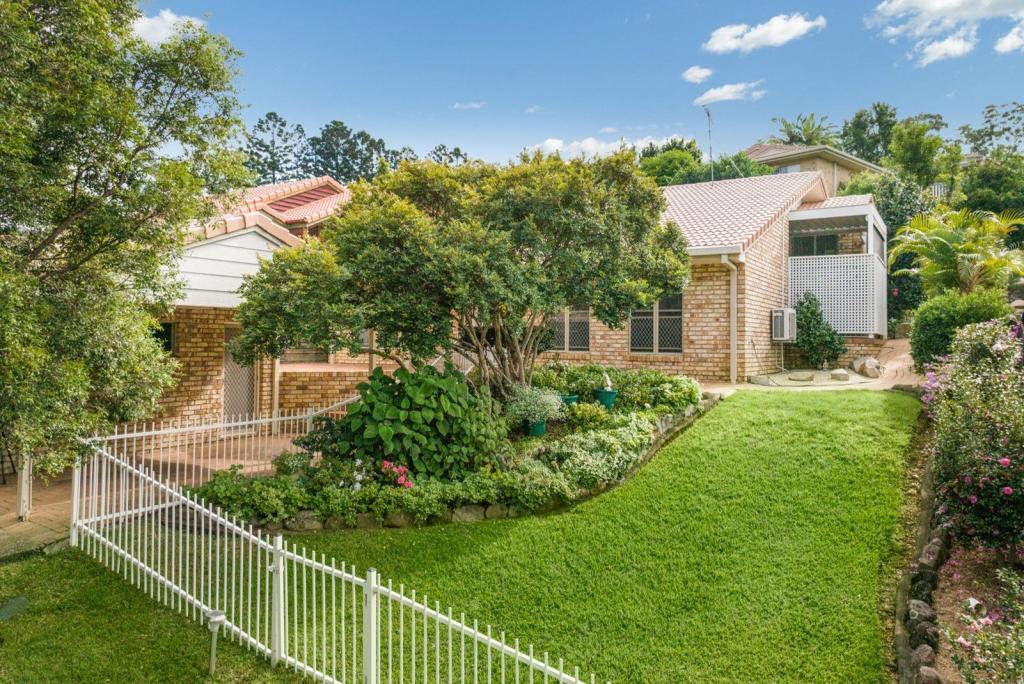 0
0 0
0 0
0
About Kenmore 4069
The size of Kenmore is approximately 5.8 square kilometres. There are 21 parks, covering nearly 9.0% of the total area. The population of Kenmore in 2016 was 8960 people. By 2021 the population was 9675 showing a population growth of 8.0% in the area during that time. The predominant age group in Kenmore is 40-49 years. Households in Kenmore are primarily couples with children and are likely to be repaying $1800 - $2399 per month on mortgage repayments. In general, people in Kenmore work in a professional occupation.In 2021, 81.40% of the homes in Kenmore were owner-occupied compared with 80.80% in 2016.
Kenmore has 4,241 properties. Over the last 5 years, Houses in Kenmore have seen a 55.45% increase in median value, while Units have seen a 66.37% increase. As at 31 August 2026:
- The median value for Houses in Kenmore is $1,441,413 while the median value for Units is $1,148,988.
- Houses have a median rent of $883 while Units have a median rent of $813.
Suburb Insights for Kenmore 4069
Market Insights
Kenmore Trends for Houses
N/A
N/A
View TrendN/A
N/A
Kenmore Trends for Units
N/A
N/A
View TrendN/A
N/A
Neighbourhood Insights
© Copyright 2026. RP Data Pty Ltd trading as Cotality (Cotality). All rights reserved. No reproduction, distribution, or transmission of the copyrighted materials is permitted. The information is deemed reliable but not guaranteed.
While Cotality uses commercially reasonable efforts to ensure the Cotality Data is current, Cotality does not warrant the accuracy, currency or completeness of the Cotality Data and to the full extent permitted by law excludes all loss or damage howsoever arising (including through negligence) in connection with the Cotality Data.
This product uses cookies and other similar technologies to improve and customise your browsing experience, to tailor content and adverts, and for analytics and metrics regarding visitor usage on this product and other media. We may share cookie and analytics information with third parties for the purposes of advertising. By continuing to use our website, you consent to cookies being used. View our Privacy Policy here.
X
