
3 Glen CourtKenmore QLD 4069

Property Details for 3 Glen Ct, Kenmore
3 Glen Ct, Kenmore is a 4 bedroom, 2 bathroom House with 2 parking spaces and was built in 1998. The property has a land size of 547m2 and floor size of 167m2. While the property is not currently for sale or for rent, it was last sold in July 2026. There are other 4 bedroom House sold in Kenmore in the last 12 months.
Last Listing description (September 2026)
Tucked away in a peaceful cul-de-sac in one of Kenmore's most sought-after family pockets, this beautifully presented brick home delivers the perfect blend of comfort, convenience and everyday liveability on a generous 547m block. Freshly painted throughout with newly laid carpet and tiled flooring, the home connects seamlessly to two covered outdoor entertaining areas and a privately landscaped rear garden - the ideal setting for weekend relaxation, children's play and Queensland's beloved alfresco lifestyle.Four generous bedrooms, including a master retreat with split system air-conditioning, ensuite and walk-in robe, built-in robes in the remaining bedrooms, a fully tiled main bathroom with shower, bath and vanity, and a separate toilet ensure the whole family is catered for. The spacious open-plan kitchen and dining area is perfectly equipped for busy family routines, featuring electric cooking, dishwasher and abundant cabinetry and storage, while a split system air-conditioned lounge room, double remote lock-up garage and 30,000L water tank complete this wonderfully convenient package. Some bathrooms and the kitchen present an opportunity for a personal touch.Property features: Quiet cul-de-sac position on a 547m allotment Brick home, freshly painted throughout with new carpet and tiled flooring Two covered outdoor entertaining areas flowing to a private landscaped rear garden with rock feature wall and freshly laid grass and paving Split system air-conditioning in lounge and master bedroom Spacious open-plan kitchen and dining with electric cooking, dishwasher and ample storage Four bedrooms, master with ensuite and walk-in robe, built-in robes in remaining bedrooms Fully tiled main bathroom with shower, bath and vanity, plus separate toilet Laundry with external access 30,000L water tank Double remote lock-up garage Fully fenced Just 13km from the Brisbane CBD, Kenmore State School and Kenmore State High School are both only minutes away, with a number of leading private schools also within easy reach. Kenmore Village and Kenmore Plaza provide all the day-to-day essentials including supermarkets, cafs, bakery and pharmacy, while regular bus services offer a convenient commute to the CBD and the University of Queensland's St Lucia campus. Beautiful parklands, walking trails and the Brisbane River are all just moments away.
Property History for 3 Glen Ct, Kenmore, QLD 4069
- 07 Jul 2026Sold for $1,280,620
- 10 May 2026Listed for Sale Under Contract
- 13 Mar 2026Listed for Sale Rare Opportunity - $2,746,200

Recent sales nearby
See more recent sales nearby/assets/perm/yz46jlx72qi63byi6mwpjjy22e?signature=0be086cde6b9430119b695410e4e507ca2f96a03f070f0bae3f51326689ac20e) 0
0
/assets/perm/qp4lijb2m4i63kfso5xd5hd5vu?signature=8790e7bac67387cd55cd85fec7bccafbe9d075950ff1ca0ee341d2b4029ecbbc) 0
0
/assets/perm/msibpp56omi6njytf6lc7zhbmi?signature=c860b4a3e3e2c8c85b612e2e7c465260b4d5c453a8ce1c924da4befe659fa4a3) 0
0Similar properties For Sale nearby
See more properties for sale nearby 0
0
 0
0

 0
0

Similar properties For Rent nearby
See more properties for rent nearby 0
0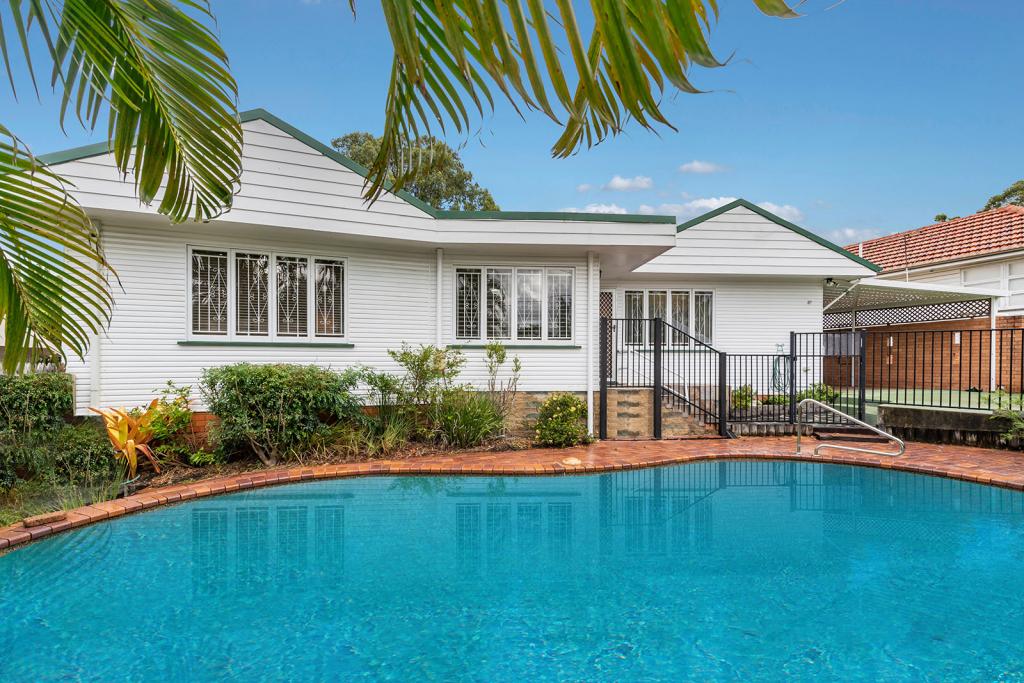 0
0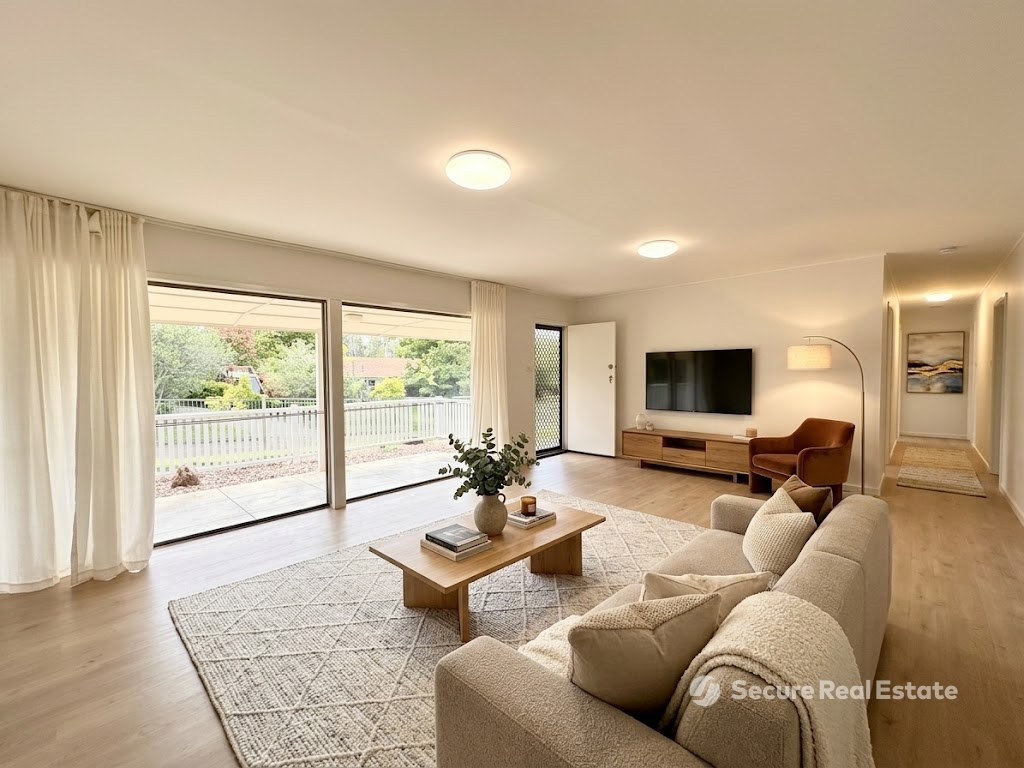 0
0

About Kenmore 4069
The size of Kenmore is approximately 5.8 square kilometres. There are 21 parks, covering nearly 9.0% of the total area. The population of Kenmore in 2016 was 8960 people. By 2021 the population was 9675 showing a population growth of 8.0% in the area during that time. The predominant age group in Kenmore is 40-49 years. Households in Kenmore are primarily couples with children and are likely to be repaying $1800 - $2399 per month on mortgage repayments. In general, people in Kenmore work in a professional occupation.In 2021, 81.40% of the homes in Kenmore were owner-occupied compared with 80.80% in 2016.
Kenmore has 4,240 properties. Over the last 5 years, Houses in Kenmore have seen a 55.45% increase in median value, while Units have seen a 66.37% increase. As at 31 August 2026:
- The median value for Houses in Kenmore is $1,441,413 while the median value for Units is $1,148,988.
- Houses have a median rent of $883 while Units have a median rent of $813.
Suburb Insights for Kenmore 4069
Market Insights
Kenmore Trends for Houses
N/A
N/A
View TrendN/A
N/A
Kenmore Trends for Units
N/A
N/A
View TrendN/A
N/A
Neighbourhood Insights
© Copyright 2026. RP Data Pty Ltd trading as Cotality (Cotality). All rights reserved. No reproduction, distribution, or transmission of the copyrighted materials is permitted. The information is deemed reliable but not guaranteed.
While Cotality uses commercially reasonable efforts to ensure the Cotality Data is current, Cotality does not warrant the accuracy, currency or completeness of the Cotality Data and to the full extent permitted by law excludes all loss or damage howsoever arising (including through negligence) in connection with the Cotality Data.
This product uses cookies and other similar technologies to improve and customise your browsing experience, to tailor content and adverts, and for analytics and metrics regarding visitor usage on this product and other media. We may share cookie and analytics information with third parties for the purposes of advertising. By continuing to use our website, you consent to cookies being used. View our Privacy Policy here.
X
