
9/26 Gallagher TerraceKedron QLD 4031
Property Details for 9/26 Gallagher Tce, Kedron
9/26 Gallagher Tce, Kedron is a 2 bedroom, 2 bathroom Unit with 1 parking spaces and was built in 2016. The property has a land size of 104m2 and floor size of 78m2. While the property is not currently for sale or for rent, it was last sold in August 2023.
Last Listing description (September 2026)

Positioned in a quiet pocket of Kedron, this apartment enjoys the perfect balance of peaceful surroundings and everyday convenience. Residents are moments from Kedron Brook parklands and walking trails, local cafs, shopping centres, public transport, quality schools, hospitals, Brisbane Airport, and Brisbane CBD, making it an exceptional location for modern inner-north living.Confirmed School Zones:Kedron State School Kedron State High School Property Features:#Peaceful Open-Plan Living: Designed to maximise natural light and comfort, the spacious open-plan living and dining area features split-system air-conditioning and flows effortlessly onto a private balcony overlooking tranquil parkland, creating the perfect setting to relax while enjoying leafy surrounds and added privacy.#Designer Kitchen: Combining style with practicality, the modern kitchen showcases stone benchtops, quality timber cabinetry, tiled splashback, stainless steel appliances, electric cooktop, oven, dishwasher, and generous storage for effortless everyday living.#Generous Accommodation: Both bedrooms are generously proportioned and finished with soft carpeting, built-in wardrobes, ceiling fans, and excellent natural light, providing comfortable and functional retreats.#Private Master Retreat: The master bedroom offers the added convenience of its own ensuite, complete with a contemporary shower, vanity, and toilet, creating a private space to unwind.#Modern Family Bathroom: The main bathroom is thoughtfully designed with a full-sized bathtub, spacious vanity, quality finishes, and modern fixtures, catering perfectly to everyday living.#Practical Design: An internal laundry is conveniently positioned within the apartment, while the well-considered floorplan provides excellent separation between the living spaces and bedrooms.#Relaxed Low-Maintenance Lifestyle: With quality finishes throughout, peaceful surroundings, and an easy-care design, this apartment offers an ideal lifestyle for professionals, couples, or small families seeking comfort without compromising on convenience.TO REGISTER Please register to ensure you receive notifications of any updates or cancellations. Visit the Image Property website and search for the available listing. Once found, click Book Inspection and follow the prompts to register your details for the open home you wish to attend. Alternatively, click "Get In Touch" or "Enquire" on realestate.com.au and submit your details to stay updated on this property.**DISCLAIMER** Whilst every care is taken in the preparation of the information contained in this marketing, Image Property will not be held liable for any errors in typing or information. All interested parties should rely upon their own enquiries to determine whether the information is accurate.**PLEASE NOTE** Legislation states that you must read the General Tenancy Agreement, including any special terms, prior to proceeding through our approval process. If applicable, you will receive this in due course; however, please contact our office if you require further information.**TO APPLY** To apply for this property or to find out more information, please visit the Image Property website.
Property History for 9/26 Gallagher Tce, Kedron, QLD 4031
- 05 Aug 2026Listed for Rent $710 / week
- 24 Aug 2023Sold for $500,000
- 20 Jun 2023Listed for Sale Offers from $499,000

Recent sales nearby
See more recent sales nearby/assets/perm/kk37w3yw7ui65csqa4jxofypze?signature=926a917eff52a58ce2e98bfe47a0a8c0dda9da27b15276af92ba30e7833c6a85) 0
0

/assets/perm/wnz2xnpayyi6vcunsnqa6m7coi?signature=d5c9d1e2e5d54c0fb2d2b089df1791a22e345edffdcca19ca9cb20b55444381e) 0
0Similar properties For Sale nearby
See more properties for sale nearby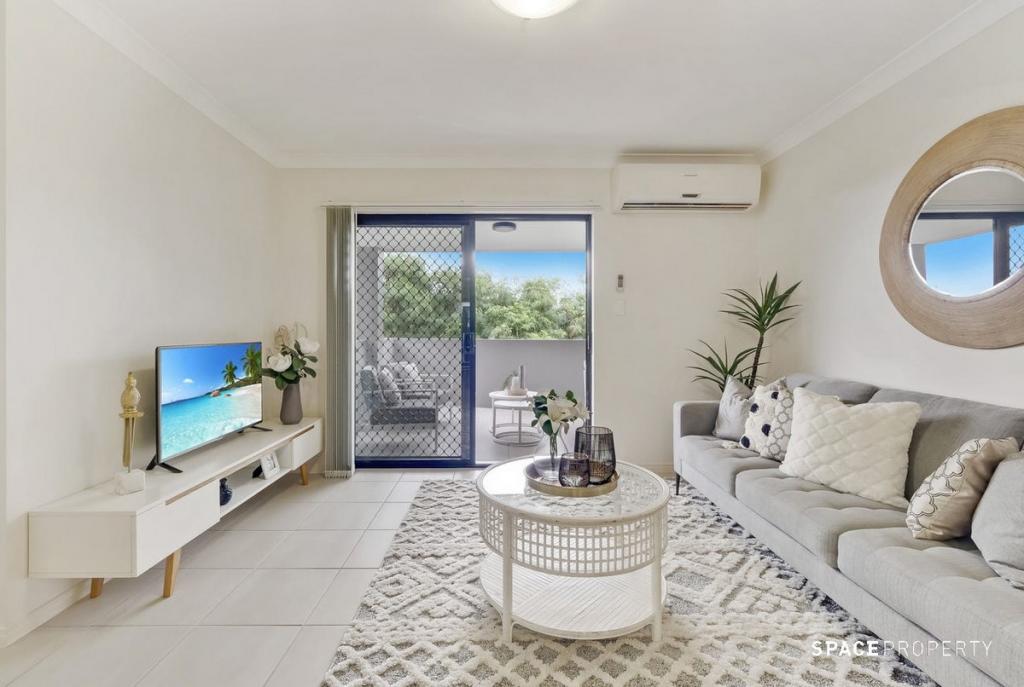 0
0
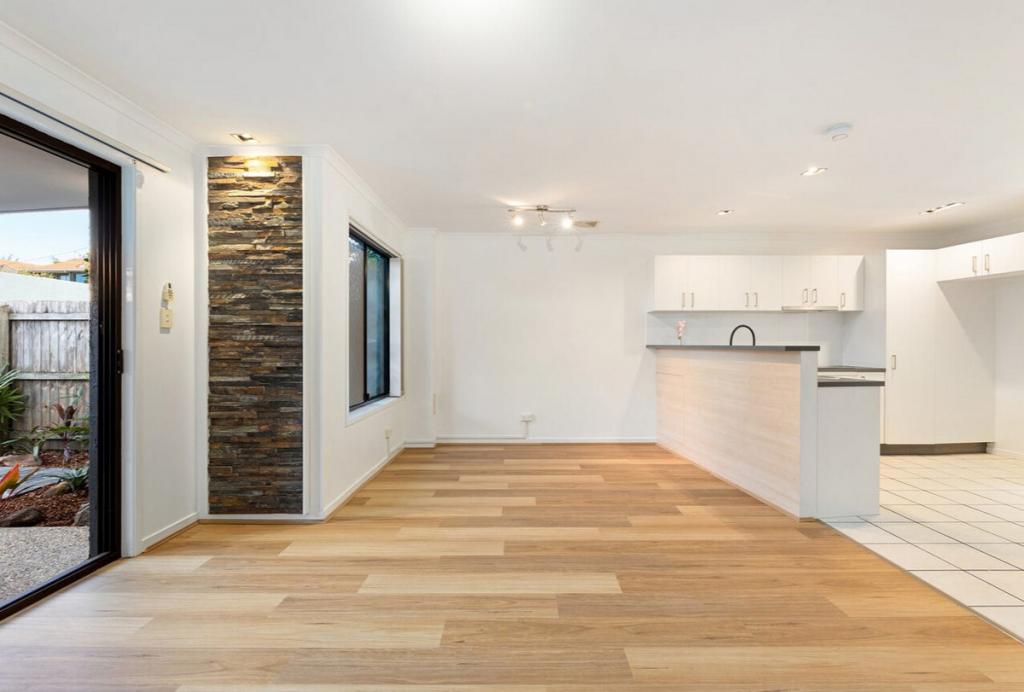 0
0
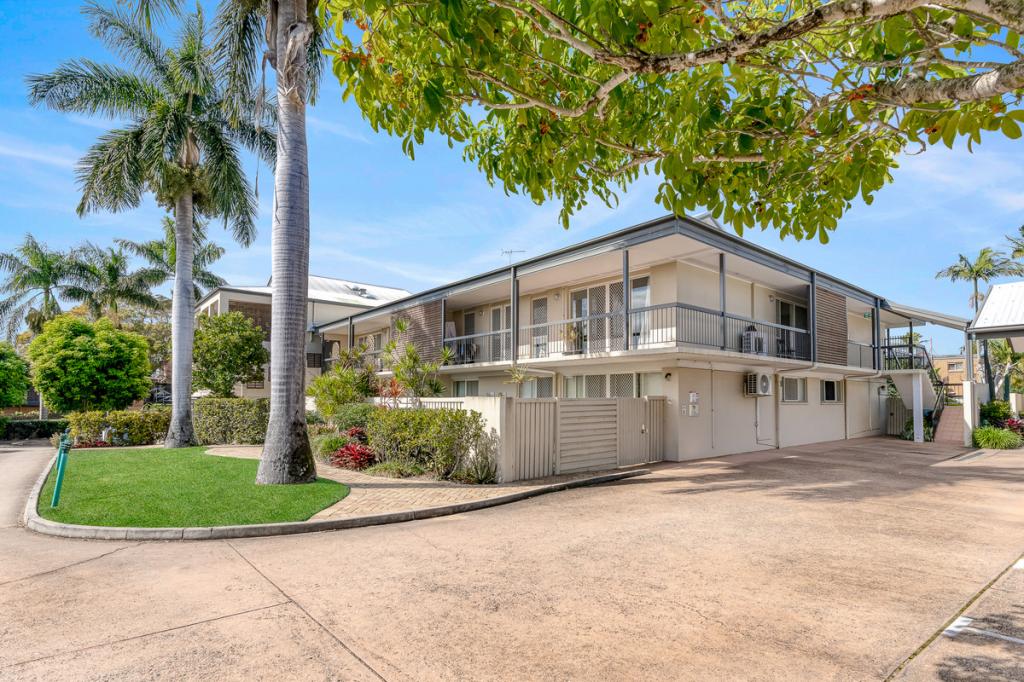 0
0

Similar properties For Rent nearby
See more properties for rent nearby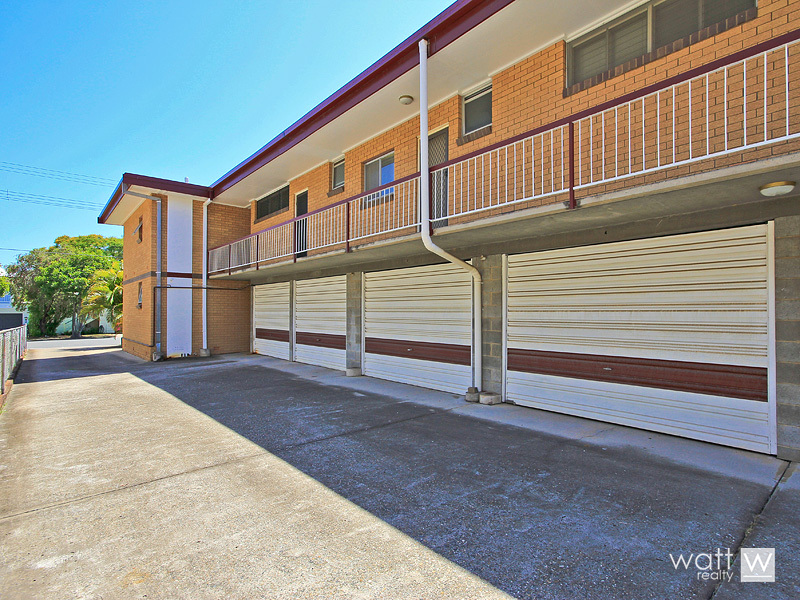 0
0
 0
0

About Kedron 4031
The size of Kedron is approximately 3.5 square kilometres. There are 6 parks, covering nearly 6.8% of the total area. The population of Kedron in 2016 was 9359 people. By 2021 the population was 9907 showing a population growth of 5.9% in the area during that time. The predominant age group in Kedron is 30-39 years. Households in Kedron are primarily couples with children and are likely to be repaying $1800 - $2399 per month on mortgage repayments. In general, people in Kedron work in a professional occupation.In 2021, 54.50% of the homes in Kedron were owner-occupied compared with 53.50% in 2016.
Kedron has 4,880 properties. Over the last 5 years, Houses in Kedron have seen a 53.00% increase in median value, while Units have seen a 110.11% increase. As at 31 August 2026:
- The median value for Houses in Kedron is $1,561,262 while the median value for Units is $857,376.
- Houses have a median rent of $775 while Units have a median rent of $600.
Suburb Insights for Kedron 4031
Market Insights
Kedron Trends for Houses
N/A
N/A
View TrendN/A
N/A
Kedron Trends for Units
N/A
N/A
View TrendN/A
N/A
Neighbourhood Insights
© Copyright 2026. RP Data Pty Ltd trading as Cotality (Cotality). All rights reserved. No reproduction, distribution, or transmission of the copyrighted materials is permitted. The information is deemed reliable but not guaranteed.
While Cotality uses commercially reasonable efforts to ensure the Cotality Data is current, Cotality does not warrant the accuracy, currency or completeness of the Cotality Data and to the full extent permitted by law excludes all loss or damage howsoever arising (including through negligence) in connection with the Cotality Data.
This product uses cookies and other similar technologies to improve and customise your browsing experience, to tailor content and adverts, and for analytics and metrics regarding visitor usage on this product and other media. We may share cookie and analytics information with third parties for the purposes of advertising. By continuing to use our website, you consent to cookies being used. View our Privacy Policy here.
X
