
33-35 Alice StreetKedron QLD 4031

Property Details for 33-35 Alice St, Kedron
33-35 Alice St, Kedron is a 2 bedroom, 2 bathroom Unit with 1 parking spaces. The property has a land size of 1285m2. While the property is not currently for sale or for rent, it was last sold in August 2026. There are other 2 bedroom Unit sold in Kedron in the last 12 months.
Last Listing description (September 2026)
TOP FLOOR | PANORAMIC CBD VIEWS | LARGE BALCONY | MOTIVATED VENDOR
Positioned on the top floor of the highly regarded Harvest Apartments, this spacious east-facing residence combines exceptional privacy and sweeping unobstructed views in one of Kedron's most convenient locations.
Our vendor is motivated and serious about achieving a sale. Buyers looking for a spacious, low maintenance home with outstanding views are encouraged to inspect and make their interest known.
From the moment you enter, the elevated position makes an immediate impression. Natural light, cooling breezes and expansive easterly views extend throughout the apartment, creating a bright and airy home that feels remarkably private.
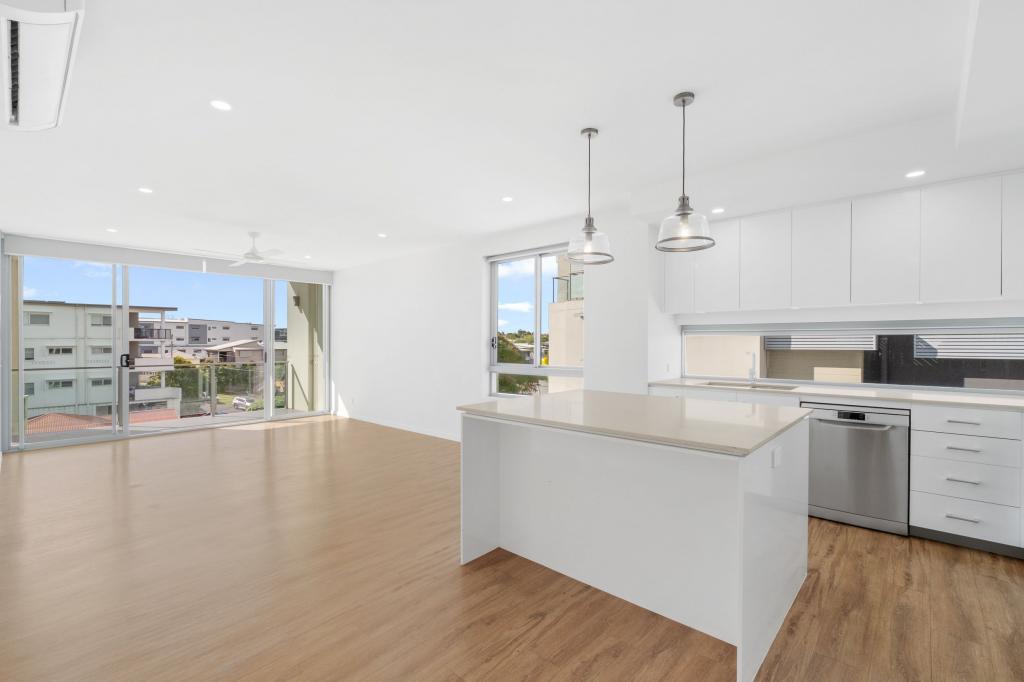
The generous open plan living and dining area connects seamlessly with the entertainer's balcony which is a standout feature and the perfect place for a morning coffee, evening drink or entertaining friends while taking in the panoramic outlook.
At the centre of the home, the contemporary kitchen features stone benchtops, stainless steel appliances, gas cooking, dishwasher, excellent storage and an integrated breakfast bar. A neutral colour palette and easy care tiled living areas complete the relaxed, modern interior.
The generous main bedroom suite offers considerably more than simply a place to sleep. Along with a large walk in robe and private ensuite, an integrated study nook beside the window takes advantage of the elevated outlook and provides an ideal work from home space.
The well proportioned second bedroom is conveniently positioned opposite the main bathroom, making the layout equally suited to couples, down sizers, guests or those wanting a genuine second bedroom.
Reverse cycle air conditioning to both bedrooms and the living area, complemented by ceiling fans throughout, ensures year round comfort.
The Rooftop on the next level elevates the panoramic views even further.
One of Harvest Apartments' standout features is its impressive rooftop BBQ and entertaining terrace.
Offering almost 360 degree views across Brisbane's CBD, skyline and surrounding suburbs, it provides residents with an exceptional space to entertain, relax and watch the city come alive after dark.
PROPERTY HIGHLIGHTS
Motivated vendor genuine opportunity for buyers ready to act
* Top floor position within Harvest Apartments
* Desirable easterly aspect capturing natural light and cooling breezes
* Elevated, unobstructed panoramic outlook from every room
* Impressive views towards the Brisbane CBD and surrounding skyline
* Spacious open plan living and dining
* Contemporary kitchen with stone benchtops
* Gas cooktop and stainless steel appliances
* Dishwasher, breakfast bar and excellent storage
* Generous primary suite with integrated study nook and elevated outlook
* Large walk in robe and private ensuite
* Well proportioned second bedroom
* Main bathroom conveniently positioned opposite the second bedroom
* Reverse cycle air conditioning to both bedrooms and living area
* Ceiling fans throughout
* Easy care tiled living areas
* Internal European style laundry with dryer
* Secure intercom entry
* Dedicated secure basement car space
* Direct internal lift access
* NBN ready with strong 5G availability
* Rooftop BBQ and entertaining terrace with almost 360 degree views
* Low body corporate levies and healthy sinking fund balance
*Rental appraisal $710-730 per week
EVERYTHING YOU NEED WITHIN EASY REACH
The location provides an outstanding combination of lifestyle and everyday convenience.
Highly regarded Bradbury Park is only a stone's throw away, while supermarkets, cafs, restaurants, medical facilities and essential services are all readily accessible.
Aldi, Chemist Warehouse, The Prince Charles Hospital, St Vincent's Private Hospital Northside and Westfield Chermside are all within easy reach, making the position particularly attractive to professionals working within the nearby hospital and medical precinct.
Public transport connections provide convenient access for commuters, while nearby arterial roads make travelling to the Brisbane CBD and Brisbane Airport straightforward.
With Victoria Park set to play a major role in Brisbane's 2032 Olympic and Paralympic Games, the apartment is also well positioned to benefit from the continued investment and evolution of Brisbane's inner north.
A TOP FLOOR OPPORTUNITY WHICH DESERVES YOUR ATTENTION
Top-floor apartments offering this combination of space, privacy, panoramic views, a large balcony and convenient inner-north positioning are tightly held.
Whether you're searching for a low maintenance home, downsizing without sacrificing space, securing a Brisbane base or adding a well-positioned apartment to your investment portfolio, this property warrants inspection.
The vendor is motivated and genuine offers are invited.
Contact us today to arrange your inspection.
*Disclaimer: All images are intended for illustrative purposes only and should not be relied upon as a literal representation of the property's current presentation. The floor plan has been prepared using the best available estimates and is provided as a guide only. Prospective buyers are encouraged to conduct their own inspections and due diligence prior to formalising an offer.*(Listing ID: 21193503 )
Property History for 33-35 Alice St, Kedron, QLD 4031
- 18 Aug 2026Listed for Rent $620 / week
- 10 Aug 2026Sold for $680,000
- 06 Jul 2026Listed for Rent $690 / week

Recent sales nearby
See more recent sales nearby/assets/perm/wnz2xnpayyi6vcunsnqa6m7coi?signature=d5c9d1e2e5d54c0fb2d2b089df1791a22e345edffdcca19ca9cb20b55444381e) 0
0/assets/perm/kk37w3yw7ui65csqa4jxofypze?signature=926a917eff52a58ce2e98bfe47a0a8c0dda9da27b15276af92ba30e7833c6a85) 0
0
/assets/perm/tpvcf6v45yi6nbvhj4gemxhtpi?signature=e4763ac6eb0b28e3bf216cb3da1b443c4a0c58a45eef8c4bad61fd6f05b58cdc) 0
0Similar properties For Sale nearby
See more properties for sale nearby 0
0
 0
0

 0
0
Similar properties For Rent nearby
See more properties for rent nearby 0
0
 0
0
 0
0
About Kedron 4031
The size of Kedron is approximately 3.5 square kilometres. There are 6 parks, covering nearly 6.8% of the total area. The population of Kedron in 2016 was 9359 people. By 2021 the population was 9907 showing a population growth of 5.9% in the area during that time. The predominant age group in Kedron is 30-39 years. Households in Kedron are primarily couples with children and are likely to be repaying $1800 - $2399 per month on mortgage repayments. In general, people in Kedron work in a professional occupation.In 2021, 54.50% of the homes in Kedron were owner-occupied compared with 53.50% in 2016.
Kedron has 4,887 properties. Over the last 5 years, Houses in Kedron have seen a 53.00% increase in median value, while Units have seen a 110.11% increase. As at 31 August 2026:
- The median value for Houses in Kedron is $1,561,262 while the median value for Units is $857,376.
- Houses have a median rent of $775 while Units have a median rent of $600.
Suburb Insights for Kedron 4031
Market Insights
Kedron Trends for Houses
N/A
N/A
View TrendN/A
N/A
Kedron Trends for Units
N/A
N/A
View TrendN/A
N/A
Neighbourhood Insights
© Copyright 2026. RP Data Pty Ltd trading as Cotality (Cotality). All rights reserved. No reproduction, distribution, or transmission of the copyrighted materials is permitted. The information is deemed reliable but not guaranteed.
While Cotality uses commercially reasonable efforts to ensure the Cotality Data is current, Cotality does not warrant the accuracy, currency or completeness of the Cotality Data and to the full extent permitted by law excludes all loss or damage howsoever arising (including through negligence) in connection with the Cotality Data.
This product uses cookies and other similar technologies to improve and customise your browsing experience, to tailor content and adverts, and for analytics and metrics regarding visitor usage on this product and other media. We may share cookie and analytics information with third parties for the purposes of advertising. By continuing to use our website, you consent to cookies being used. View our Privacy Policy here.
X
