
10 Aitken StreetKearneys Spring QLD 4350

Property Details for 10 Aitken St, Kearneys Spring
10 Aitken St, Kearneys Spring is a 4 bedroom, 2 bathroom House with 3 parking spaces. The property has a land size of 600m2. While the property is not currently for sale or for rent, it was last sold in March 2026. There are other 4 bedroom House sold in Kearneys Spring in the last 12 months.
Last Listing description (May 2026)
Welcome to 10 Aitken Street - This extraordinary home is poised to captivate with the meticulous attention to detail and unparalleled craftsmanship that went into every corner of this beautiful family home. Nestled in the ever-popular neighbourhood of Kearneys Spring, this property is a true showstopper; exuding luxury and sophistication with an abundance of high-end features, lavish inclusions and that all important rear shed. As you step through the grand entrance, lined with stone and imported Italian San Selmo bricks, you will be greeted by the stunning modern chandelier, and welcomed with an ambiance of warmth as the whole home is bathed in natural light from the expansive windows, doors and skylights throughout. The home itself offers: - Four bedrooms, master boasting an ensuite with floor to ceiling tiles, double shower and an enormous vanity. This entire space is flooded with natural light through the skylight above. The master also boasts a walk-in robe with custom cabinetry and a large custom shoe rack robe hidden behind sliding doors, kept comfortable all year round with reverse cycle air conditioning - Two bathrooms, the family bathroom again with floor to ceiling tiles, large vanity, upgraded tap wear and luxury free standing bath- Double garage with internal & drive through access- Executive kitchen with induction cooking, sink grinder, Calcutta stone benches, custom cabinetry, integrated dishwasher, abundance of soft close drawer storage and butlers pantry- Dedicated office space- Large outdoor entertaining area surrounded by manicured lawns and landscaped gardens- High ceilings throughout - Reverse cycle air conditioning to the living, master and media rooms- Security screens fitted to all sliding glass doors- 7m x 3.4m powered shed with 2.7m Ceiling and 2.4m high x 2.7m wide Roller Door, access to this shed through the rear roller door on the garage - 20,000L underground concrete tank with submersible pump, and a separate 2,000L allowing rainwater to kitchen and fridge taps plus 1 x external tap for car washing- Automated watering system to lawn, gardens & amp; veggie garden, on separate system so they can be going at different times. Operated via mobile phone app or control panel- Concrete path surrounding the majority of the perimeter of the home * Rates: $1,318.44 per half year approx.The incredible gourmet kitchen lays in the heart of the home boasting a gorgeous, curved stone bench and stone splash creating a stunning focal statement that elevates the entire space. This custom kitchen is as stylish as it is functional. The thoughtful design ensures that every inch of space is maximized for efficiency. Equipped with top-of-the-line Electrolux appliances including a 900mm induction cooktop, integrated dishwasher and oversized oven. The 40mm Calcutta stone benchtops and splashback compliment the feature rangehood that boasts an exterior motor eliminating that noise pollution you'd normally expect. The large butlers pantry is private and functional offering an abundance of extra storage as well as another fridge cavity and sink. The additional servery window makes this kitchen ideal for entertaining. The open-plan layout seamlessly integrates the living, dining, and kitchen areas which extend effortlessly through glass stacker doors to your outdoor entertaining area and backyard, creating the perfect space for entertaining guests or enjoying quality time with family. The second living, or media room, is at the front of the home and offers seperate access, ideal for that larger home office if needed. The thoughtful design of the home allows rear access through a back roller door on the garage, this access is through to that all important shed. The shed is powered, lined and tucked away to enhance the backyard landscaping. This home is the most luxurious, high spec home offered to the market in this Estate. The seller's instructions are clear and the product is phenomenal - this will be sold. For more information, please contact Matt Hawkins on 0423 120 232 or matt.hawkins@ngurealestate.com.au.
Property History for 10 Aitken St, Kearneys Spring, QLD 4350
- 25 Mar 2026Sold for $1,320,000
- 15 Mar 2026Listed for Sale Offers To Purchase
- 04 Oct 2023Sold for $220,000

Recent sales nearby
See more recent sales nearby
/assets/perm/y36vw5f6kei6napfaunmnn5kfa?signature=94d4a021f9ea7315b71f0a65671ecbb6bd3695ec92327b00189aedcfaa198bf2) 0
0/assets/perm/okdktqp6fyi6vieif5mixk7rlu?signature=d02b551166d72191943b99110d1454e7d1902ff5e2638e0be691c37e5fea15a6) 0
0

Similar properties For Sale nearby
See more properties for sale nearby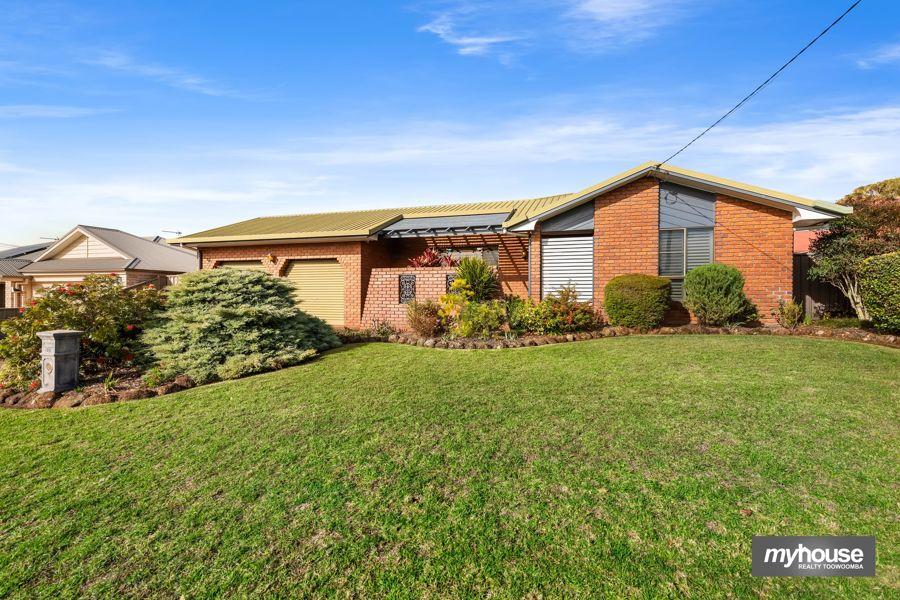 0
0
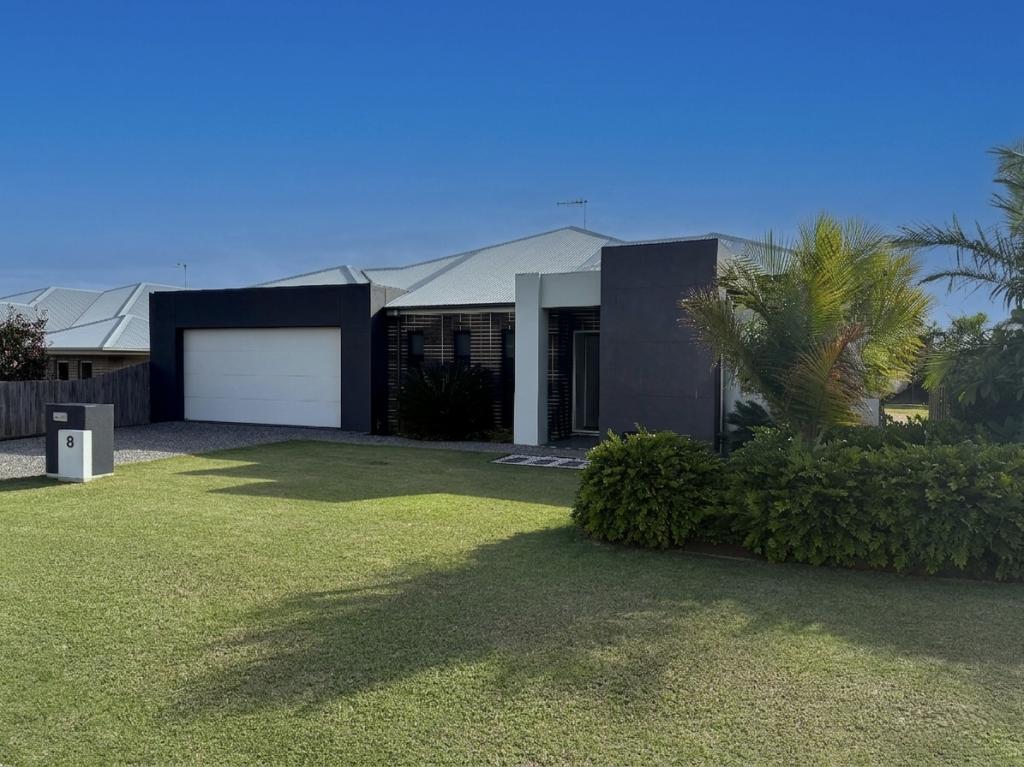 0
0Similar properties For Rent nearby
See more properties for rent nearby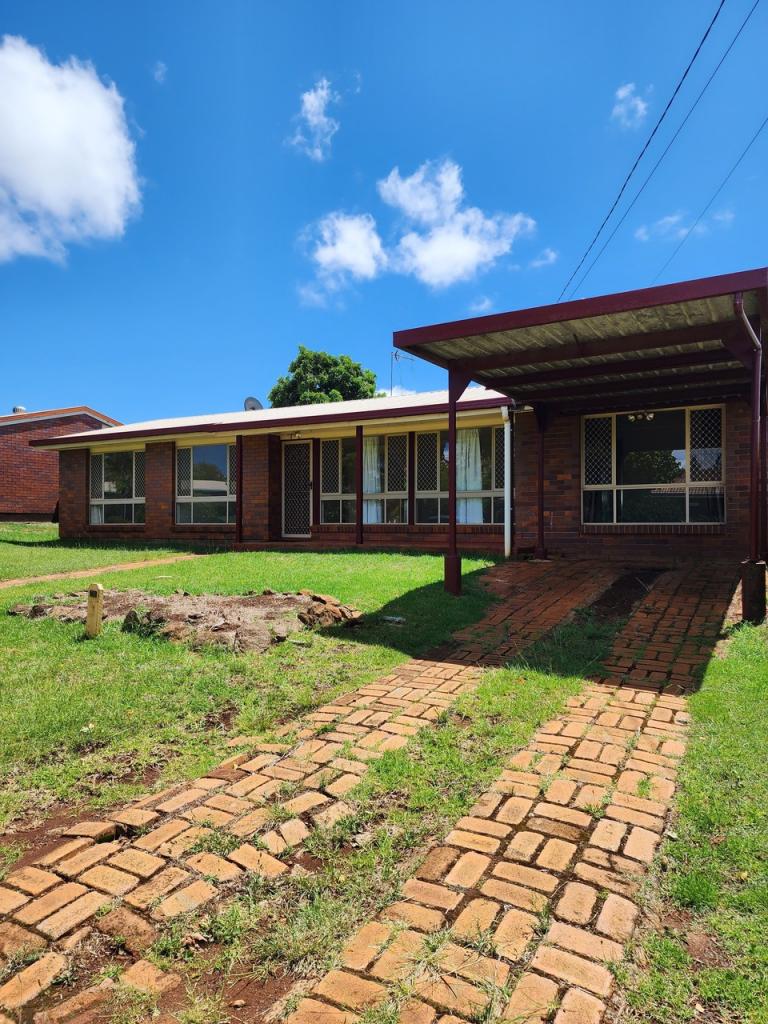 0
0
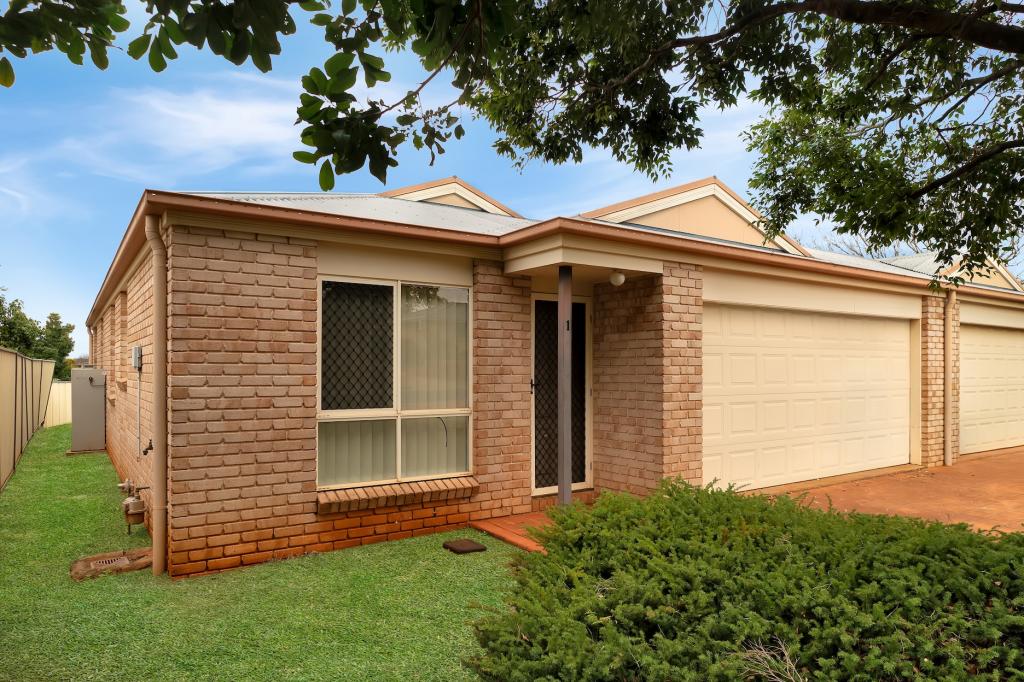 0
0
 0
0About Kearneys Spring 4350
The size of Kearneys Spring is approximately 6.5 square kilometres. There are 22 parks, covering nearly 15.1% of the total area. The population of Kearneys Spring in 2016 was 8552 people. By 2021 the population was 9419 showing a population growth of 10.1% in the area during that time. The predominant age group in Kearneys Spring is 30-39 years. Households in Kearneys Spring are primarily childless couples and are likely to be repaying $1400 - $1799 per month on mortgage repayments. In general, people in Kearneys Spring work in a professional occupation.In 2021, 52.20% of the homes in Kearneys Spring were owner-occupied compared with 49.10% in 2016.
Kearneys Spring has 5,007 properties. Over the last 5 years, Houses in Kearneys Spring have seen a 117.48% increase in median value, while Units have seen a 128.32% increase. As at 30 June 2026:
- The median value for Houses in Kearneys Spring is $906,804 while the median value for Units is $639,425.
- Houses have a median rent of $590 while Units have a median rent of $450.
Suburb Insights for Kearneys Spring 4350
Market Insights
Kearneys Spring Trends for Houses
N/A
N/A
View TrendN/A
N/A
Kearneys Spring Trends for Units
N/A
N/A
View TrendN/A
N/A
Neighbourhood Insights
© Copyright 2026. RP Data Pty Ltd trading as Cotality (Cotality). All rights reserved. No reproduction, distribution, or transmission of the copyrighted materials is permitted. The information is deemed reliable but not guaranteed.
While Cotality uses commercially reasonable efforts to ensure the Cotality Data is current, Cotality does not warrant the accuracy, currency or completeness of the Cotality Data and to the full extent permitted by law excludes all loss or damage howsoever arising (including through negligence) in connection with the Cotality Data.
This product uses cookies and other similar technologies to improve and customise your browsing experience, to tailor content and adverts, and for analytics and metrics regarding visitor usage on this product and other media. We may share cookie and analytics information with third parties for the purposes of advertising. By continuing to use our website, you consent to cookies being used. View our Privacy Policy here.
X
