
6 Bolte CrescentKallangur QLD 4503


Property Details for 6 Bolte Cres, Kallangur
Last Listing description (June 2026)
Freshly renovated and beautifully presented, this spacious four-bedroom home offers the perfect blend of comfort, style, and functionality. Positioned on a generous 600sqm block, the home has been thoughtfully updated throughout, creating a welcoming space that's ready for you to move in and enjoy.
Designed with family living in mind, the versatile floorplan features a separate formal lounge plus a light-filled open-plan living and dining area that seamlessly connects to the heart of the home a modern, well-appointed kitchen complete with stainless steel appliances and ample storage.
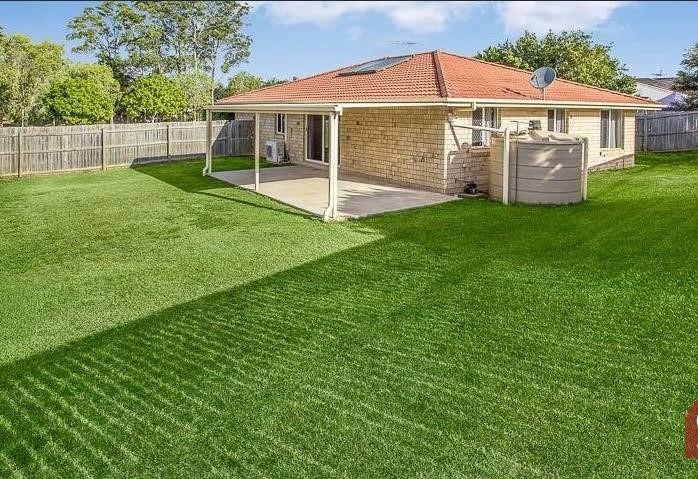
Step outside to a large covered entertaining area overlooking the fully fenced backyard, providing the ideal setting for weekend barbecues, family gatherings, or simply relaxing while the kids and pets play.
The privately positioned master suite includes a walk-in robe and ensuite, while the remaining bedrooms are well-sized and serviced by a central family bathroom.
With quality updates throughout, including air-conditioning, ceiling fans, modern lighting, and stylish timber-look flooring, this home offers a comfortable and low-maintenance lifestyle in a convenient location close to schools, shops, parks, and public transport.
This is a home that combines space, practicality, and modern living an opportunity not to be missed.
Key Features:
- Freshly painted throughout
- Brand new Stylish timber-look flooring
- Four spacious bedrooms - three have air conditioning!
- Master bedroom with walk-in robe and private ensuite
- Separate formal lounge room
- Open-plan living and dining area
- Modern kitchen with stainless steel appliances
- Family bathroom with separate bath and shower
- Split-system air conditioning
- Ceiling fans throughout
- Covered outdoor entertaining area
- Fully fenced backyard
- Side access to the yard
- Double remote lock-up garage with internal access
- Generous 600sqm block
- Tenants to pay ALL water
Convenient location close to schools, shops, parks, and public transport
HOW TO BOOK AN INSPECTION:
We have a user-friendly online booking system to make it QUICK and EASY to inspect a property. Book an inspection online or leave your details if there are no suitable times available. Once you register your interest, we will keep you informed of all upcoming inspections and updates regarding this property.
HOW TO APPLY:
Our agency accepts 2Apply applications and you are welcome to apply even before viewing the property.
If you are on our website, you just need to click the APPLY NOW button.
If you are on another portal, please register for an inspection and you will receive a link.
Property History for 6 Bolte Cres, Kallangur, QLD 4503
- 09 Jun 2026Listed for Rent $700 / week
- 05 May 2026Sold for $990,000
- 14 Apr 2026Listed for Sale $990,000
Recent sales nearby
See more recent sales nearby/assets/perm/zbbn7bfgt4i63b3qvh34fc2yly?signature=6c16bf22d286661809181d23fea2492123dd893ccdb8c4dc8b13d14e87507f1f) 0
0/assets/perm/vzlfb577gyi6tjqmcfwcvuc3mu?signature=3de0fdda94227abbe101bd573e7d048a925e57031f5b81e875ea87e732f93a6b) 0
0Similar properties For Sale nearby
See more properties for sale nearby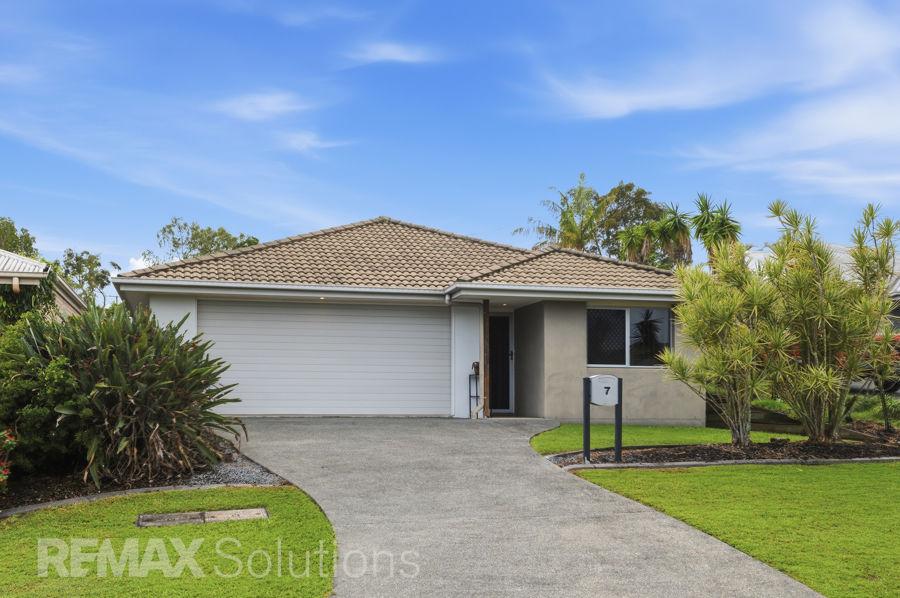 0
0
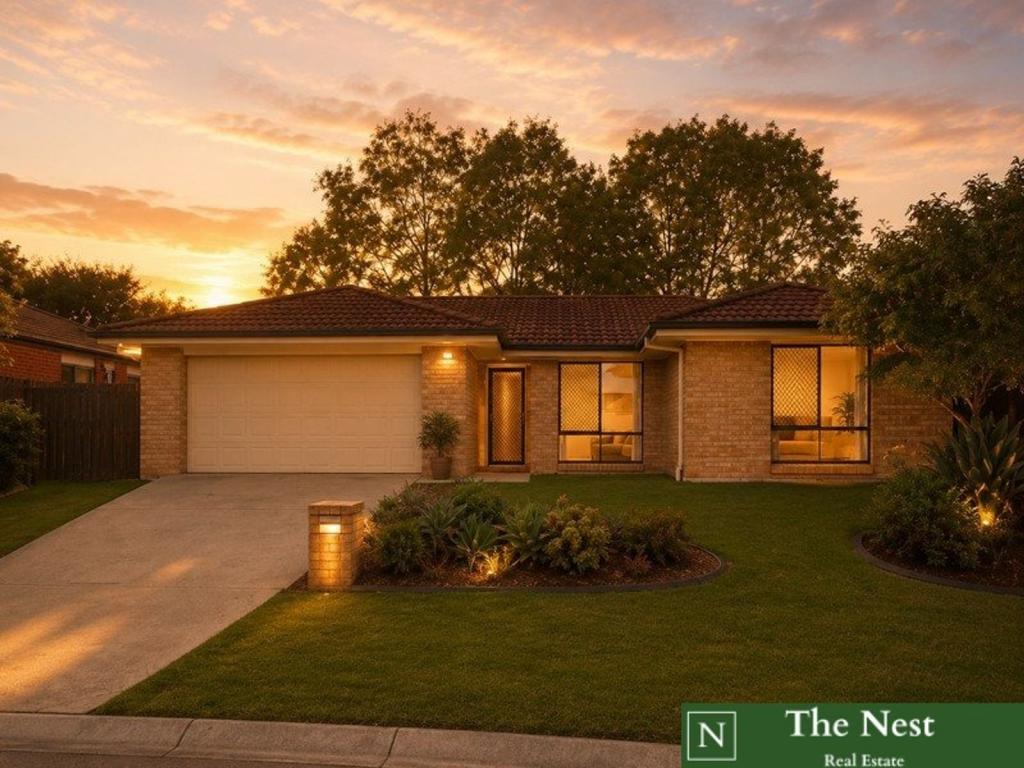 0
0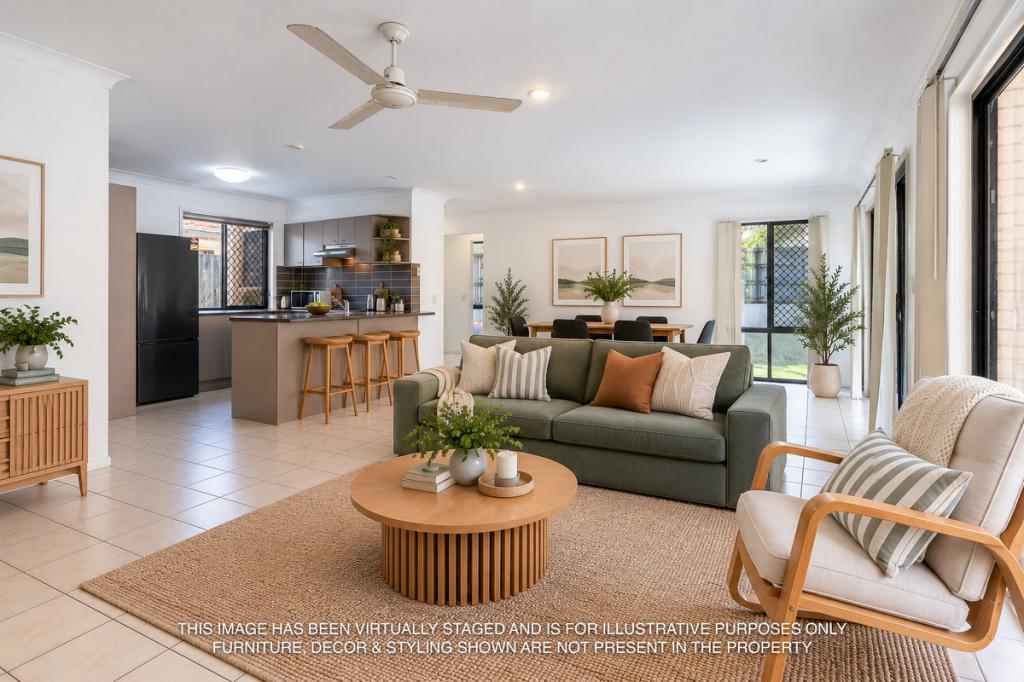 0
0

Similar properties For Rent nearby
See more properties for rent nearby
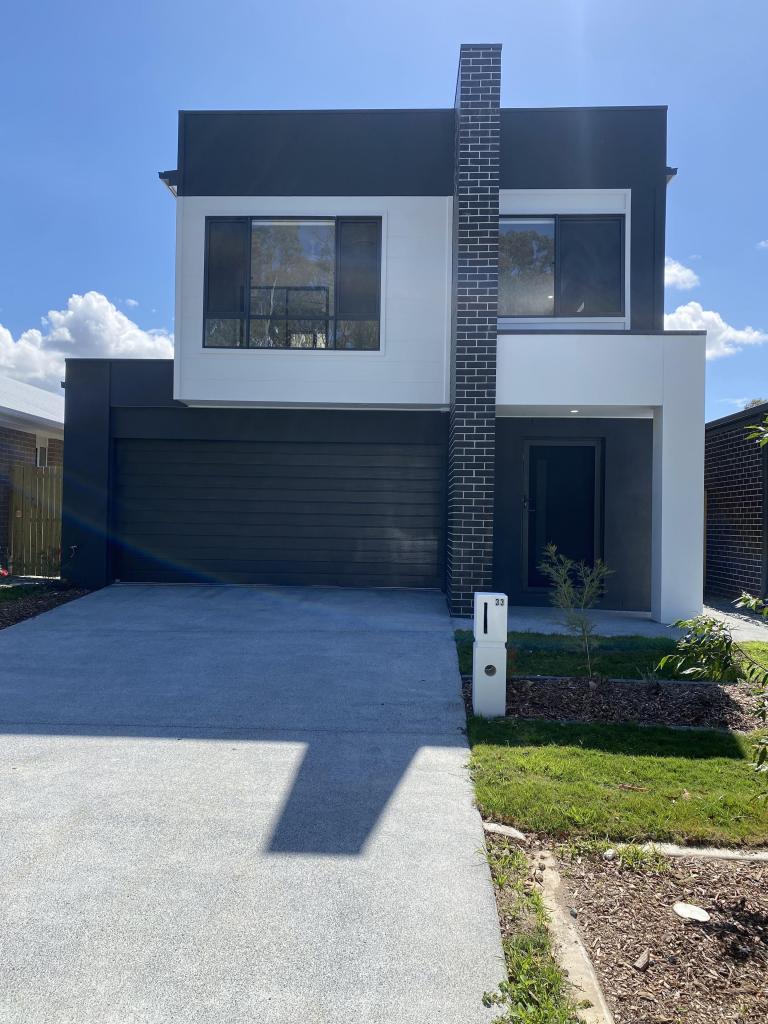 0
0
 0
0
About Kallangur 4503
The size of Kallangur is approximately 11.3 square kilometres. There are 64 parks, covering nearly 11.0% of the total area. The population of Kallangur in 2016 was 20405 people. By 2021 the population was 21761 showing a population growth of 6.6% in the area during that time. The predominant age group in Kallangur is 30-39 years. Households in Kallangur are primarily couples with children and are likely to be repaying $1400 - $1799 per month on mortgage repayments. In general, people in Kallangur work in a trades occupation.In 2021, 54.50% of the homes in Kallangur were owner-occupied compared with 58.30% in 2016.
Kallangur has 9,823 properties. Over the last 5 years, Houses in Kallangur have seen a 82.97% increase in median value, while Units have seen a 156.20% increase. As at 31 August 2026:
- The median value for Houses in Kallangur is $929,532 while the median value for Units is $769,340.
- Houses have a median rent of $610 while Units have a median rent of $570.
Suburb Insights for Kallangur 4503
Market Insights
Kallangur Trends for Houses
N/A
N/A
View TrendN/A
N/A
Kallangur Trends for Units
N/A
N/A
View TrendN/A
N/A
Neighbourhood Insights
© Copyright 2026. RP Data Pty Ltd trading as Cotality (Cotality). All rights reserved. No reproduction, distribution, or transmission of the copyrighted materials is permitted. The information is deemed reliable but not guaranteed.
While Cotality uses commercially reasonable efforts to ensure the Cotality Data is current, Cotality does not warrant the accuracy, currency or completeness of the Cotality Data and to the full extent permitted by law excludes all loss or damage howsoever arising (including through negligence) in connection with the Cotality Data.
This product uses cookies and other similar technologies to improve and customise your browsing experience, to tailor content and adverts, and for analytics and metrics regarding visitor usage on this product and other media. We may share cookie and analytics information with third parties for the purposes of advertising. By continuing to use our website, you consent to cookies being used. View our Privacy Policy here.
X
