
3 Camryn CourtKallangur QLD 4503


Property Details for 3 Camryn Ct, Kallangur
3 Camryn Ct, Kallangur is a 3 bedroom, 2 bathroom House with 2 parking spaces and was built in 2008. The property has a land size of 600m2 and floor size of 95m2. While the property is not currently for sale or for rent, it was last sold in July 2026. There are other 3 bedroom House sold in Kallangur in the last 12 months.
Last Listing description (July 2026)
Positioned in a quiet cul-de-sac within a well established estate in sought-after Kallangur, this outstanding dual occupancy property presents a rare opportunity for investors, extended families or buyers seeking strong dual-income potential. Offering two well-designed residences on one title, the property combines modern finishes, functional layouts and low-maintenance living in a highly convenient location.
The primary residence features three spacious bedrooms, including a master complete with air conditioning, ensuite and walk-in robe, while the remaining bedrooms are fitted with built-in wardrobes and ceiling fans. Designed for comfortable family living, the home offers an air-conditioned open-plan living and dining area that seamlessly connects to a modern kitchen equipped with quality appliances and dishwasher. Outside, a covered alfresco area overlooks the fully fenced private yard, creating the perfect setting for entertaining or relaxed outdoor living. Additional features include a double remote lock-up garage with laundry and security screens throughout.
The second residence offers a well-appointed two-bedroom layout, ceiling fans and built-in robes in both rooms, alongside an air-conditioned open-plan living and dining space. The modern kitchen includes a dishwasher, while the private undercover patio and generous fully fenced yard provide added comfort and privacy. Completing the package is a single carport and low-maintenance design ideal for tenants or extended family living.
Features of the two separate residences:
- Positioned in a quiet cul-de-sac within an established estate
- Convenient location just minutes from schools, shops and Kallangur train station
Unit A
- 3-bedroom residence with air conditioning, ensuite and walk-in robe to master
- Built-in wardrobes and ceiling fans to remaining bedrooms
- Air-conditioned open-plan living and dining areas
- Modern kitchen with dishwasher
- Covered outdoor entertaining/patio area
- Fully fenced private yard
- Double remote lock-up garage
- Rental Appraisal - $620 - $650 / week
- Long term tenant with lease until 8/03/2027 - $450/wk
Unit B
- 2-bedroom residence
- Ceiling fans and built-in wardrobes to both bedrooms
- Air-conditioned open-plan living and dining areas
- Modern kitchen with dishwasher
- Covered outdoor entertaining/patio area
- Secluded and fully fenced private yard
- Single carport
- Security screens throughout
- Rental Appraisal - $470 - $500 / week
- Long term tenant with lease until 14/04/2027 - $350/wk
Offering versatility, modern comfort and excellent investment appeal, this is an exceptional opportunity in one of North Brisbane's growing lifestyle locations. This investment is rock solid - call to secure now.
Disclaimer: We have in preparing this information used our best endeavours to ensure that the information contained therein is true and accurate but accept no responsibility and disclaim all liability in respect of any errors, inaccuracies or misstatements contained herein. Prospective purchasers should make their own inquiries to verify the information contained herein.
Property History for 3 Camryn Ct, Kallangur, QLD 4503
- 03 Jul 2026Sold
- 05 Jun 2026Listed for Sale Sold
- 21 Aug 2008Listed for Rent - Price not available

Recent sales nearby
See more recent sales nearby/assets/perm/hfuomd56sei6ne2gs4nx5s7ddy?signature=ddafd5a3c9da497980b74325b6f35889d0055fb29aa6fe9856153bb670d72ee8) 0
0

/assets/perm/2acdsgg2gyi63etnb4x3tntb4y?signature=779a3248109d09800c599cf84cb69a8e3bcfe0e8bdff32a5cb4e1a0d14a2105d) 0
0Similar properties For Sale nearby
See more properties for sale nearby 0
0
 0
0 0
0Similar properties For Rent nearby
See more properties for rent nearby 0
0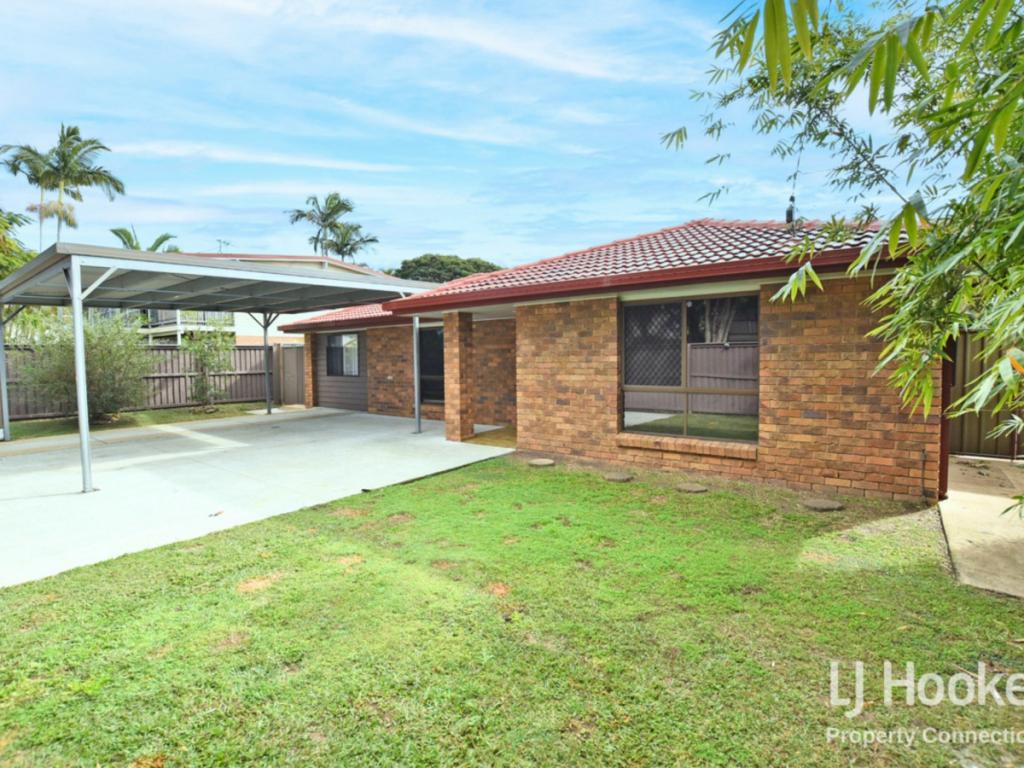 0
0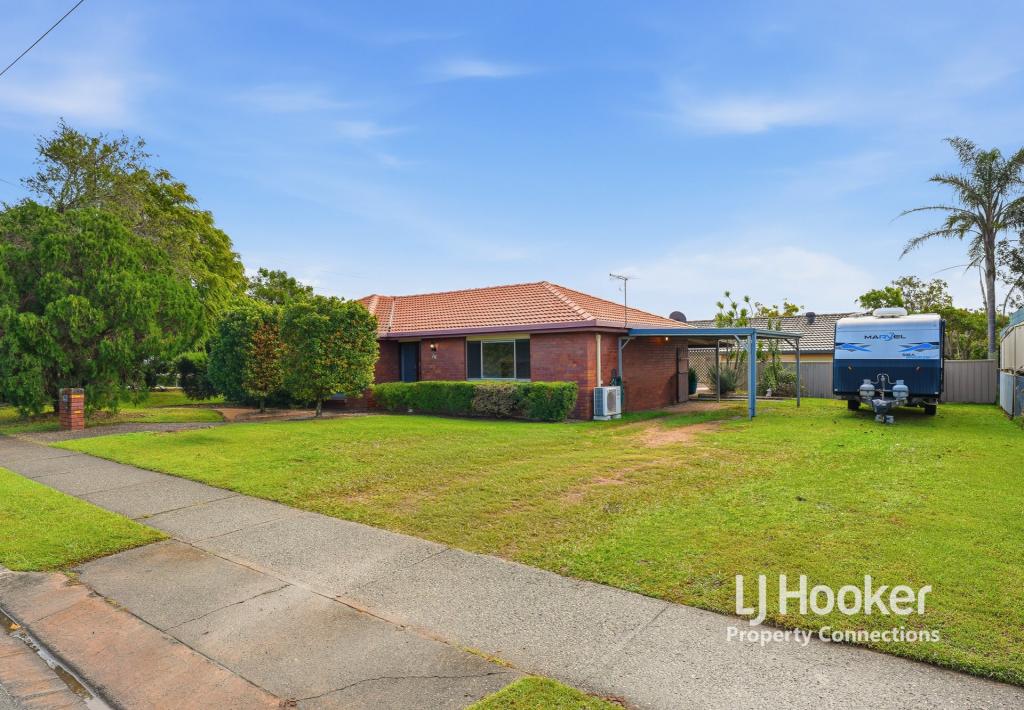 0
0About Kallangur 4503
The size of Kallangur is approximately 11.3 square kilometres. There are 64 parks, covering nearly 11.0% of the total area. The population of Kallangur in 2016 was 20405 people. By 2021 the population was 21761 showing a population growth of 6.6% in the area during that time. The predominant age group in Kallangur is 30-39 years. Households in Kallangur are primarily couples with children and are likely to be repaying $1400 - $1799 per month on mortgage repayments. In general, people in Kallangur work in a trades occupation.In 2021, 54.50% of the homes in Kallangur were owner-occupied compared with 58.30% in 2016.
Kallangur has 9,802 properties. Over the last 5 years, Houses in Kallangur have seen a 101.71% increase in median value, while Units have seen a 167.16% increase. As at 30 June 2026:
- The median value for Houses in Kallangur is $960,781 while the median value for Units is $806,018.
- Houses have a median rent of $600 while Units have a median rent of $550.
Suburb Insights for Kallangur 4503
Market Insights
Kallangur Trends for Houses
N/A
N/A
View TrendN/A
N/A
Kallangur Trends for Units
N/A
N/A
View TrendN/A
N/A
Neighbourhood Insights
© Copyright 2026. RP Data Pty Ltd trading as Cotality (Cotality). All rights reserved. No reproduction, distribution, or transmission of the copyrighted materials is permitted. The information is deemed reliable but not guaranteed.
While Cotality uses commercially reasonable efforts to ensure the Cotality Data is current, Cotality does not warrant the accuracy, currency or completeness of the Cotality Data and to the full extent permitted by law excludes all loss or damage howsoever arising (including through negligence) in connection with the Cotality Data.
This product uses cookies and other similar technologies to improve and customise your browsing experience, to tailor content and adverts, and for analytics and metrics regarding visitor usage on this product and other media. We may share cookie and analytics information with third parties for the purposes of advertising. By continuing to use our website, you consent to cookies being used. View our Privacy Policy here.
X
