
8 Marina ParadeJacobs Well QLD 4208


Property Details for 8 Marina Pde, Jacobs Well
8 Marina Pde, Jacobs Well is a 4 bedroom, 2 bathroom House with 2 parking spaces and was built in 2006. The property has a land size of 758m2 and floor size of 259m2. While the property is not currently for sale or for rent, it was last sold in September 2026. There are other 4 bedroom House sold in Jacobs Well in the last 12 months.
Last Listing description (October 2026)
Positioned in one of Calypso Bay's most tightly held pockets, this impressive residence delivers an exceptional balance of space, privacy and lifestyle. Backing directly onto tranquil parkland and just moments from the marina, this is a home designed for families who value generous proportions, effortless entertaining and relaxed coastal living.
Set on a substantial 759sqm allotment, the home offers an expansive and thoughtfully designed layout with approximately 347sqm of internal living space. Multiple living zones provide flexibility for growing families, while light-filled interiors connect seamlessly with the home's impressive entertaining spaces and private outdoor surrounds.
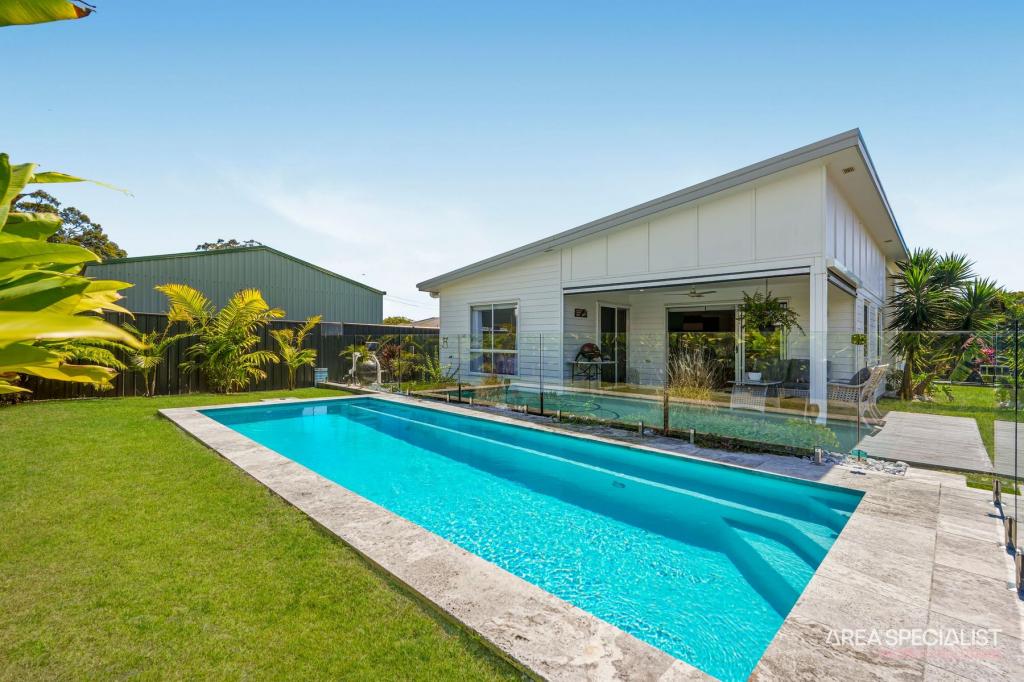
A standout feature is the enclosed entertainment alfresco area, which has been incorporated into the home to create additional internal living and entertaining space. Beyond this, an additional covered pergola provides a dedicated outdoor entertaining area overlooking the sparkling in-ground pool and peaceful parkland backdrop.
The master suite is a true retreat, privately positioned and generously proportioned with its own outlook across the pool. A large walk-in robe complements the luxurious ensuite, complete with spa bath and double vanity. Three additional well-sized bedrooms with built-in robes are serviced by a sleek central bathroom, while a separate media room and formal living area provide further flexibility for families of all sizes.
At the heart of the home, the contemporary kitchen features stone benchtops, quality appliances, ample storage and a spacious layout that connects effortlessly with the main living and dining zones.
Adding another layer of practicality, the laundry has been cleverly utilised as a secondary kitchen and laundry space, making it ideal when entertaining. With provision for a second fridge, microwave and dishwasher, guests can be catered for without needing to access the home's main kitchen - a particularly valuable addition when entertaining around the pool and outdoor areas.
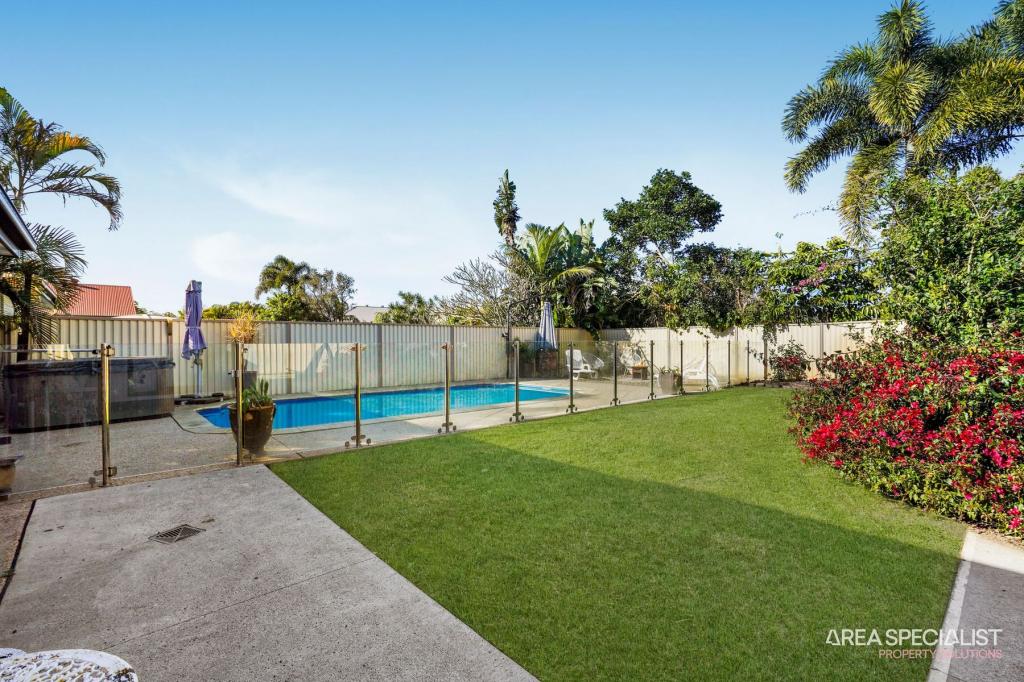
Outside, the home continues to impress with multiple entertaining zones, a grassed yard for children and pets, a sparkling in-ground pool and a peaceful outlook across neighbouring parkland with no rear neighbours, enhancing both privacy and tranquillity.
For added peace of mind, the property is also equipped with a wired security camera system and Crimsafe security screens throughout.
Residents of Calypso Bay also enjoy exclusive access to the Calypso Bay Leisure Club, featuring resort-style swimming pools, a fully equipped gym, tennis courts and a private members lounge.
Please note that the property photos are from the previous campaign.
Property Features:
Generous 759sqm allotment backing directly onto parkland
Approximately 347sqm of internal living space
Enclosed entertainment alfresco incorporated into the internal living area
Additional covered pergola providing a separate outdoor entertaining space
Multiple living areas including formal lounge and media room
Spacious open-plan living and dining
Designer kitchen with stone benchtops, ample storage and quality appliances
Secondary kitchen/laundry area with space for a second fridge, microwave and dishwasher
Expansive master retreat with pool outlook, walk-in robe and luxury ensuite with spa bath
Three additional well-sized bedrooms with built-in robes
Modern main bathroom with separate toilet
Sparkling in-ground swimming pool
Grassed yard ideal for children and pets
Peaceful parkland outlook with no rear neighbours
Wired security camera system
Crimsafe security screens throughout
Ducted air conditioning and ducted vacuum system
5kW solar power plus solar hot water
Double garage with additional driveway parking
Access to the exclusive Calypso Bay Leisure Club
Location Highlights:
Montauk Tavern - approx. 100m | 1 min
Calypso Bay Marina - approx. 500m | 2 min
Jacobs Well Shopping Village - approx. 3km | 5 min
Norfolk Village Shopping Centre - approx. 12km | 15 min
King's Christian College (Pimpama Campus) - approx. 12km | 15 min
Coomera Town Centre including Westfield, Costco, dining and transport - approx. 18km | 20 min
Brisbane CBD - approx. 60km | 50-60 min
Gold Coast - approx. 55km | 45-50 min
Disclaimer: All information provided, including but not limited to property area, floor size, price, address, images and general property descriptions, is supplied as a convenience to you and has been obtained from third parties. As such, Harcourts Belize Group is unable to guarantee or warrant the accuracy, completeness, or reliability of this information. Harcourts Belize Group does not accept any liability, whether direct or indirect, for any injury, loss, claim, damage, or any incidental or consequential damages (including but not limited to loss of profits) arising from or in connection with the use of, or reliance on, any information provided, or any errors, omissions, or inaccuracies contained within it. All interested parties are advised not to rely solely on the information provided and should conduct their own independent enquiries, inspections and seek appropriate legal or professional advice where necessary. Please note that all prices and availability are current at the time of publication but are subject to change without notice.
Property History for 8 Marina Pde, Jacobs Well, QLD 4208
- 24 Sep 2026Sold for $1,550,000
- 29 Apr 2026Listed for Sale SOLD BY HARCOURTS BELIZE GROUP
- 29 Jul 2024Listed for Rent $1,200 / week

Recent sales nearby
See more recent sales nearby 0
Similar properties For Sale nearby
See more properties for sale nearby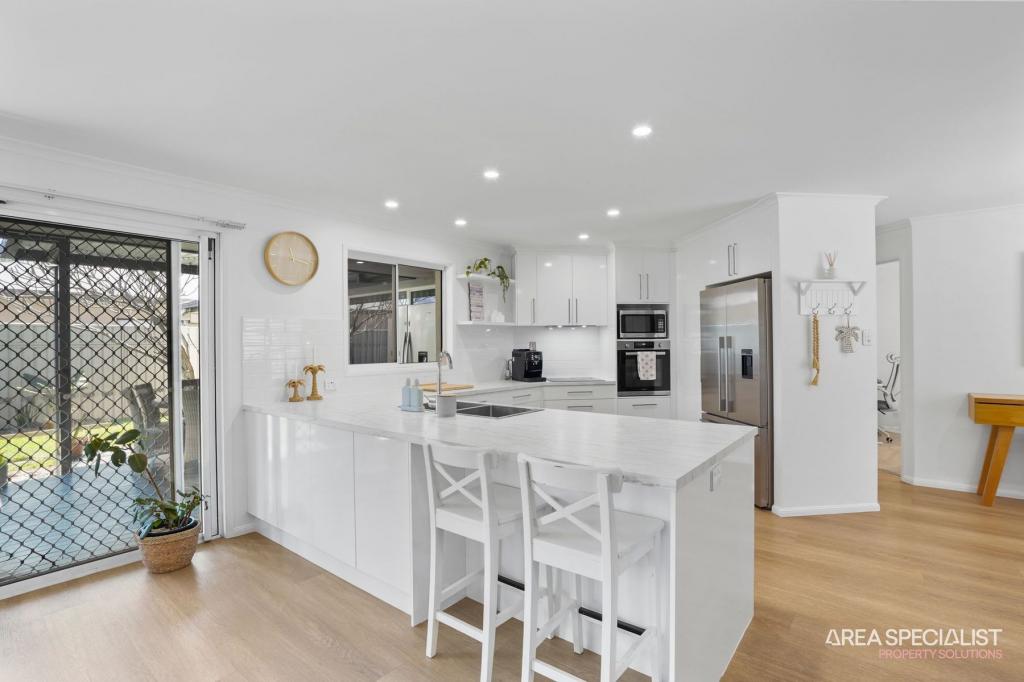 0
 0
 0
 0


About Jacobs Well 4208
The size of Jacobs Well is approximately 13.7 square kilometres. There are 8 parks, covering nearly 15.1% of the total area. The population of Jacobs Well in 2016 was 1839 people. By 2021 the population was 2882 showing a population growth of 56.7% in the area during that time. The predominant age group in Jacobs Well is 50-59 years. Households in Jacobs Well are primarily childless couples and are likely to be repaying $1800 - $2399 per month on mortgage repayments. In general, people in Jacobs Well work in a trades occupation.In 2021, 83.50% of the homes in Jacobs Well were owner-occupied compared with 76.70% in 2016.
Jacobs Well has 1,794 properties. Over the last 5 years, Houses in Jacobs Well have seen a 67.66% increase in median value, while Units have seen a 7.60% increase. As at 30 September 2026:
- The median value for Houses in Jacobs Well is $1,281,498 while the median value for Units is $1,132,766.
- Houses have a median rent of $1,200.
Suburb Insights for Jacobs Well 4208
Market Insights
Jacobs Well Trends for Houses
N/A
N/A
View TrendN/A
N/A
Jacobs Well Trends for Units
N/A
N/A
View TrendN/A
N/A
Neighbourhood Insights
© Copyright 2026. RP Data Pty Ltd trading as Cotality (Cotality). All rights reserved. No reproduction, distribution, or transmission of the copyrighted materials is permitted. The information is deemed reliable but not guaranteed.
While Cotality uses commercially reasonable efforts to ensure the Cotality Data is current, Cotality does not warrant the accuracy, currency or completeness of the Cotality Data and to the full extent permitted by law excludes all loss or damage howsoever arising (including through negligence) in connection with the Cotality Data.
This product uses cookies and other similar technologies to improve and customise your browsing experience, to tailor content and adverts, and for analytics and metrics regarding visitor usage on this product and other media. We may share cookie and analytics information with third parties for the purposes of advertising. By continuing to use our website, you consent to cookies being used. View our Privacy Policy here.
X
