
44 Paradise ParadeJacobs Well QLD 4208

Property Details for 44 Paradise Pde, Jacobs Well
44 Paradise Pde, Jacobs Well is a 5 bedroom, 4 bathroom House with 2 parking spaces and was built in 2018. The property has a land size of 896m2 and floor size of 302m2. While the property is not currently for sale or for rent, it was last sold in September 2025. There are other 5 bedroom House sold in Jacobs Well in the last 12 months.
Last Listing description (August 2026)
Set within the prestigious waterfront community of Calypso Bay, this beautifully renovated residence offers a waterfront position that is becoming increasingly difficult to secure. Oriented to capture prized northern sunshine, the home enjoys sweeping views along the grand canal, creating an exceptional sense of openness, privacy and connection to the water that few canal properties can offer. Rather than looking directly across to neighbouring homes, the outlook stretches into the distance, delivering an ever-changing backdrop that elevates everyday living.Designed for families seeking both space and sophistication, the home unfolds across an exceptionally versatile floorplan where multiple living zones, quality finishes and effortless indoor-outdoor flow come together to create a lifestyle of comfort, flexibility and distinction.At the heart of the home, the expansive open plan family and dining area embraces the wide water views, seamlessly connecting to the alfresco terrace, sparkling inground pool and waterfront beyond. Rich Oak timber flooring by Milton Lane extends throughout, bringing warmth and continuity to the contemporary design, while integrated ceiling speakers create the perfect atmosphere for entertaining or unwinding with family.The beautifully appointed kitchen has been thoughtfully designed for both everyday living and large-scale entertaining, featuring quality appliances, generous bench space and a fully equipped butler's pantry. A dedicated cinema room delivers a true home theatre experience with projector, screen and surround sound, while a separate lounge offers flexibility as a quiet sitting room, children's retreat or home office. A generously proportioned laundry with exceptional storage further enhances the home's everyday practicality.Upstairs, a spacious family retreat opens onto the balcony, creating yet another living space where the uninterrupted canal views become the centrepiece. Combined with the cinema, formal lounge and expansive open plan living, the home offers multiple breakout spaces that allow growing families to live together without ever feeling confined, providing flexibility that is increasingly sought after in modern family homes.Accommodation is equally impressive, with five oversized bedrooms, including two with private ensuites. Positioned to maximise its spectacular waterfront setting, the master suite enjoys direct balcony access, breathtaking views along the grand canal and across the backyard, and a spacious ensuite that feels like a private sanctuary. Downstairs, an additional bedroom serviced by a full bathroom provides ideal separation for guests, extended family or teenagers seeking their own space.Designed to embrace the Gold Coast lifestyle year-round, the outdoor spaces are every bit as impressive. The oversized alfresco entertaining area features a built-in outdoor kitchen and sink, overlooking the pool and the expansive waterway beyond. The generous backyard also offers approximately four metres of potential side access, providing valuable space for securely storing a caravan, boat, trailer or additional vehicles.For boating enthusiasts, the private pontoon features an impressive 15-metre quay-line with direct access to the Broadwater, placing endless days on the water right at your doorstep.Ducted air conditioning throughout ensures year-round comfort, while the home's thoughtful renovation delivers a timeless, cohesive aesthetic that perfectly complements its exceptional waterfront setting.Key Features- Beautifully renovated waterfront residence in Calypso Bay- Prized north-facing canal position- Oak timber flooring by Milton Lane throughout- Expansive open plan family and dining area overlooking water- Ceiling speakers to main living and dining zones- Large kitchen with butlers pantry and quality appliances- Dedicated cinema room with projector, screen and full surround sound- Additional lounge, sitting room or home office- Huge alfresco entertaining area with outdoor kitchen and sink- Stunning inground swimming pool- Approx. 4m of potential side access for caravan, boat, trailer or additional vehicle storage- Large backyard with waterfront outlook- Upstairs family retreat with balcony access- Five oversized bedrooms- Two bedrooms with private ensuites- Waterfront master suite with balcony access and large ensuite- Downstairs guest bedroom with adjacent full bathroom- Ducted air conditioning throughout- Private pontoon with 15-metre quay-lineWaterfront homes offering this combination of renovated presentation, versatile family proportions and expansive grand canal views are rarely available within Calypso Bay. Renowned as one of the northern Gold Coast's most tightly held waterfront communities, the estate offers a peaceful lifestyle surrounded by beautifully maintained gardens, scenic waterfront walkways and first-class resident amenities.Residents enjoy regular security patrols, a marina with 107 secure berths, and dedicated gardeners who maintain the estate to an exceptional standard. Harrigan's Irish Pub is just a short stroll away, while the exclusive Leisure Centre features a recreation pool, lap pool, children's pool, gymnasium, residents' club, function room, tennis courts, private parklands and an onsite caf. With easy access to the M1, Brisbane and the Gold Coast remain within comfortable reach, making Calypso Bay one of South East Queensland's most desirable waterfront addresses.For more information or to arrange your private inspection, contact the Avenue Property Gold Coast team today.Disclaimer:All information provided has been obtained from sources we believe to be accurate. However, we cannot guarantee the information is accurate and accept no liability for errors or omissions. (including but not limited to a property's land size, floor plans and size, building age and condition) Interested parties should make their own enquiries and obtain their ownlegaladvice.
Property History for 44 Paradise Pde, Jacobs Well, QLD 4208
- 04 Jun 2026Listed for Sale $2.75M - SENSATIONAL VALUE
- 18 Sep 2025Sold for $2,420,000
- 04 Jul 2025Listed for Sale SOLD BY BELINDA BEEKMAN TEAM

Recent sales nearby
See more recent sales nearby
Similar properties For Sale nearby
See more properties for sale nearby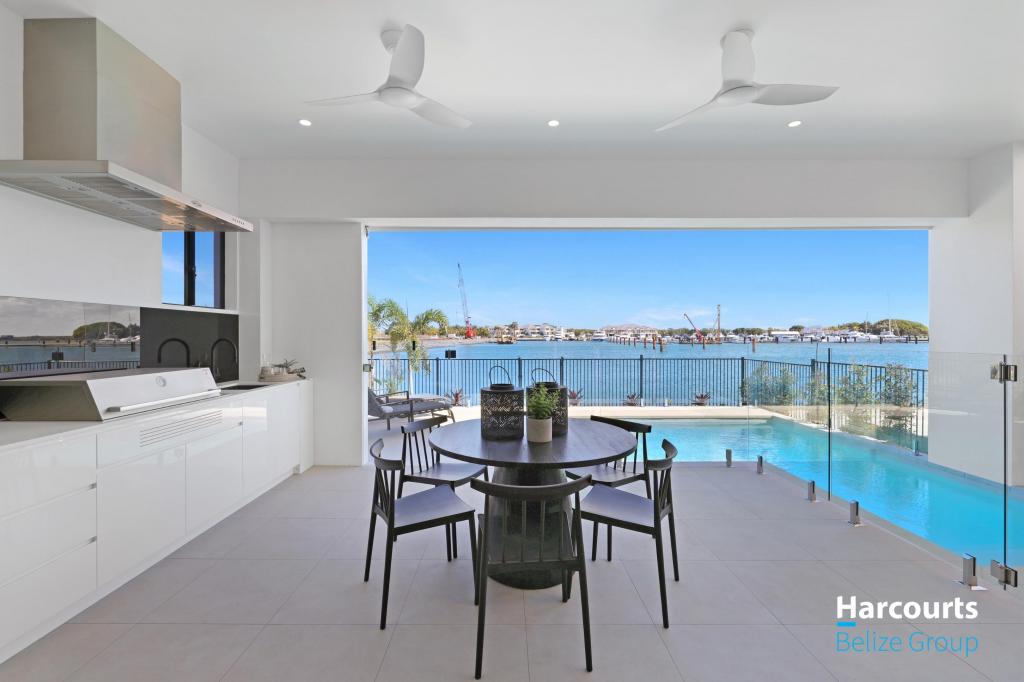 0
0
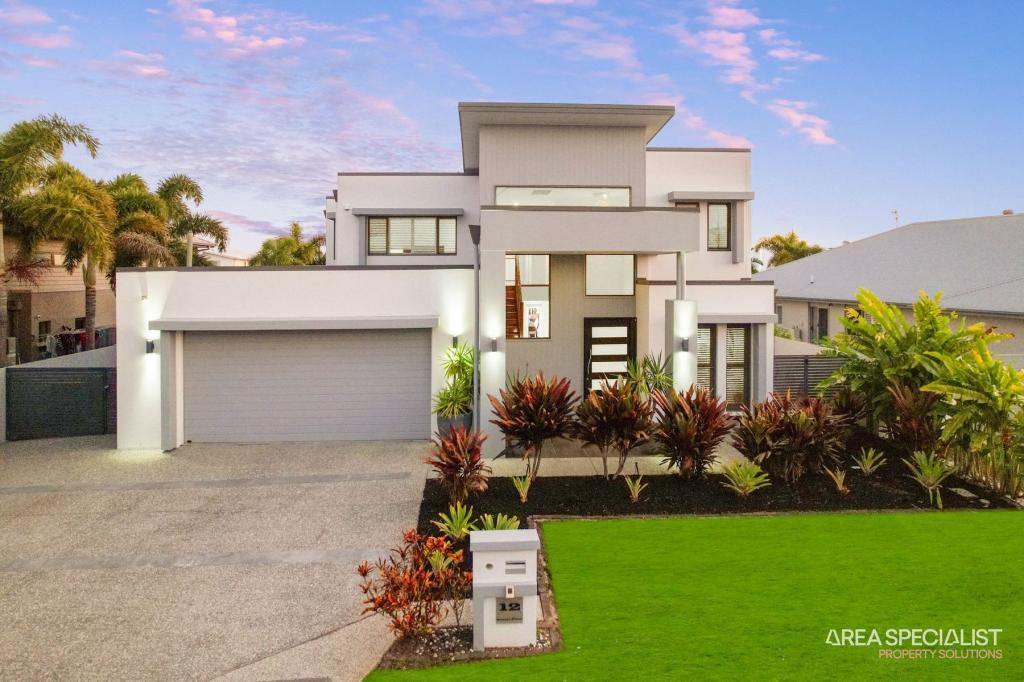 0
0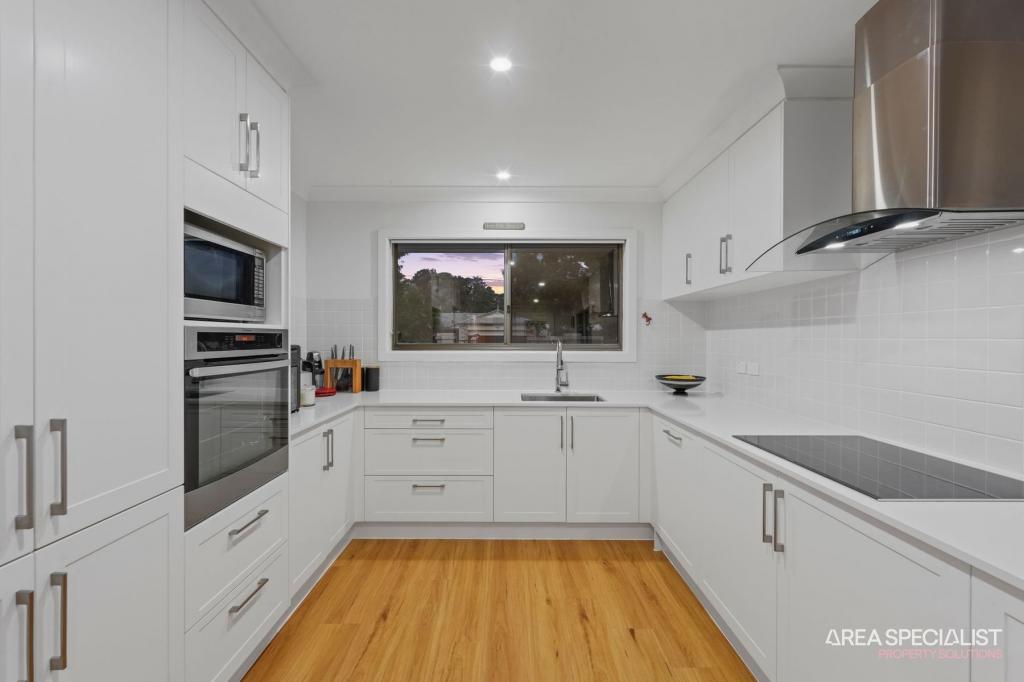 0
0Similar properties For Rent nearby
See more properties for rent nearby 0
0 0
0 0
0About Jacobs Well 4208
The size of Jacobs Well is approximately 13.7 square kilometres. There are 8 parks, covering nearly 15.1% of the total area. The population of Jacobs Well in 2016 was 1839 people. By 2021 the population was 2882 showing a population growth of 56.7% in the area during that time. The predominant age group in Jacobs Well is 50-59 years. Households in Jacobs Well are primarily childless couples and are likely to be repaying $1800 - $2399 per month on mortgage repayments. In general, people in Jacobs Well work in a trades occupation.In 2021, 83.50% of the homes in Jacobs Well were owner-occupied compared with 76.70% in 2016.
Jacobs Well has 1,711 properties. Over the last 5 years, Houses in Jacobs Well have seen a 88.90% increase in median value, while Units have seen a 7.74% increase. As at 30 June 2026:
- The median value for Houses in Jacobs Well is $1,363,503 while the median value for Units is $1,085,178.
- Houses have a median rent of $1,100.
Suburb Insights for Jacobs Well 4208
Market Insights
Jacobs Well Trends for Houses
N/A
N/A
View TrendN/A
N/A
Jacobs Well Trends for Units
N/A
N/A
View TrendN/A
N/A
Neighbourhood Insights
© Copyright 2026. RP Data Pty Ltd trading as Cotality (Cotality). All rights reserved. No reproduction, distribution, or transmission of the copyrighted materials is permitted. The information is deemed reliable but not guaranteed.
While Cotality uses commercially reasonable efforts to ensure the Cotality Data is current, Cotality does not warrant the accuracy, currency or completeness of the Cotality Data and to the full extent permitted by law excludes all loss or damage howsoever arising (including through negligence) in connection with the Cotality Data.
This product uses cookies and other similar technologies to improve and customise your browsing experience, to tailor content and adverts, and for analytics and metrics regarding visitor usage on this product and other media. We may share cookie and analytics information with third parties for the purposes of advertising. By continuing to use our website, you consent to cookies being used. View our Privacy Policy here.
X
