
50 Dutton StreetIngham QLD 4850


Property Details for 50 Dutton St, Ingham
50 Dutton St, Ingham is a 4 bedroom, 2 bathroom House with 4 parking spaces and was built in 2012. The property has a land size of 1052m2 and floor size of 200m2. While the property is not currently for sale or for rent, it was last sold in October 2026. There are other 4 bedroom House sold in Ingham in the last 12 months.
Last Listing description (November 2026)
Packed with space, storage, and standout features, this impressive family home is designed for effortless living and ultimate functionality.
Offering four bedrooms, two bathrooms, and two separate living areas, the spacious layout is perfect for a growing family who needs room to move. The master suite delivers comfort and privacy with a walk-in-robe and oversized ensuite, while all additional bedrooms include built in robes.
The heart of the home is a gourmet kitchen featuring stone benchtops, a walk-in pantry and abundant storage, perfectly positioned to service both living zones and the outdoor entertaining area.
Stay comfortable all year round with full air conditioning, including split systems and ducted air to the main living area, while neutral tones and blinds throughout create a modern, move in ready feel.
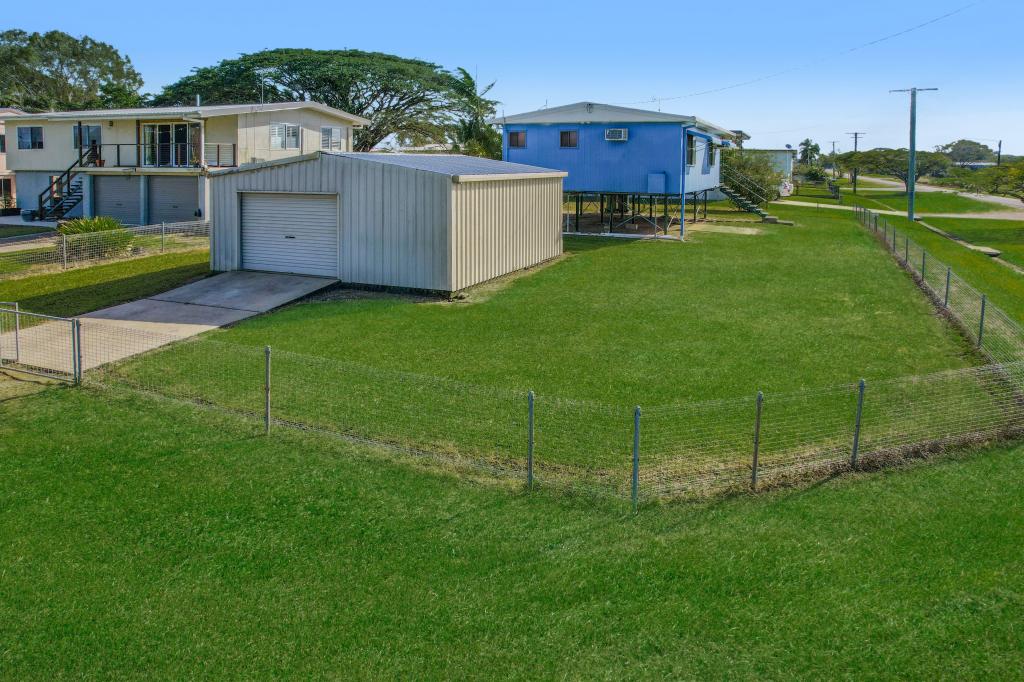
Outdoors is where this property continues to shine, offering a huge backyard with room for a pool and plenty of space for children to play. For those needing extra storage or workspace, you'll love the double bay shed with additional carport, complete with its own toilet and shower.
There's also a large concrete pad ideal for a caravan or boat, plus a double remote garage with internal access, electric gates, and a durable Pebble Crete driveway.
Positioned on a flood free block in the heart of town, close to the hospital and key amenities, this home delivers the complete package of space, convenience, and lifestyle.
This is a rare opportunity to secure a spacious, feature packed quality home that ticks all the boxes for family living and lifestyle convenience
Property features:
4 bedrooms - 3 with built in robes
Master bedroom with walk in robe and private ensuite
Gourmet kitchen with stone bench tops and soft closing drawers and doors
Walk in pantry, garbage disposal unit and ducted vacuum
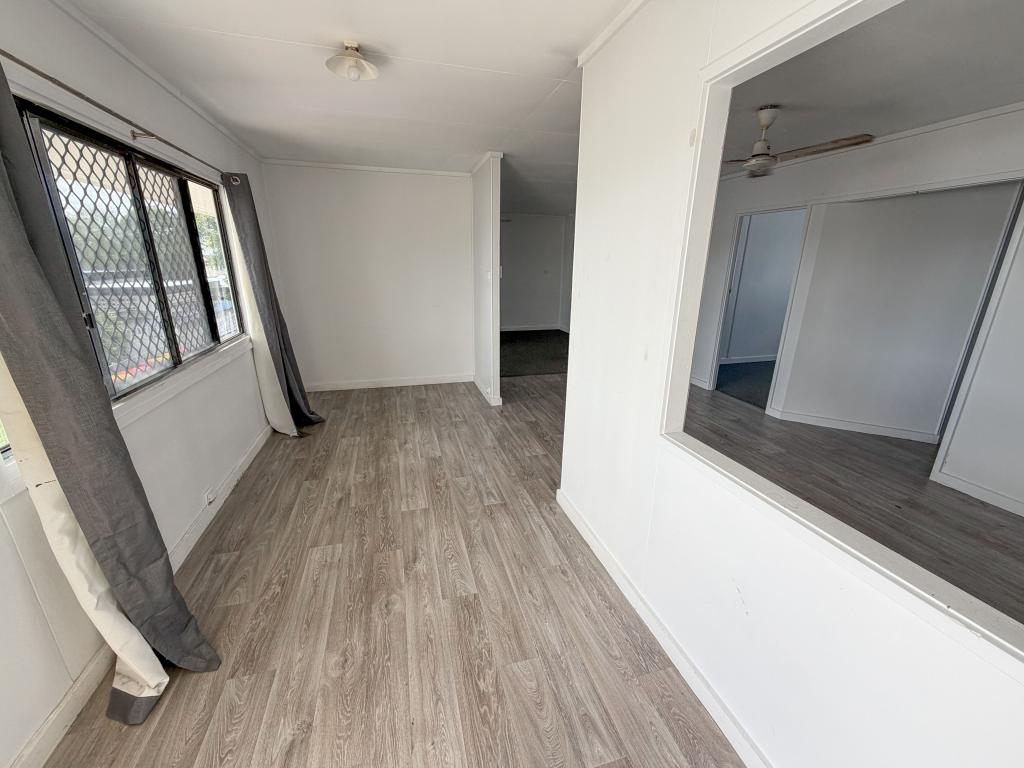
Carpet to bedrooms and tiles throughout the remainder of the home
Two separate living areas
Large main bathroom with dual sinks, walk in shower, spa bath and separate toilet
Fully airconditioned with ducted air conditioning to the main living areas and split systems to the remainder of the home
Main living area is separated from bedrooms with pocket doors for privacy
Crimsafe screens and doors
Double remote garage plus additional double bay shed with shower and toilet.
Large concrete pad for boat or caravan
Land size: 1052 m2
Floor Area: 271 m2
Shed: 73 m2
Rates (including water): $1 796.51
Private Inspections are invited
Contact Tanya Amos on 0407 937 230 to arrange your inspection or to find out more.
Disclaimer: First National Townvsille has prepared this information using every endeavour to ensure that the information given is true and accurate but accepts no responsibility or liability in respect of any errors, omissions or inaccuracies that may occur. All prospective purchasers should endeavour to make their own enquiries to verify the accuracy of the information provided.
Property History for 50 Dutton St, Ingham, QLD 4850
- 26 Oct 2026Sold
- 24 Mar 2026Listed for Sale Offers Over $800,000
- 26 May 2011Sold for $220,000

Recent sales nearby
See more recent sales nearby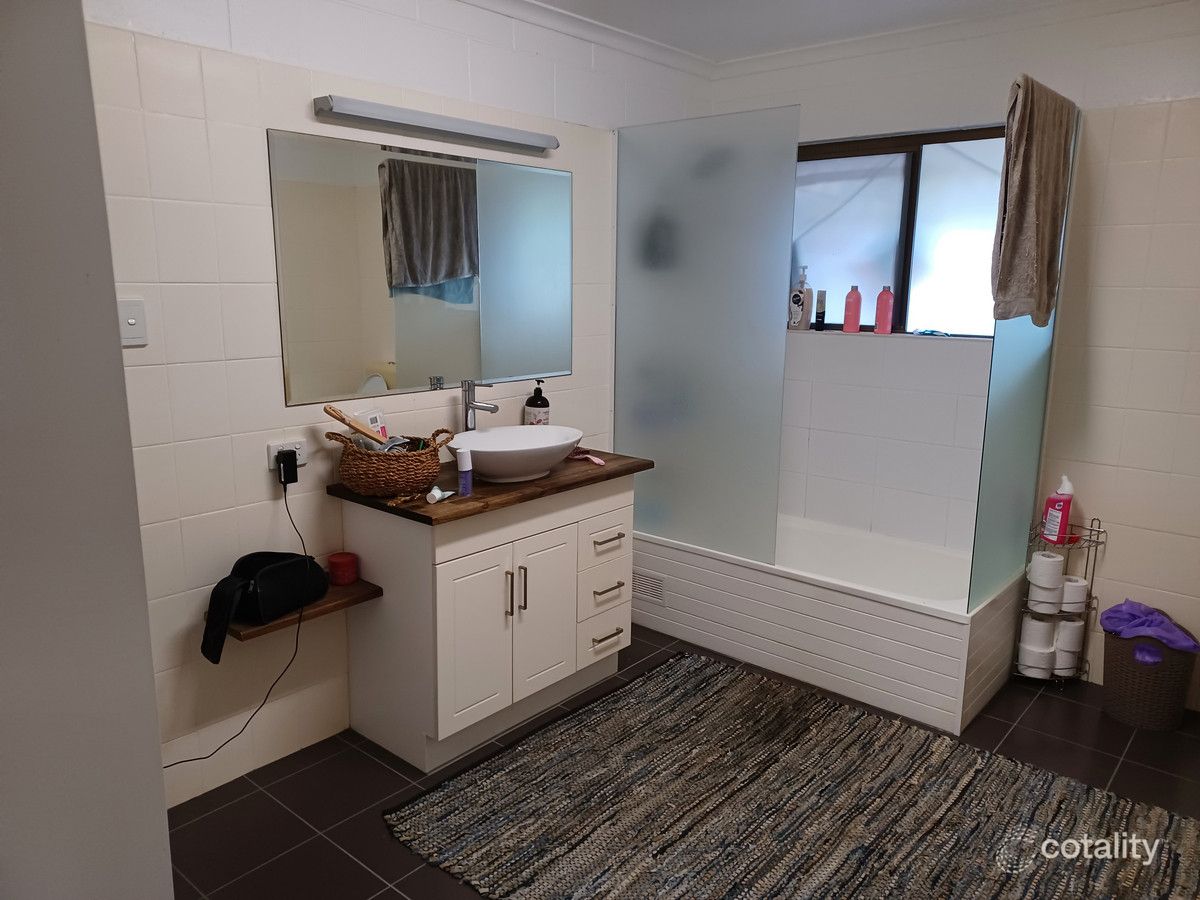 0


 0

 0
Similar properties For Sale nearby
See more properties for sale nearby
 0
 0
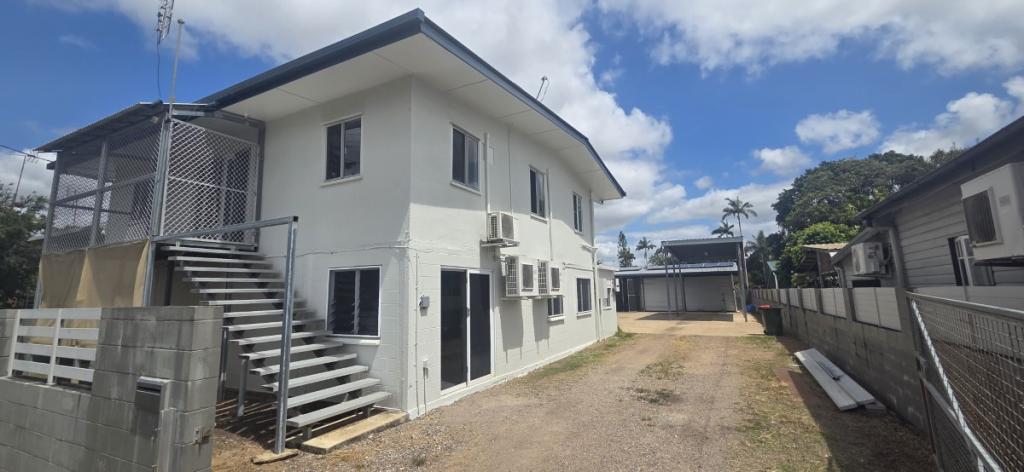 0
Similar properties For Rent nearby
See more properties for rent nearby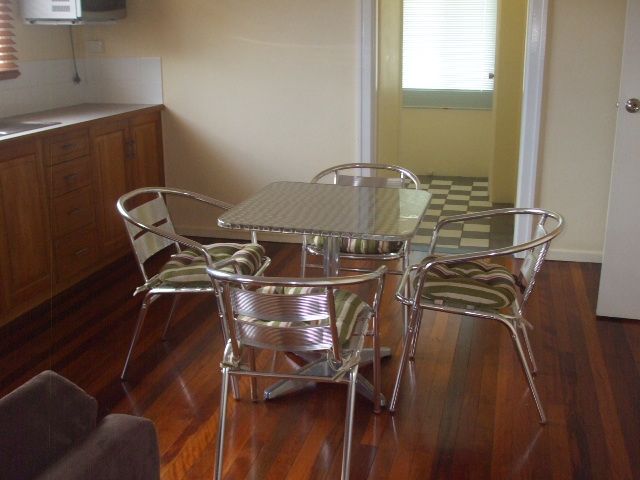 0

 0
 0
About Ingham 4850
The size of Ingham is approximately 40.6 square kilometres. There are 21 parks, covering nearly 3.6% of the total area. The population of Ingham in 2016 was 4426 people. By 2021 the population was 4455 showing a population growth of 0.7% in the area during that time. The predominant age group in Ingham is 60-69 years. Households in Ingham are primarily childless couples and are likely to be repaying $1000 - $1399 per month on mortgage repayments. In general, people in Ingham work in a trades occupation.In 2021, 61.40% of the homes in Ingham were owner-occupied compared with 64.70% in 2016.
Ingham has 2,795 properties. Over the last 5 years, Houses in Ingham have seen a 97.34% increase in median value, while Units have seen a 118.63% increase. As at 31 October 2026:
- The median value for Houses in Ingham is $328,463 while the median value for Units is $406,576.
- Houses have a median rent of $460 while Units have a median rent of $305.
Suburb Insights for Ingham 4850
Market Insights
Ingham Trends for Houses
N/A
N/A
View TrendN/A
N/A
Ingham Trends for Units
N/A
N/A
View TrendN/A
N/A
Neighbourhood Insights
© Copyright 2026. RP Data Pty Ltd trading as Cotality (Cotality). All rights reserved. No reproduction, distribution, or transmission of the copyrighted materials is permitted. The information is deemed reliable but not guaranteed.
While Cotality uses commercially reasonable efforts to ensure the Cotality Data is current, Cotality does not warrant the accuracy, currency or completeness of the Cotality Data and to the full extent permitted by law excludes all loss or damage howsoever arising (including through negligence) in connection with the Cotality Data.
This product uses cookies and other similar technologies to improve and customise your browsing experience, to tailor content and adverts, and for analytics and metrics regarding visitor usage on this product and other media. We may share cookie and analytics information with third parties for the purposes of advertising. By continuing to use our website, you consent to cookies being used. View our Privacy Policy here.
X
