
3065 Forest Hills DriveHope Island QLD 4212
Property Details for 3065 Forest Hills Dr, Hope Island
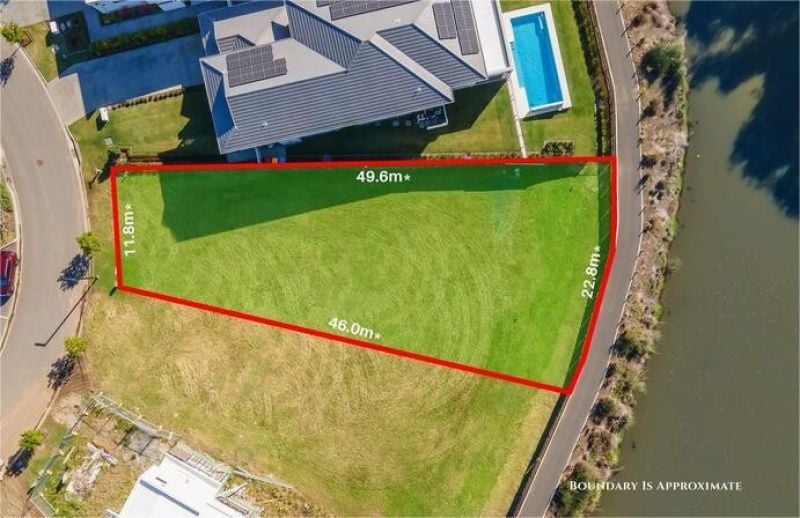
3065 Forest Hills Dr, Hope Island is a 0 bedroom, 0 bathroom House and was built in 2024. The property has a land size of 906m2 and floor size of 378m2. While the property is not currently for sale or for rent, it was last sold in June 2022.
Last Listing description (September 2026)
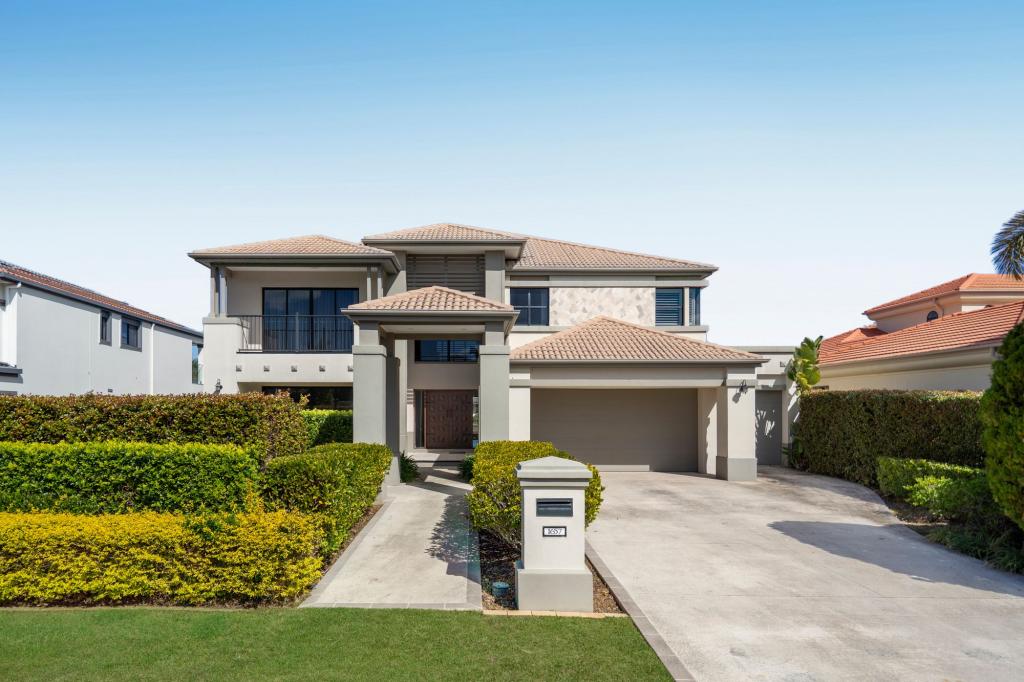
Showcasing an enviable elevated position with a highly desirable northern aspect, this architecturally designed residence delivers an exceptional standard of contemporary coastal luxury. Completed just one year ago, the home captures beautiful natural light throughout the day and cooling cross breezes, reinforcing its effortless connection to its coastal surrounds. Designed with absolute precision, no detail has been overlooked in the conception, design, or construction of this remarkable home.
From the moment you arrive, the home's commanding street presence is unmistakable. The striking oak Knotwood faade, clean architectural lines, and secure electric gates create an immediate sense of quality and sophistication, while rich oak timber detailing, a curated neutral palette, and brushed bronze finishes elevate the interiors, enveloping the space in a sense of refined warmth and timeless luxury.
The expansive layout offers multiple living zones, ideal for both family living and entertaining. At the heart of the home, the designer kitchen makes a bold statement, featuring premium appliances, a large butler's pantry, and an impressive island bench wrapped in Tasmanian Oak Steccawood both a functional workspace and a visual centrepiece that connects seamlessly to the surrounding living and dining areas. Electric window blinds throughout the home allow effortless control of light, privacy, and ambience.
The accommodation is cleverly configured into two separate bedroom wings, providing excellent privacy and separation. All four oversized bedrooms are appointed with their own ensuites, while the master suite is a private retreat framed by floor-to-ceiling glazing, capturing tranquil views across the heated swimming pool and out over Sanctuary Cove. A generous dressing room and a luxuriously appointed ensuite enhance the sense of indulgence, with the ensuite offering a spacious double shower with dual shower heads, a beautifully crafted freestanding bathtub, a built-in infrared sauna, and a dedicated make-up benchcreating a true resort-style sanctuary.
A standout inclusion is the generous home office, perfectly suited for professionals or those working from home. Thoughtfully designed with extensive built-in storage and cabinetry, it offers a highly functional, quiet workspace without compromising on style.
Outdoor living is equally impressive. The heated in-ground swimming pool features a large shallow shelf, perfect for young children, and is complemented by a four-hole practice putting greenan exceptional lifestyle addition rarely found in residential homes. The flat, grassed backyard provides privacy and space for family enjoyment, while the pool can be enjoyed visually from most internal spaces.
The alfresco area is designed for year-round entertaining, complete with ceiling-mounted heaters, a five-burner built-in natural gas BBQ, sink, and outdoor kitchen facilitiesideal for hosting in any season.
Upstairs, a spacious lounge offers a peaceful retreat away from the main living areas, ideal for relaxing or hosting guests. The laundry has been meticulously designed for practicality, featuring an elevated washer and dryer for ease of access, along with exceptional storage solutions. Completing the home are abundant storage options throughout, a large three-car garage, including a store room and attic, and additional secure driveway parking behind electric gates.
This near-new residence represents a rare opportunity to secure a meticulously designed and flawlessly executed home that combines ultra-modern coastal elegance with practical luxury livingset within one of Sanctuary Cove's most prestigious and elevated locations.
Property Highlights
Architecturally designed contemporary residence, completed just one year ago
Elevated position with a highly desirable northern aspect
Ultra-modern coastal design with commanding street presence
Knotwood timber faade and statement Tasmanian Oak Steccawood wrapped kitchen island
Professionally installed CCTV security system
Electric gated entry and electric window blinds throughout
Four oversized bedrooms, all with private ensuites
Master suite with floor-to-ceiling glazing overlooking pool and Sanctuary Cove
Master ensuite featuring built-in infrared sauna and dedicated make-up bench
Bedroom configuration across two wings for privacy and separation
Multiple living areas across both levels, including upstairs retreat/lounge
Designer kitchen with premium appliances and large butler's pantry
Extensive home office with custom built-in storage and cabinetry
Oak timber features, feature staircase and brushed bronze fittings throughout
Excellent natural light and cooling cross breezes
Heated in-ground swimming pool with large shallow shelf - ideal for young children
Four-hole practice putting green
Flat, private backyard with lawnideal for families
Fully irrigated gardens no watering required
Pool visible from most internal spaces and rooms
Alfresco entertaining with ceiling-mounted heaters, 5-burner natural gas built-in BBQ and sink
Cleverly designed laundry with elevated washer/dryer and exceptional storage
Abundant storage throughout the home including an attic, large under-stair storage space and garage store room
Large three-car garage plus additional secure driveway parking
Located in one of Sanctuary Cove's most prestigious and elevated positions
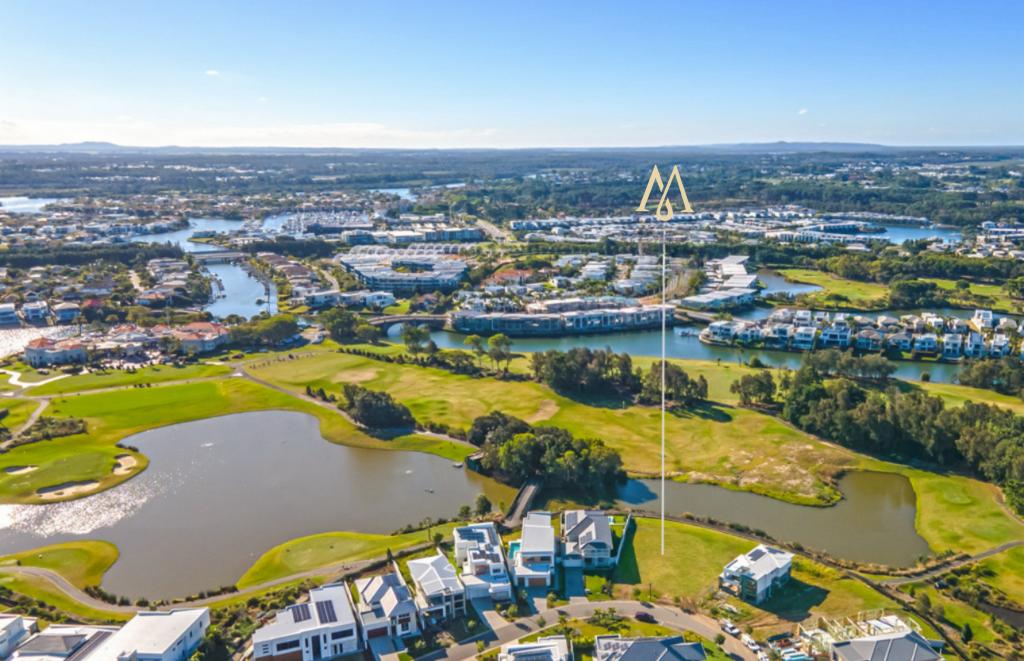
Welcome to Sanctuary Cove Resort Australia's most prestigious master-planned, gated community where luxury living meets an unparalleled lifestyle.
Sanctuary Cove is about embracing the best of coastal Queensland living secure, scenic, and completely stress-free.
Set against a backdrop of world-class golf courses, protected waterways, and a vibrant marina village, Sanctuary Cove offers residents a life of effortless elegance and security. Whether you're cruising the river by boat, teeing off on the championship Arnold Palmer-designed golf course, or enjoying long lunches at the waterfront restaurants, every day feels like a holiday.
The resort is home to a thriving community of like-minded individuals who value privacy, quality, and connection. Enjoy 24/7 security, buggy-friendly streets, private access to the InterContinental Resort, boutique shopping, health and wellness amenities, and a calendar of exclusive resident events and social clubs.
Disclaimer:
Every endeavour has been made to provide accurate information regarding this property; Mitchell's Real Estate Group reserves the right to advise any prospective purchaser to conduct their own independent enquiries prior to purchase.
Property History for 3065 Forest Hills Dr, Hope Island, QLD 4212
- 13 Feb 2026Listed for Sale Architectural Coastal Luxury
- 21 Jun 2022Sold for $1,420,000
- 01 Jul 2021Listed for Sale Expressions of interest

Recent sales nearby
See more recent sales nearby/assets/perm/ltn26276l4i6tessj5xycjcati?signature=5096969dde3d86190c946b2a5ddbf6bc49f16a3b138bbcae27433ef5c1512dde) 0
0

/assets/perm/bmwpciiam4i65llnip7i2z7qvm?signature=588b1435d4ce92a381bb777524f515c60382ce90f6884553bc4fbbd8b0dc45c4) 0
0/assets/perm/jpdioui2p4i6pbplxo5n4onx3y?signature=fbc840713a75f7dfda445fef395d15952c7ec3757fcca522321239004578c6e2) 0
0Similar properties For Sale nearby
See more properties for sale nearby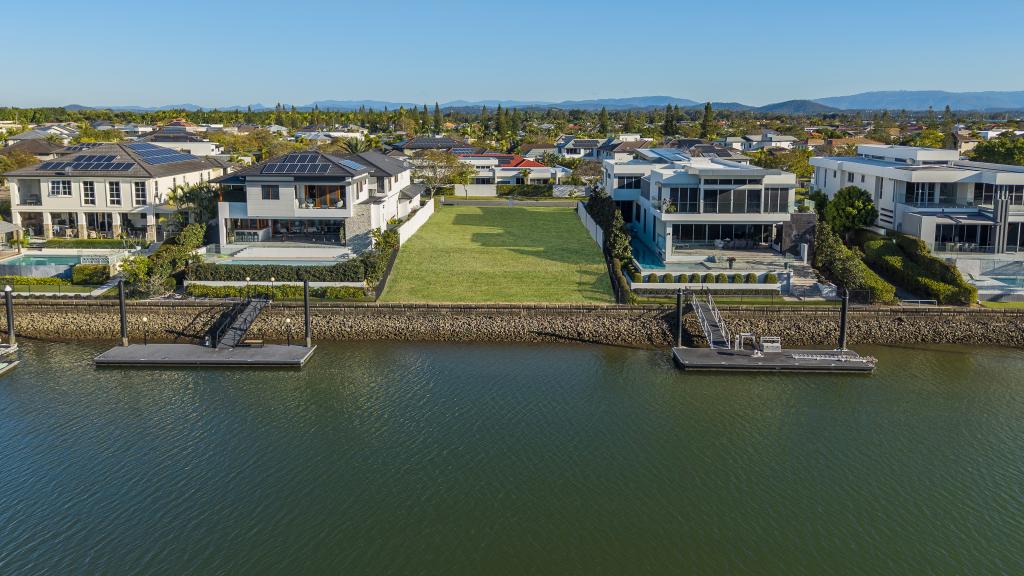 0
0
 0
0
 0
0Similar properties For Rent nearby
See more properties for rent nearby 0
0
 0
0 0
0About Hope Island 4212
The size of Hope Island is approximately 14.2 square kilometres. There are 15 parks, covering nearly 21.5% of the total area. The population of Hope Island in 2016 was 11186 people. By 2021 the population was 14522 showing a population growth of 29.8% in the area during that time. The predominant age group in Hope Island is 60-69 years. Households in Hope Island are primarily childless couples and are likely to be repaying $1800 - $2399 per month on mortgage repayments. In general, people in Hope Island work in a managers occupation.In 2021, 70.20% of the homes in Hope Island were owner-occupied compared with 67.50% in 2016.
Hope Island has 9,237 properties. Over the last 5 years, Houses in Hope Island have seen a 59.73% increase in median value, while Units have seen a 62.21% increase. As at 31 August 2026:
- The median value for Houses in Hope Island is $1,654,393 while the median value for Units is $1,085,352.
- Houses have a median rent of $1,400 while Units have a median rent of $885.
Suburb Insights for Hope Island 4212
Market Insights
Hope Island Trends for Houses
N/A
N/A
View TrendN/A
N/A
Hope Island Trends for Units
N/A
N/A
View TrendN/A
N/A
Neighbourhood Insights
© Copyright 2026. RP Data Pty Ltd trading as Cotality (Cotality). All rights reserved. No reproduction, distribution, or transmission of the copyrighted materials is permitted. The information is deemed reliable but not guaranteed.
While Cotality uses commercially reasonable efforts to ensure the Cotality Data is current, Cotality does not warrant the accuracy, currency or completeness of the Cotality Data and to the full extent permitted by law excludes all loss or damage howsoever arising (including through negligence) in connection with the Cotality Data.
This product uses cookies and other similar technologies to improve and customise your browsing experience, to tailor content and adverts, and for analytics and metrics regarding visitor usage on this product and other media. We may share cookie and analytics information with third parties for the purposes of advertising. By continuing to use our website, you consent to cookies being used. View our Privacy Policy here.
X
