
6 Jonas CircuitHolmview QLD 4207


Property Details for 6 Jonas Cct, Holmview
6 Jonas Cct, Holmview is a 4 bedroom, 2 bathroom House with 2 parking spaces. The property has a land size of 448m2 and floor size of 249m2. While the property is not currently for sale or for rent, it was last sold in August 2026. There are other 4 bedroom House sold in Holmview in the last 12 months.
Last Listing description (August 2026)
Perfectly positioned opposite parkland in the heart of Holmview, this beautifully upgraded family home delivers the ideal balance of style, comfort and convenience. Built by Coral Homes in 2018, the residence showcases three separate living areas, premium finishes throughout and a tranquil Japanese-inspired backyard designed for effortless outdoor living. With schools, transport and shopping facilities just moments away, including the exciting expansion of Holmview Central only 2km from your doorstep, this is a fantastic opportunity to secure a move-in-ready home in one of Logan's fastest-growing communities.
FACETIME VIEWINGS AVAILABLE!
Contact us today to organise a private FaceTime walkthrough for a day and time that suits you.
KEY FEATURES:
• Bedrooms: 4
• Bathrooms: 2
• Living Areas: 3
• Garage: 2
• Block Size: 448m2
• Year Built: 2018
• Seller's Preferred Settlement: Flexible
MAIN INTERIOR FEATURES:
• Master Suite - Ducted air-conditioning, ceiling fan, walk-in wardrobe, engineered flooring, feature wallpaper, direct patio access, and a private ensuite complete with large vanity, shower and toilet.
• Bedrooms - Three additional bedrooms featuring engineered flooring, ceiling fans and ducted air-conditioning throughout. Bedroom 2 enjoys direct patio access, while bedroom 3 is enhanced by feature wallpaper.
• Main Bathroom - Well-appointed with shower, bath, vanity and a separate toilet/powder room with sink.
• Living & Dining - Spacious open-plan design featuring ducted air-conditioning, upgraded engineered flooring, feature pendant lighting and an abundance of natural light through large windows.
• Media Room - A dedicated second living space complete with ceiling fan, custom Blum cabinetry, French stone feature flooring, feature wallpaper and timber blinds.
• Kitchen - Modern and functional kitchen featuring a 5-burner gas cooktop, large electric oven, Bellissimo dishwasher, plumbed fridge connection, double sink, walk-in pantry and ample bench and storage space.
• Third Living Area - Versatile additional living space ideal as a children's playroom, home office, study or retreat.
• Laundry - Internal laundry with laundry sink, built-in storage cupboard and direct external access.
• Garage - Double lock-up garage complete with built-in storage rack.
MAIN EXTERIOR FEATURES:
• Upgraded grand facade (+8m2)
• Beautiful low-maintenance Japanese-inspired backyard with easy-care landscaping.
• Pedestrian side access.
• Timber fencing to the sides and Colorbond fencing to the rear, with high fencing providing additional privacy.
• Covered outdoor entertaining area 30+m2 featuring tiled flooring, ceiling fan and outdoor speakers.
• Pool potential in the backyard - Underground drainage and pipework were installed during construction specifically for a future swimming pool and are officially registered with the council. (subject to any required approvals).
THE FINER DETAILS:
• 2.6m high ceilings throughout & wide hallway featuring built-in display nooks and a lovely green outlook to the front door.
• 6.6kW solar system (18 panels) installed in 2021, comprising Fortune Solar panels and a Solis inverter.
• Zoned ducted air-conditioning with 5 individual zones.
• Upgraded engineered flooring throughout the entire home with no carpet.
• Built-in wardrobes to all bedrooms, walk-in wardrobe to the master suite and custom Blum cabinetry in the media room.
• Excellent natural light throughout the home.
• Coral Homes build with brick exterior and timber frame
• German-made washable feature wallpaper
• Digital keyless front door lock
• Remote-controlled ceiling fans throughout, including the outdoor entertaining area
• VIGI CCTV security system with remote smartphone access
• Fibre to the Premises (FTTP) internet connection
• Natural gas hot water system
• Tiled roof
• Freshly sealed driveway with new garage floor epoxy and coating
RENTAL INFORMATION:
• The current rental appraisal for this property is $850 per week
COUNCIL RATES:
• Approximately $1,022.18 per quarter inclusive of water.
LOCATION:
• Canterbury College - approximately 9km away
• Holmview State School - approximately 2km away
• Beenleigh State High School - approximately 6km away
• C&K Holmview Community Kindergarten - approximately 2km away
• Woolworths Holmview - approximately 2km away
• Holmview Central Shopping Centre - approximately 2km away
• Belyando Park - approximately 60m away
• Bus stop: Logan River Rd at Holmview - approximately 700m away
• Holmview railway station - approximately 3km away
• Costco Gold Coast (Coomera) - approximately 21km away
COMMUTE TO MAJOR CITIES:
• Gold Coast: approximately 55km
• Brisbane CBD: approximately 38km
• Redland Bay: approximately 32km
• Ipswich: approximately 58km
Disclaimer: All information contained herewith, including but not limited to the general property description, price and the address, is provided to Ray White Beenleigh by third parties. We have obtained this information from sources we believe to be reliable; however, we cannot guarantee its accuracy. The information contained herewith should not be relied upon and you should make your own enquiries and seek advice in respect of this property or any property on this website. The website may have filtered the property into a price bracket for website functionality purposes.
Property History for 6 Jonas Cct, Holmview, QLD 4207
- 11 Aug 2026Sold for $1,090,000
- 08 Jun 2026Listed for Sale Offers over $1,100,000
- 13 Apr 2017Sold for $259,900

Recent sales nearby
See more recent sales nearby
/assets/perm/oxl7zaonpqi6xn3rsvst6cs2n4?signature=6fd36610c0c53bb6b72e86d952aaa6c7db2895248529d9fad9aa23d408d6e6d7) 0
0
/assets/perm/6lq7kmqdsai6vkjvwgqjglhyky?signature=c7af72ac940b9f84678059b0a4e3d0e58a6c78c698561f08a600f6475ed81297) 0
0Similar properties For Sale nearby
See more properties for sale nearby
 0
0

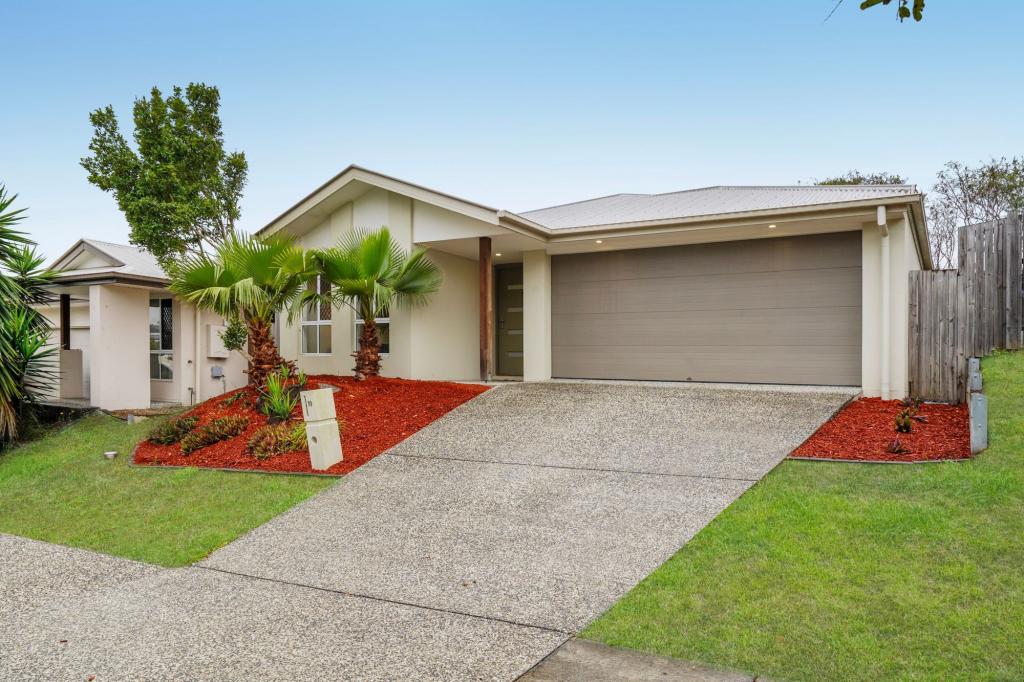 0
0
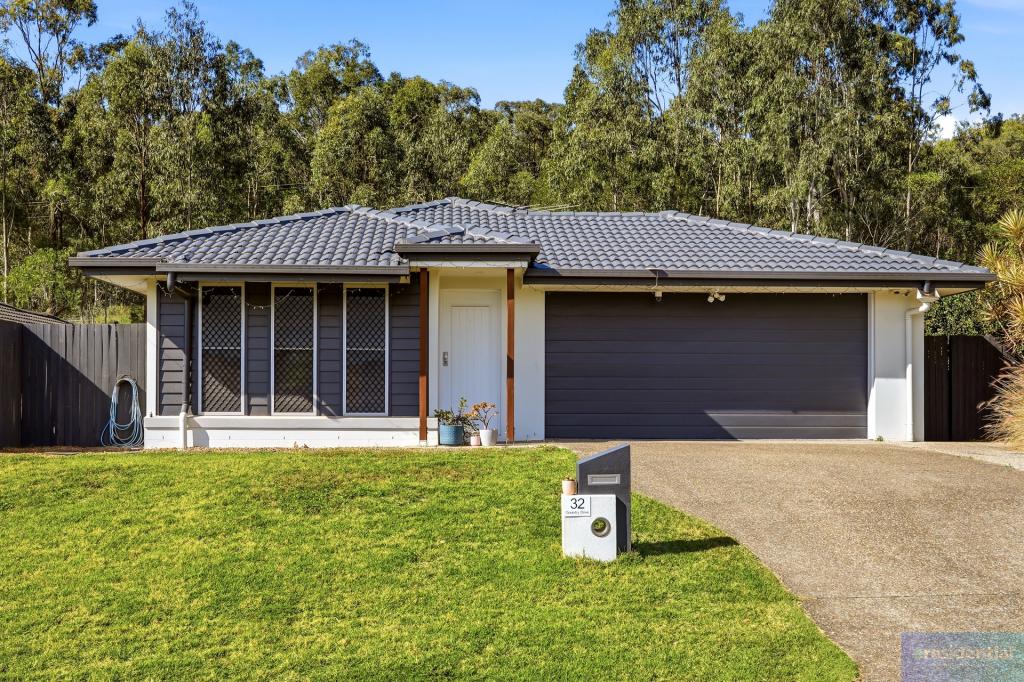 0
0
Similar properties For Rent nearby
See more properties for rent nearby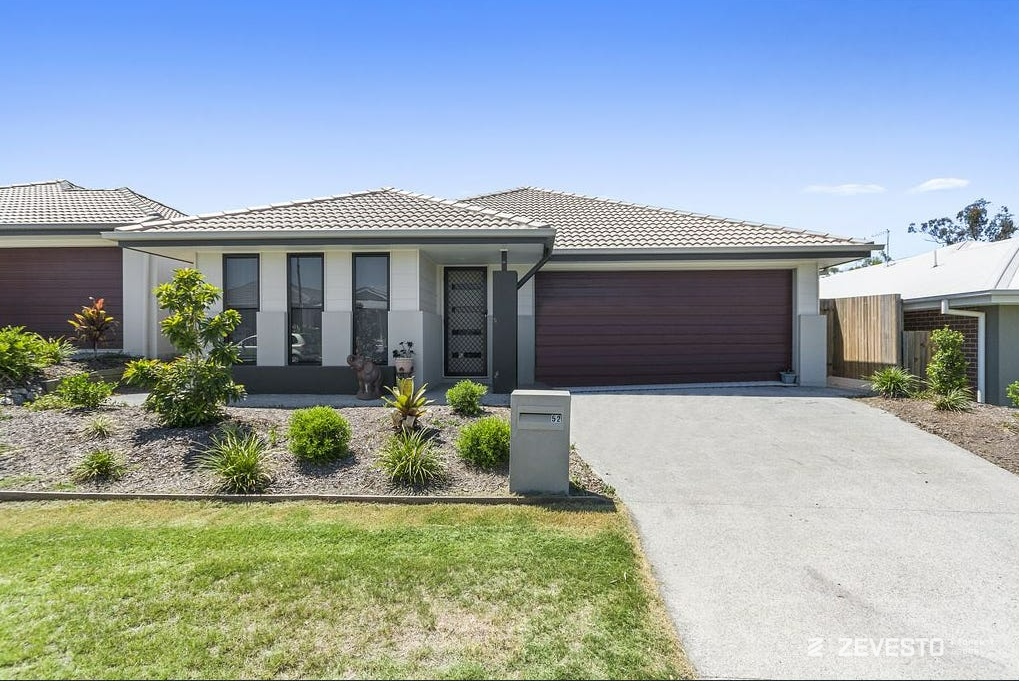 0
0
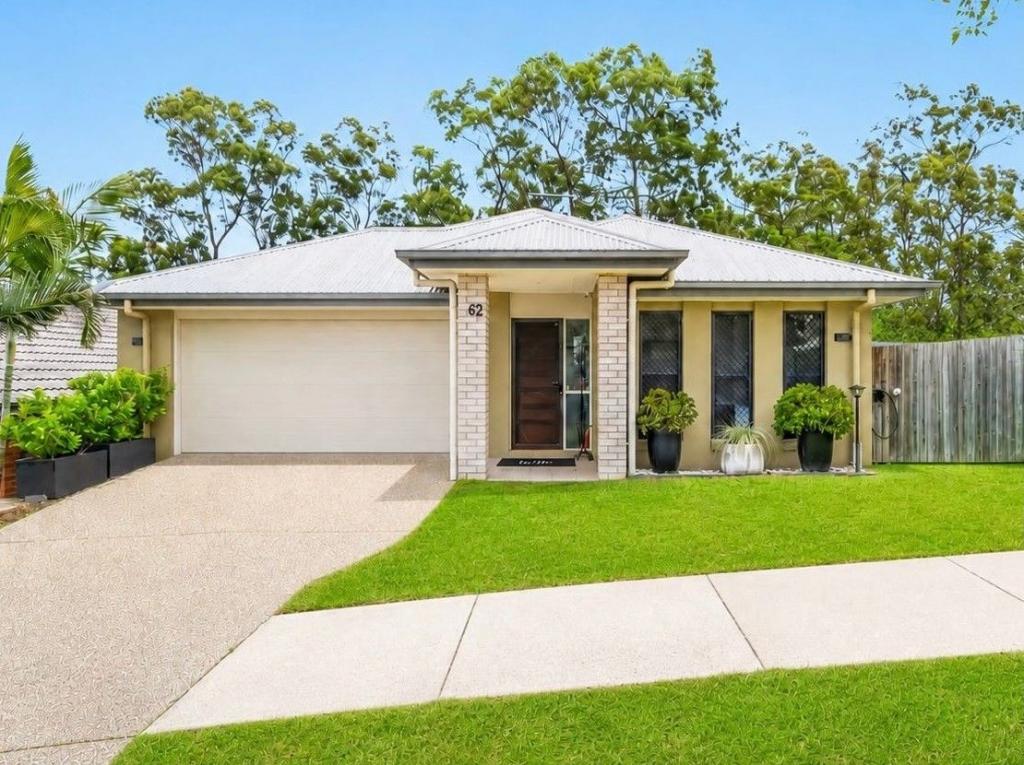 0
0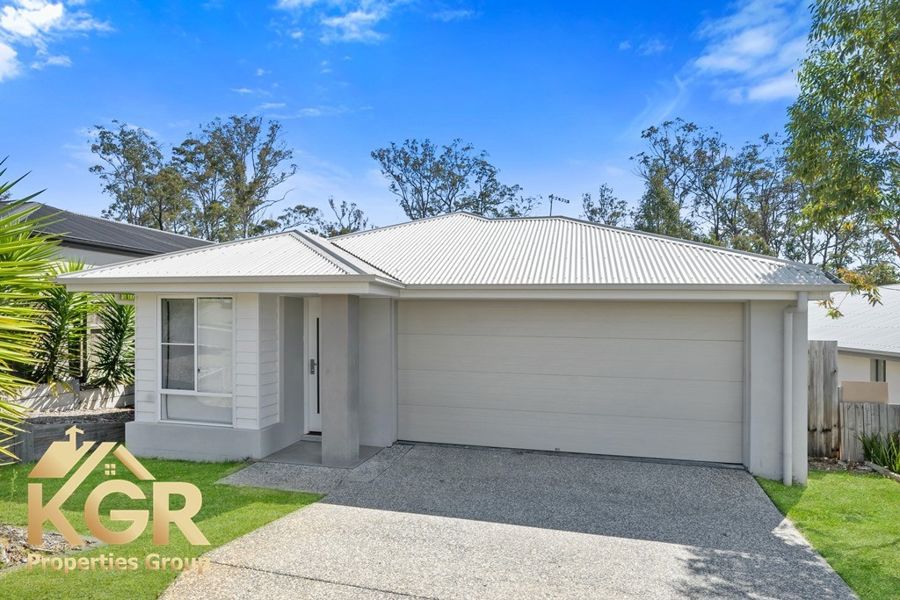 0
0
About Holmview 4207
The size of Holmview is approximately 4.0 square kilometres. There are 9 parks, covering nearly 9.4% of the total area. The population of Holmview in 2016 was 2358 people. By 2021 the population was 4455 showing a population growth of 88.9% in the area during that time. The predominant age group in Holmview is 20-29 years. Households in Holmview are primarily couples with children and are likely to be repaying $1400 - $1799 per month on mortgage repayments. In general, people in Holmview work in a trades occupation.In 2021, 44.40% of the homes in Holmview were owner-occupied compared with 47.60% in 2016.
Holmview has 2,625 properties. Over the last 5 years, Houses in Holmview have seen a 97.71% increase in median value, while Units have seen a 130.00% increase. As at 30 September 2026:
- The median value for Houses in Holmview is $907,432 while the median value for Units is $810,412.
- Houses have a median rent of $650 while Units have a median rent of $483.
Suburb Insights for Holmview 4207
Market Insights
Holmview Trends for Houses
N/A
N/A
View TrendN/A
N/A
Holmview Trends for Units
N/A
N/A
View TrendN/A
N/A
Neighbourhood Insights
© Copyright 2026. RP Data Pty Ltd trading as Cotality (Cotality). All rights reserved. No reproduction, distribution, or transmission of the copyrighted materials is permitted. The information is deemed reliable but not guaranteed.
While Cotality uses commercially reasonable efforts to ensure the Cotality Data is current, Cotality does not warrant the accuracy, currency or completeness of the Cotality Data and to the full extent permitted by law excludes all loss or damage howsoever arising (including through negligence) in connection with the Cotality Data.
This product uses cookies and other similar technologies to improve and customise your browsing experience, to tailor content and adverts, and for analytics and metrics regarding visitor usage on this product and other media. We may share cookie and analytics information with third parties for the purposes of advertising. By continuing to use our website, you consent to cookies being used. View our Privacy Policy here.
X
