
14 Macintyre StreetHolmview QLD 4207


Property Details for 14 Macintyre St, Holmview
14 Macintyre St, Holmview is a 4 bedroom, 2 bathroom House with 2 parking spaces and was built in 2020. The property has a land size of 395m2 and floor size of 132m2. While the property is not currently for sale or for rent, it was last sold in September 2026. There are other 4 bedroom House sold in Holmview in the last 12 months.
Last Listing description (September 2026)
Backing onto Bushland. Built for Family. Positioned for Growth.Tucked against a peaceful bushland backdrop in one of Logan's fastest-rising suburbs, this beautifully presented 2020-built residence delivers the complete package for the growing family: four genuine bedrooms plus a dedicated study, light-filled open-plan living, and a seamless flow to covered alfresco entertaining with nothing but greenery beyond the back fence.There is nothing to do here but move in. Every inch of this home feels fresh, from the crisp stone-topped kitchen to the plush carpeted bedrooms, and the floorplan works as hard as a modern family does. Living, dining and kitchen unfold as one generous zone that spills through sliding doors to the alfresco, while the master suite sits privately with its walk-in robe and ensuite, and the remaining bedrooms and study are zoned for kids, guests or working from home.Outside, the fully fenced, level backyard is the kind that's getting harder to find: room for kids, pets and the trampoline, a garden shed for the tools, and a leafy bushland outlook with no rear neighbours peering in. Just birdsong and the breeze in the gums.Inside the home: Four generous bedrooms, all with ceiling fans and built-in robes Master retreat with walk-in robe, private ensuite and split-system air conditioning Separate study, ideal as a home office, homework hub or nursery Open-plan kitchen, living and dining with split-system air conditioning Stone-topped kitchen with quality appliances, dishwasher, breakfast bar and abundant storage Family bathroom with separate bath and shower, plus a handy separate toilet Security screens and ceiling fans throughout Double lock-up garage with internal accessOutside: Covered alfresco with ceiling fan overlooking the lawn, made for year-round Queensland entertaining Fully fenced, level backyard with garden shed Tranquil bushland backdrop with no rear neighbours Low-maintenance gardens and easy-care lawnsThe Holmview growth story:Holmview is backed by serious, funded infrastructure: a new $99.8 million state school (Prep to Year 6) under construction on Wuraga Road, scheduled to open in January 2028, and the $5.75 billion Logan & Gold Coast Faster Rail project now underway, bringing an upgraded Holmview station and faster, more frequent services to Brisbane and the Gold Coast. With Holmview Central shopping, local parks and easy M1 access already on the doorstep, families and investors alike are watching this pocket closely.Whether you're a family searching for room to grow, a first-home buyer wanting a quality near-new home without the build wait, or an investor positioning ahead of the suburb's next chapter, 14 Macintyre Street deserves a place at the top of your inspection list.Homes of this calibre, in this position, don't wait around. Contact Rob King today to arrange an inspection, 0413 477 779Disclaimer: In preparing this information we have used our best endeavours to ensure the information contained herein is true and accurate, but we accept no responsibility and disclaim all liability in respect to any errors, omissions, inaccuracies or misstatements that may occur. Prospective purchasers should make their own enquiries to verify the information contained herein.
Property History for 14 Macintyre St, Holmview, QLD 4207
- 11 Sep 2026Sold for $850,000
- 27 Jul 2026Listed for Sale Offers over $870,000
- 01 Jun 2026Listed for Rent $720 / week

Recent sales nearby
See more recent sales nearby
/assets/perm/ralq5uadtyi6vftzp563y6lkau?signature=61ed599057feec96c5302ddd81c53f405013a91813d06bc089a0fd1c04438965) 0
0
/assets/perm/64cdmke3jqi6xg4lim2rscc6qq?signature=24199172396080b1d5f98260c7cad0b835eda0ade30dddd80468c876708205ba) 0
0Similar properties For Sale nearby
See more properties for sale nearby
 0
0

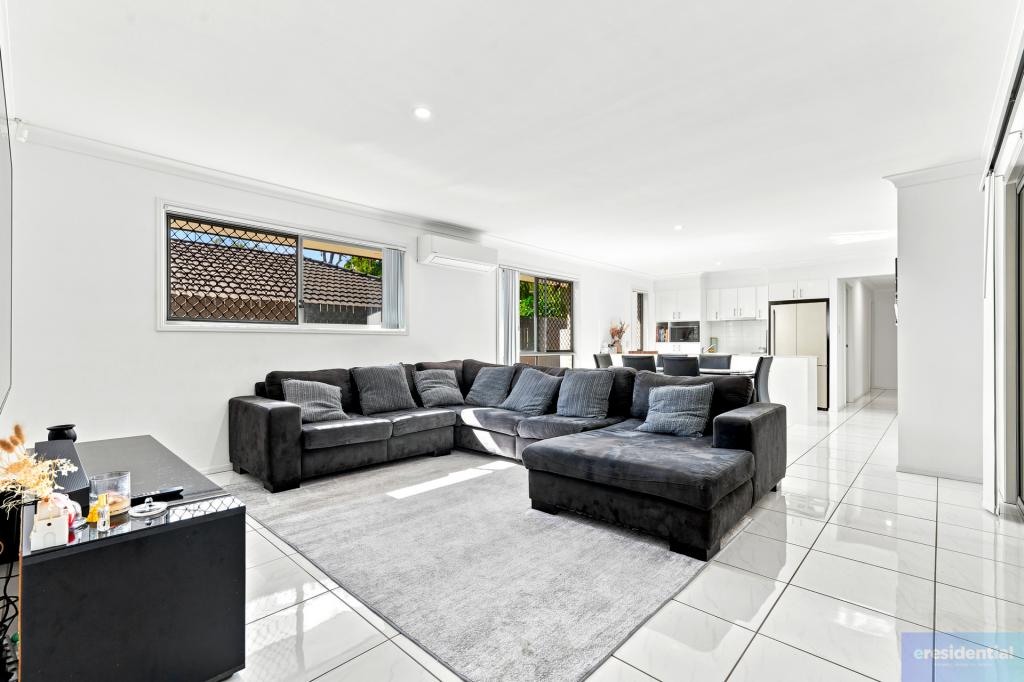 0
0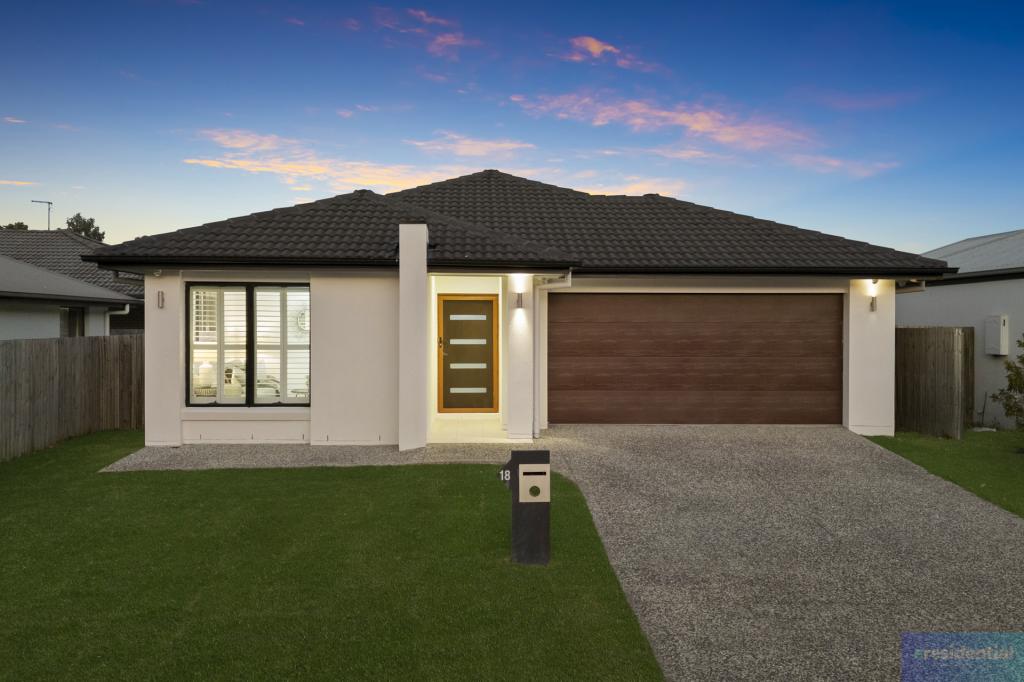 0
0Similar properties For Rent nearby
See more properties for rent nearby 0
0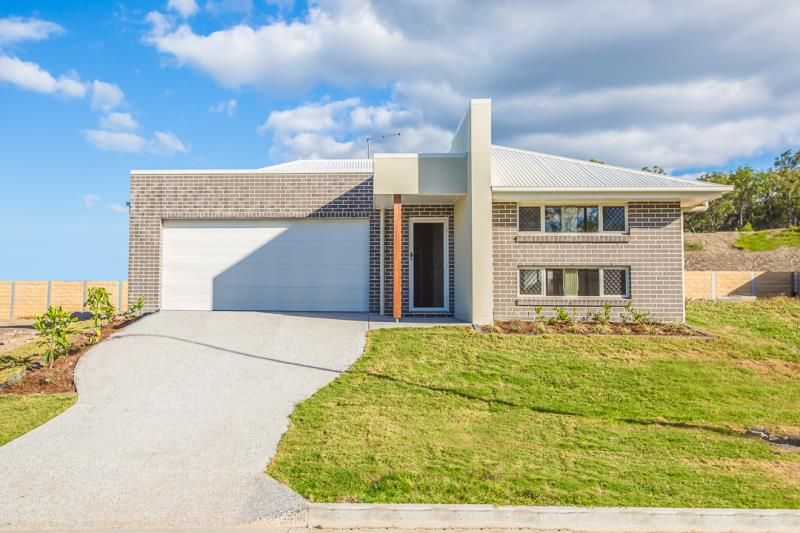 0
0 0
0About Holmview 4207
The size of Holmview is approximately 4.0 square kilometres. There are 9 parks, covering nearly 9.4% of the total area. The population of Holmview in 2016 was 2358 people. By 2021 the population was 4455 showing a population growth of 88.9% in the area during that time. The predominant age group in Holmview is 20-29 years. Households in Holmview are primarily couples with children and are likely to be repaying $1400 - $1799 per month on mortgage repayments. In general, people in Holmview work in a trades occupation.In 2021, 44.40% of the homes in Holmview were owner-occupied compared with 47.60% in 2016.
Holmview has 2,554 properties. Over the last 5 years, Houses in Holmview have seen a 107.58% increase in median value, while Units have seen a 117.77% increase. As at 31 August 2026:
- The median value for Houses in Holmview is $934,227 while the median value for Units is $762,806.
- Houses have a median rent of $650 while Units have a median rent of $480.
Suburb Insights for Holmview 4207
Market Insights
Holmview Trends for Houses
N/A
N/A
View TrendN/A
N/A
Holmview Trends for Units
N/A
N/A
View TrendN/A
N/A
Neighbourhood Insights
© Copyright 2026. RP Data Pty Ltd trading as Cotality (Cotality). All rights reserved. No reproduction, distribution, or transmission of the copyrighted materials is permitted. The information is deemed reliable but not guaranteed.
While Cotality uses commercially reasonable efforts to ensure the Cotality Data is current, Cotality does not warrant the accuracy, currency or completeness of the Cotality Data and to the full extent permitted by law excludes all loss or damage howsoever arising (including through negligence) in connection with the Cotality Data.
This product uses cookies and other similar technologies to improve and customise your browsing experience, to tailor content and adverts, and for analytics and metrics regarding visitor usage on this product and other media. We may share cookie and analytics information with third parties for the purposes of advertising. By continuing to use our website, you consent to cookies being used. View our Privacy Policy here.
X
