
63 Stella StreetHolland Park QLD 4121


Property Details for 63 Stella St, Holland Park
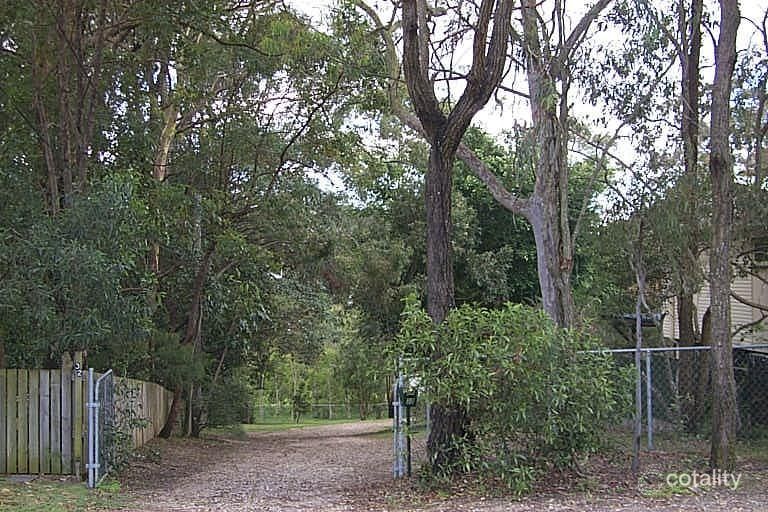
63 Stella St, Holland Park is a 4 bedroom, 2 bathroom House with 2 parking spaces and was built in 2020. The property has a land size of 405m2 and floor size of 232m2. While the property is not currently for sale or for rent, it was last sold in October 2026. There are other 4 bedroom House sold in Holland Park in the last 12 months.
Last Listing description (October 2026)
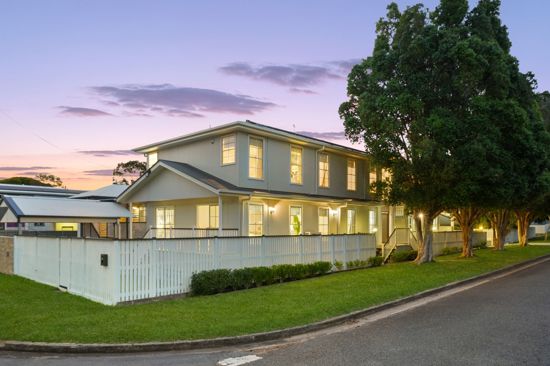
Positioned in an elevated setting on one of Holland Park's most desirable streets, this custom-built dual-level residence delivers scale, style and effortless family living. A dramatic 5.5m entry void and soaring 10-foot ceilings set the tone, complemented by solid Victorian Wormy Chestnut hardwood flooring and a striking European wood-burning fireplace.
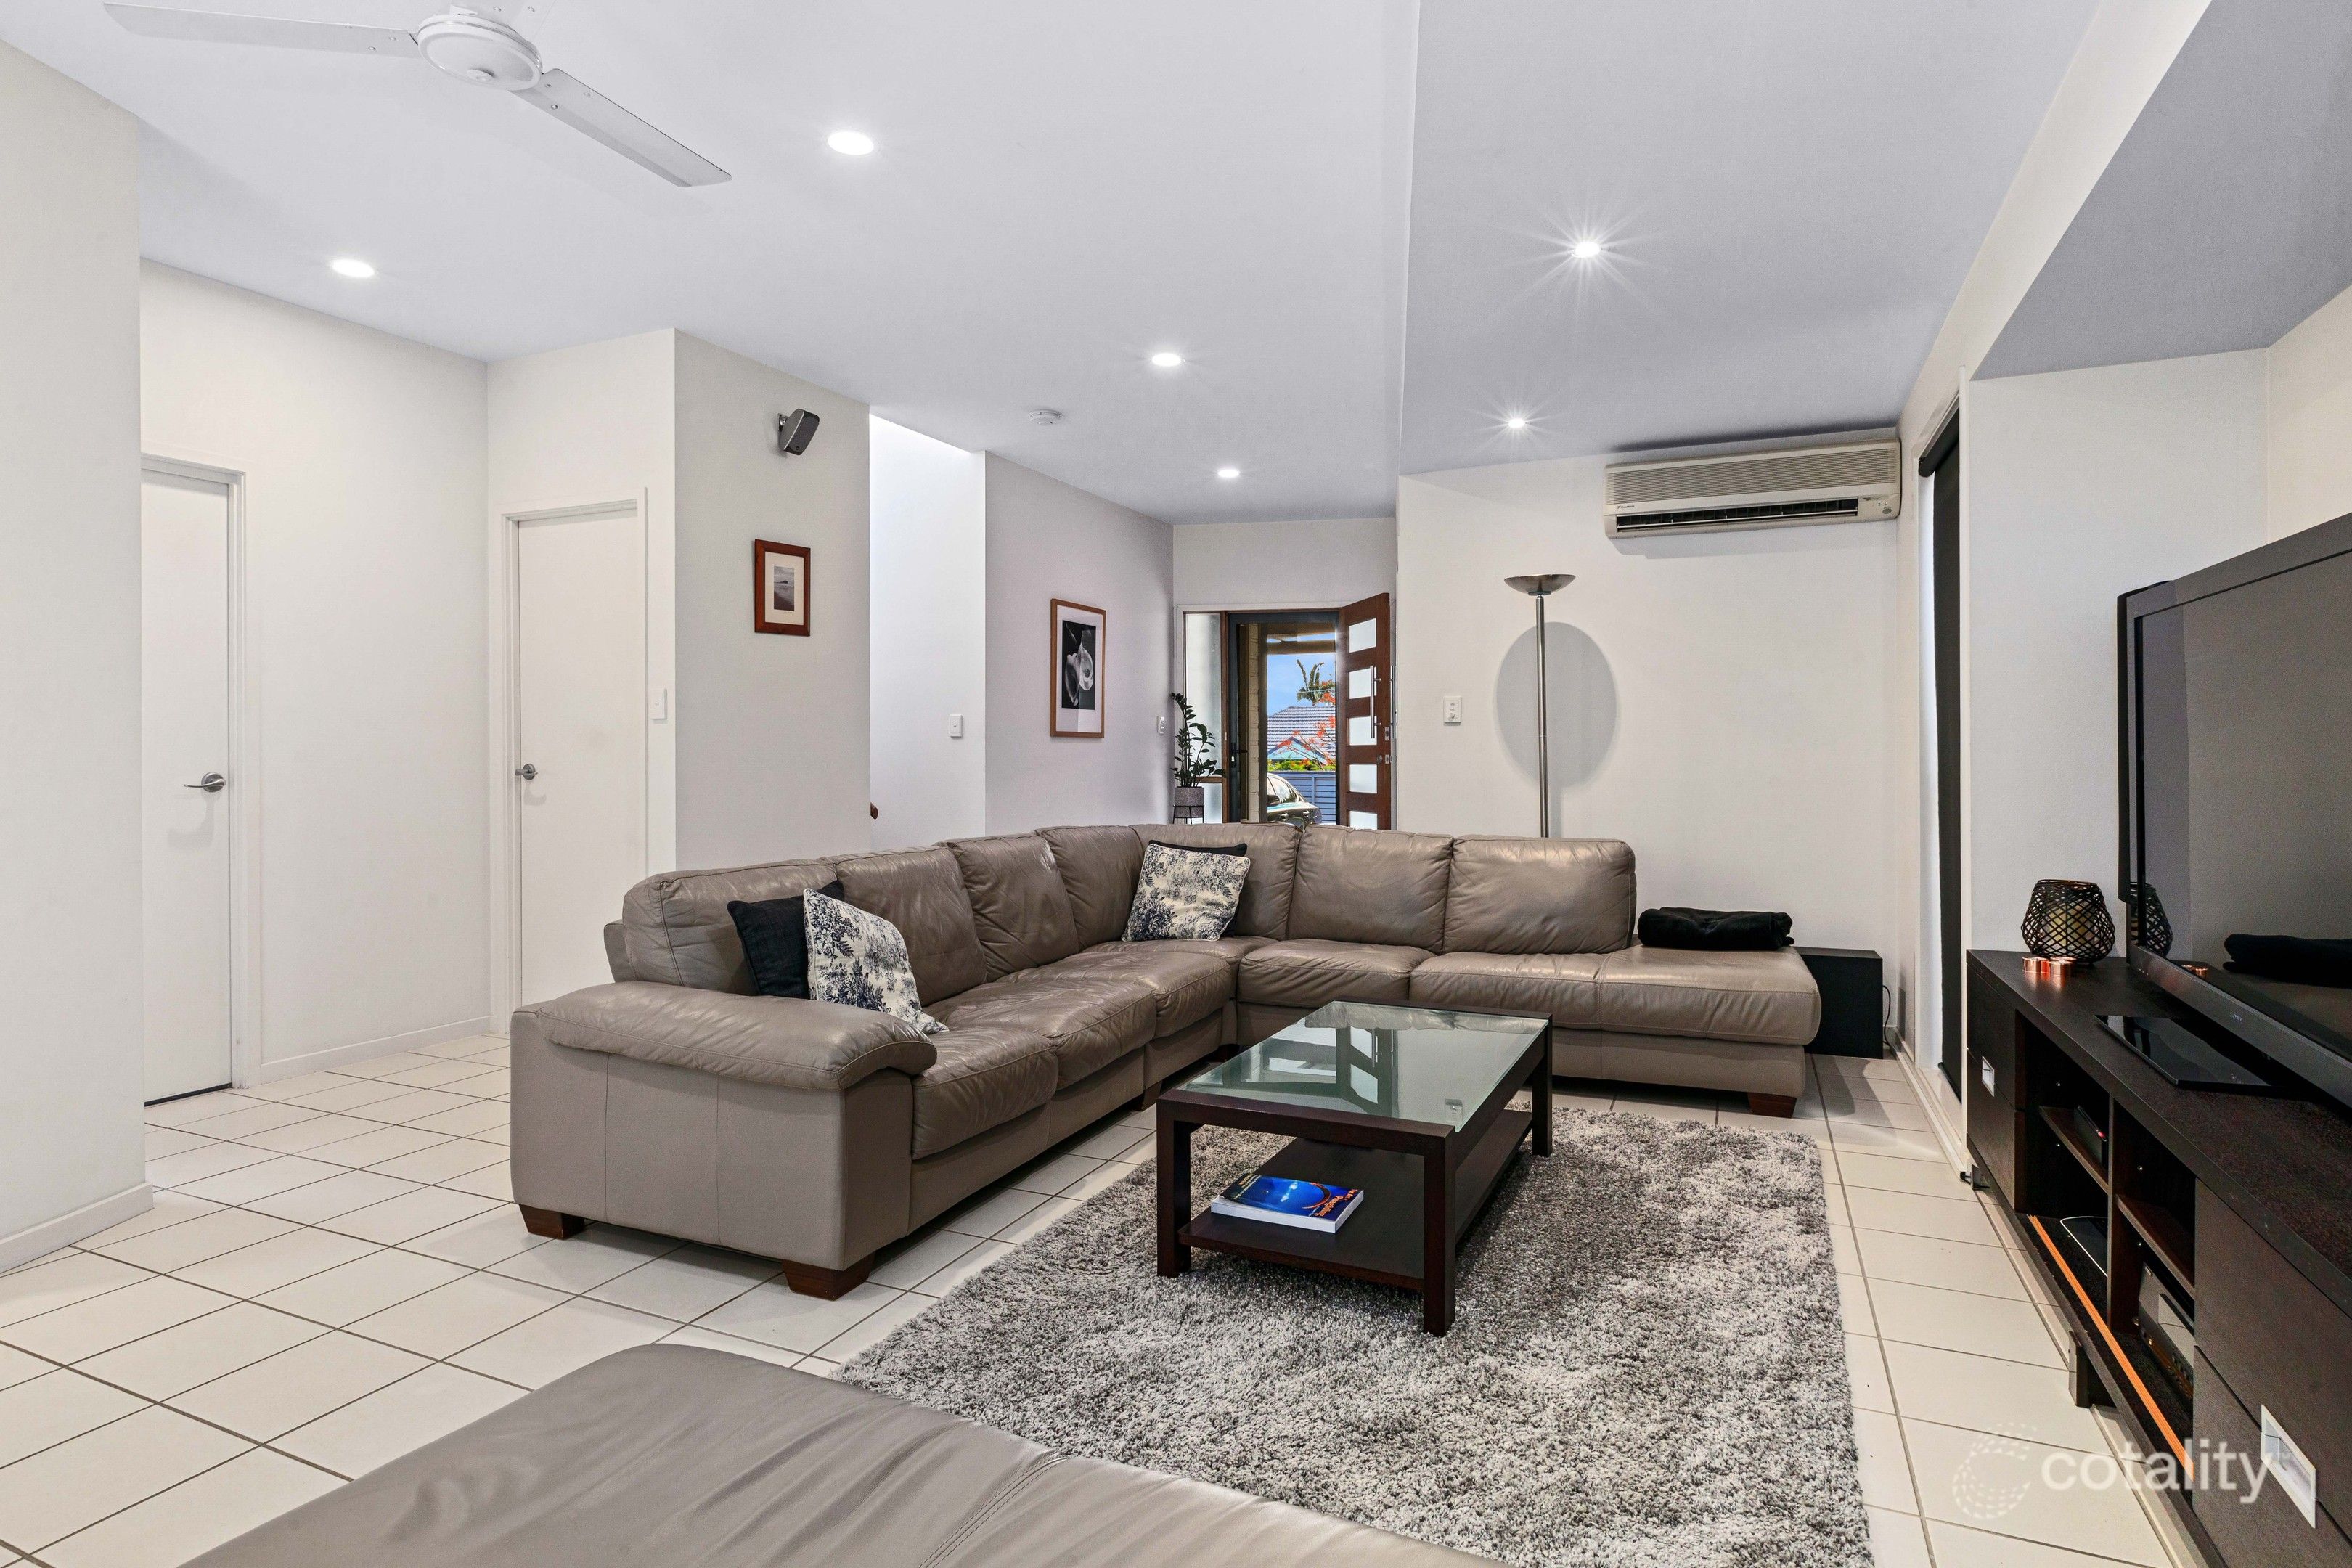
At the heart of the home, a stone-benched kitchen with premium Neff appliances, a 90cm induction cooktop and a walk-in pantry flows into expansive open-plan living and dining. Sliding doors extend the living space onto the rear deck and backyard - ideal for entertaining or relaxed family living.
The ground floor also includes a soundproofed media room with surround sound and raised flooring, a laundry with external drying access, ducted zoned air-conditioning, plantation shutters and a double lock-up garage with internal access. The home is further equipped with a 6.6kW solar system and a rainwater tank plumbed to the toilets and garden.
Upstairs, the master suite offers a private ensuite and walk-in robe, alongside three further bedrooms with built-in wardrobes, a third living area opening onto the front balcony, and a dedicated study - ideal for teenagers, guests or working from home. A substantial undercroft with lock-up shed provides abundant secure storage.
Walking distance to public transport, cafs and shops, and zoned for Holland Park State School and Cavendish Road High School - this is a sophisticated family home offering exceptional space, quality and versatility in one of Holland Park's most tightly held locations.
Property Highlights
Downstairs
Striking 5.5m entry void creating an impressive first impression
Soaring 10-foot ceilings throughout the living areas
Open-plan living and dining with statement 1.3m Stovax Studio 3 European wood-burning fireplace
Spacious rear deck with direct backyard access
Designer kitchen with stone benchtops and premium Neff appliances
90cm induction cooktop, pyrolytic oven and integrated dishwasher
Generous walk-in pantry
Separate laundry with direct external drying access
Dedicated, soundproofed media room with surround sound and raised flooring
Solid wide-format Australian Victorian Wormy Chestnut hardwood flooring
Ducted zoned air-conditioning
Plantation shutters throughout
Double lock-up garage with internal access
6.6kW solar system
Rainwater tank plumbed to toilets and garden
Large undercroft with lock-up shed and substantial storage
Upstairs
Spacious master suite with ensuite and walk-in robe
Three additional bedrooms, all with built-in wardrobes
Third living area opening onto the front balcony
Dedicated study area
Location
Elevated position in one of Holland Park's most desirable streets
Walking distance to public transport, cafs and local shops
Holland Park State School catchment
Cavendish Road High School catchment
Property History for 63 Stella St, Holland Park, QLD 4121
- 07 Oct 2026Sold
- 04 Sep 2026Listed for Sale For Sale
- 20 Sep 2022Sold for $1,705,000

Recent sales nearby
See more recent sales nearby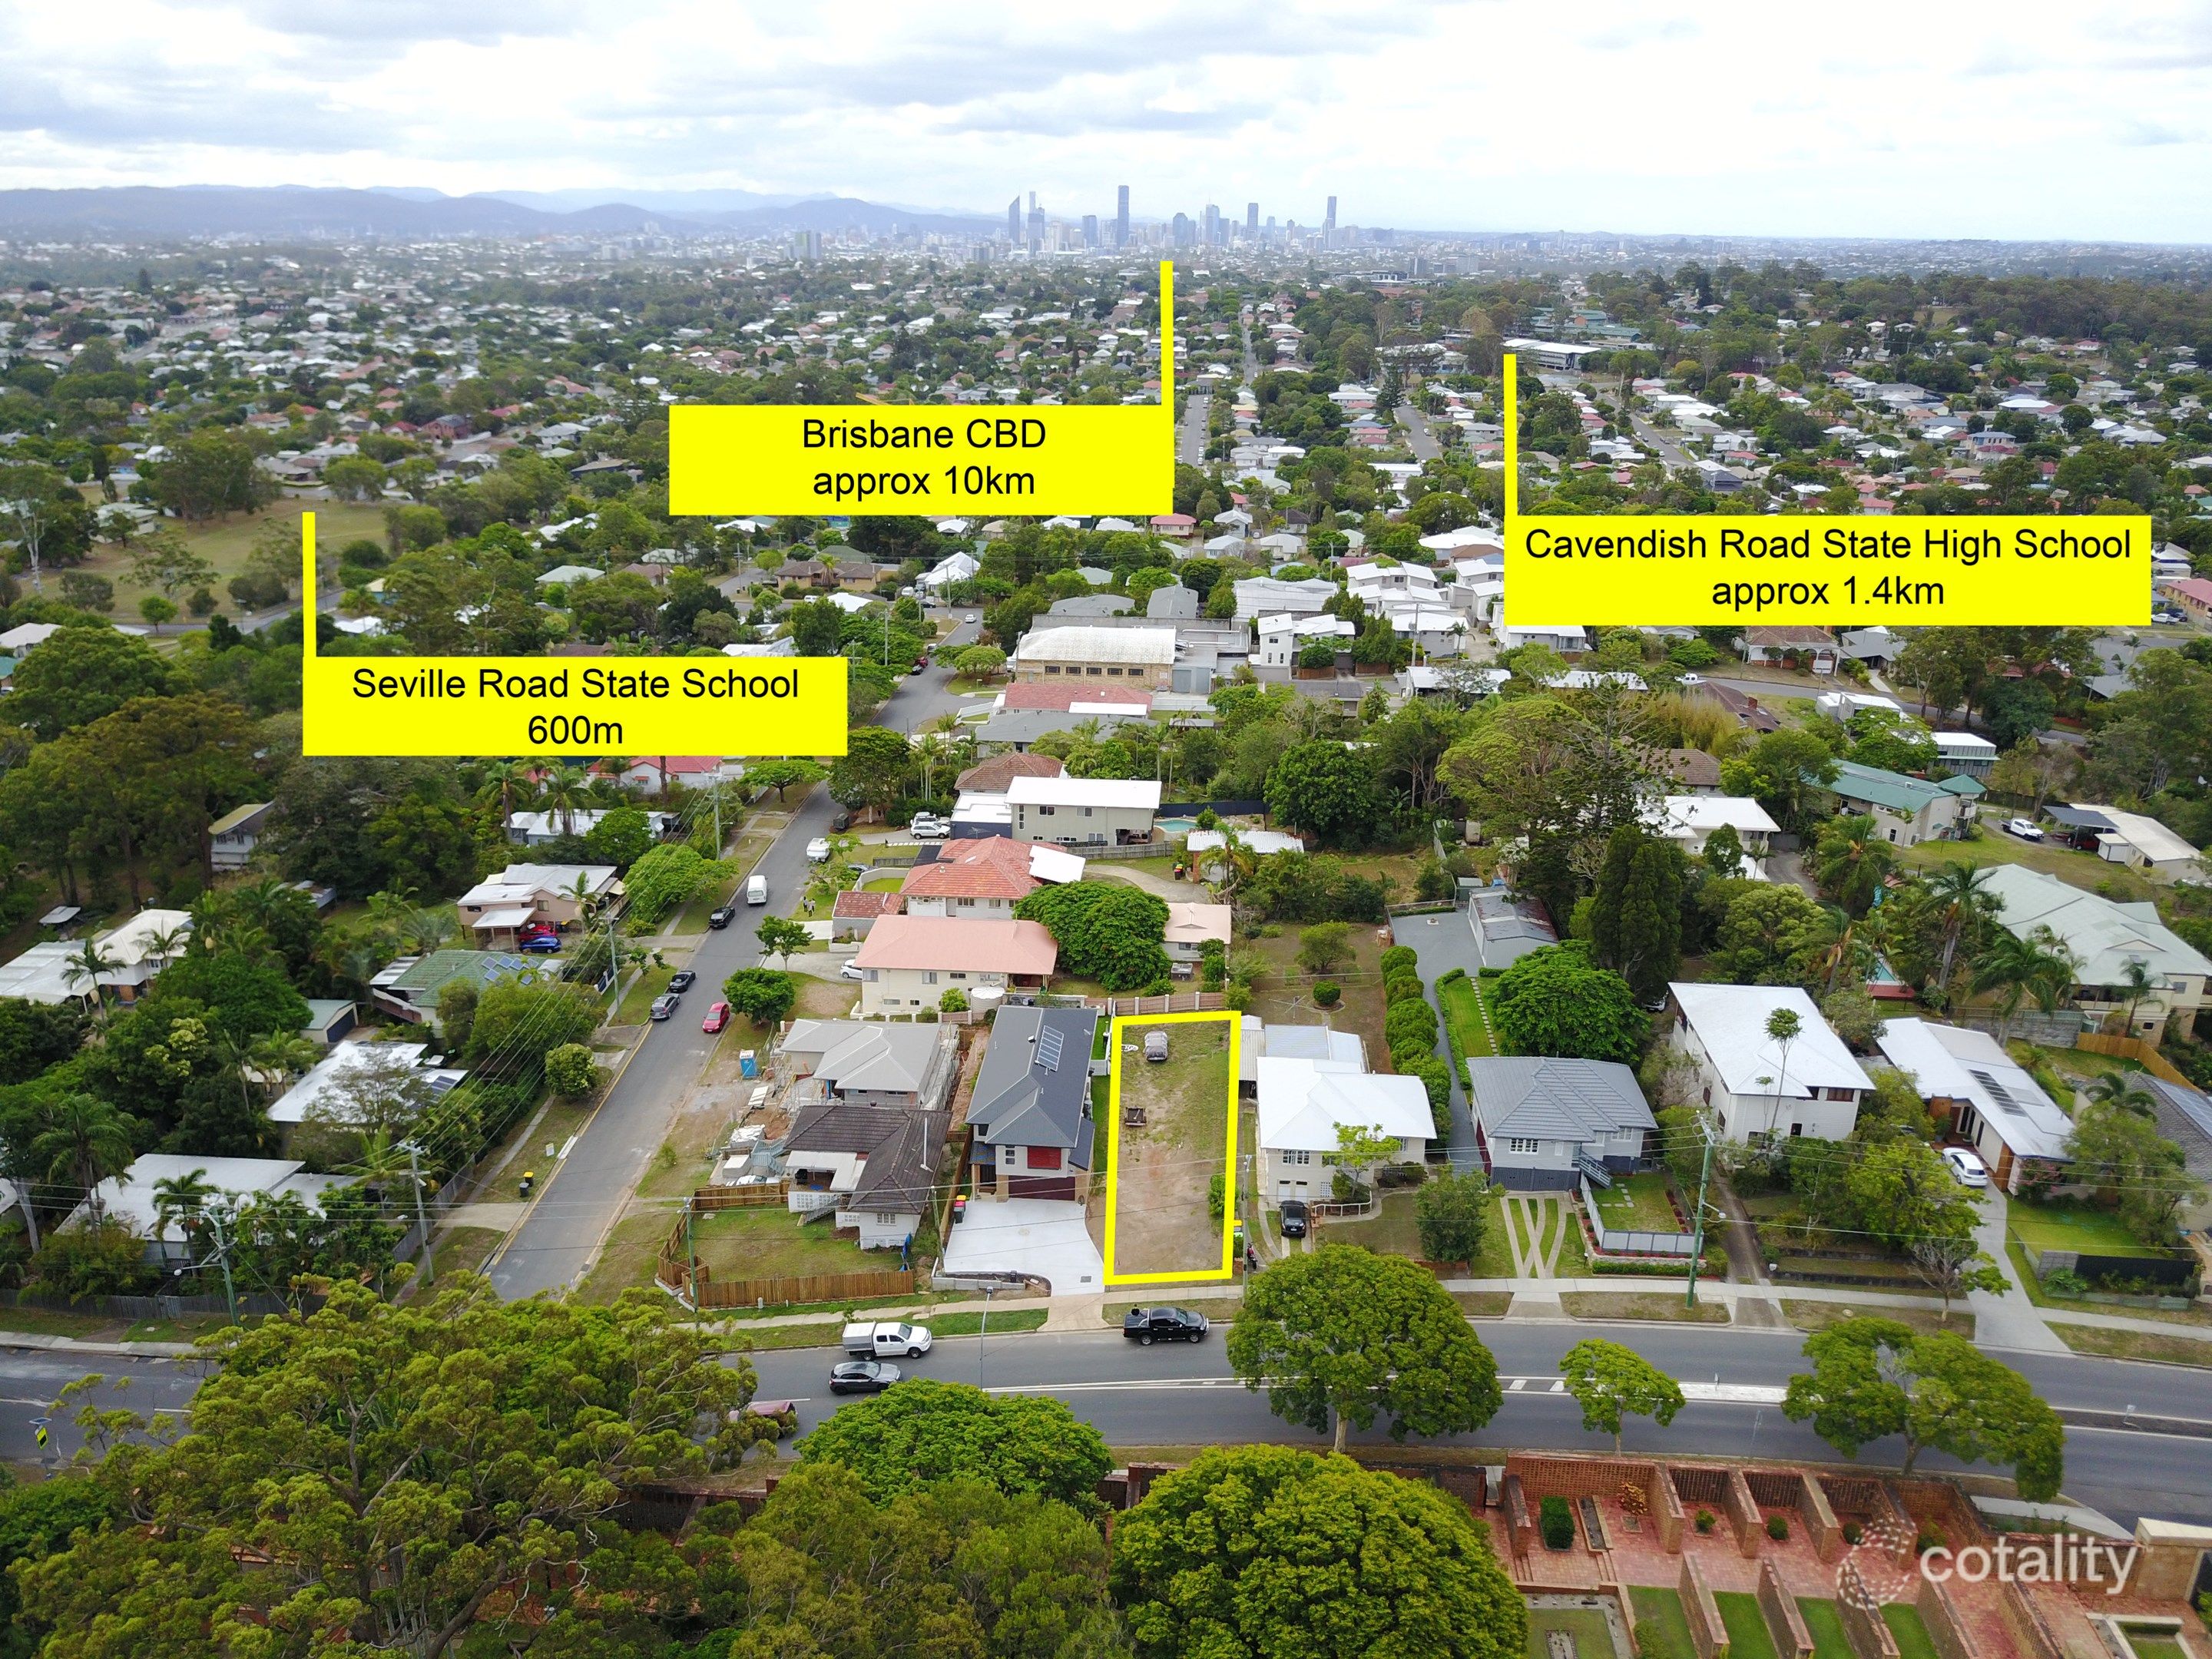 0
 0
 0
Similar properties For Sale nearby
See more properties for sale nearby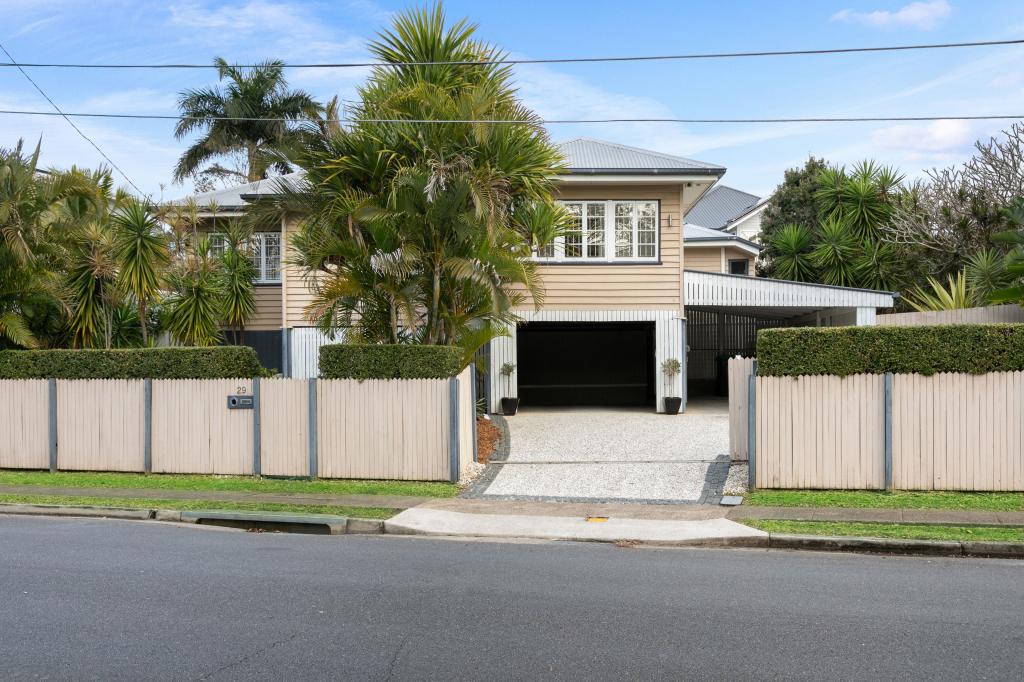 0

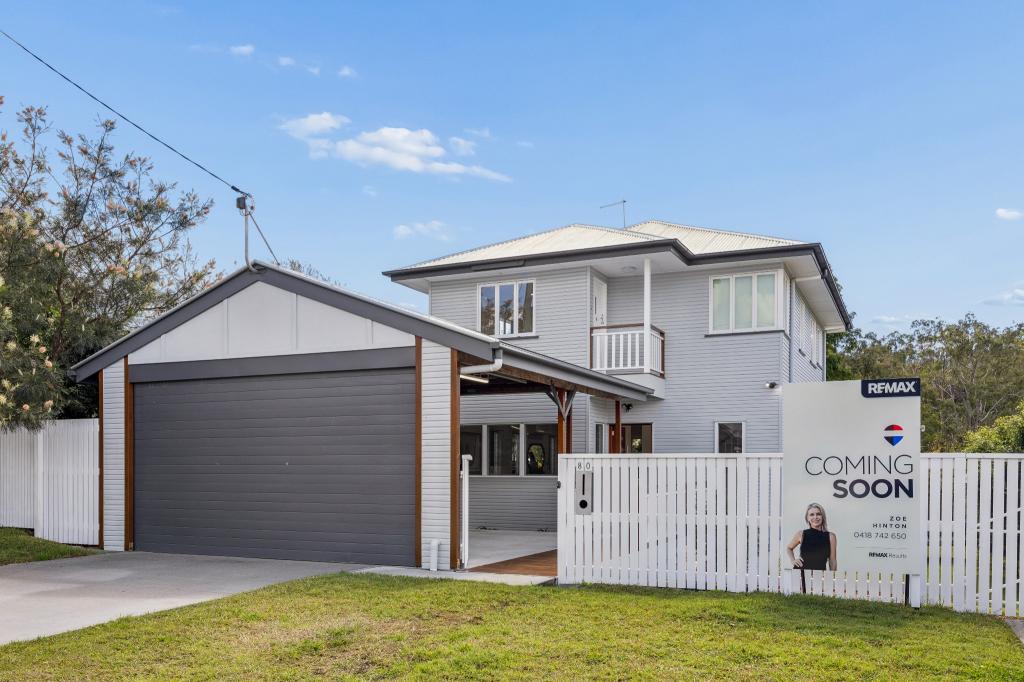 0

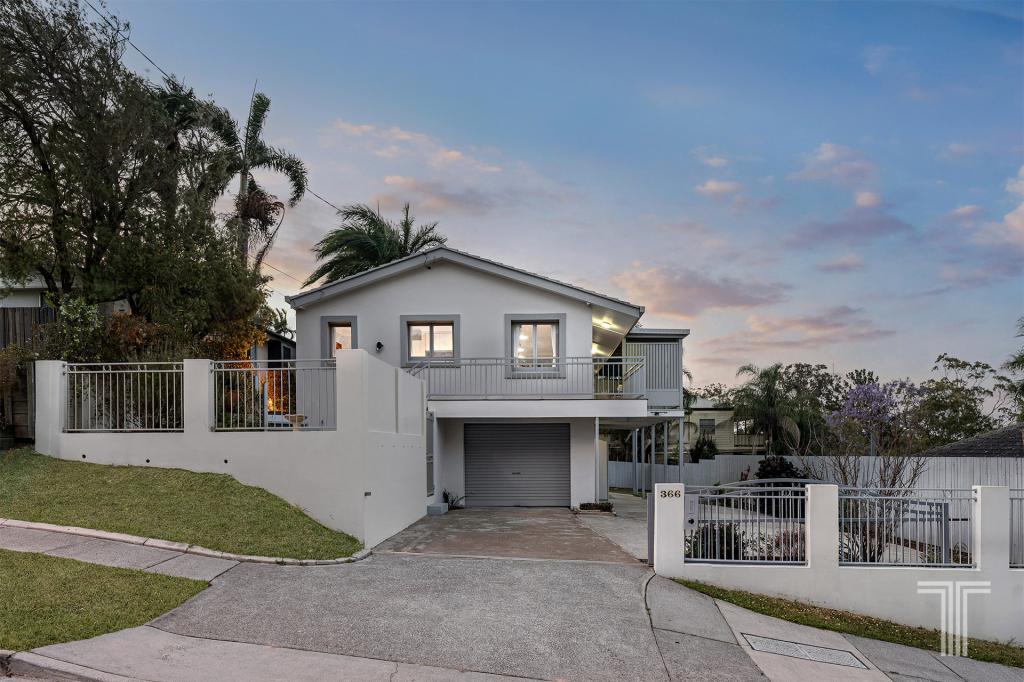 0

Similar properties For Rent nearby
See more properties for rent nearby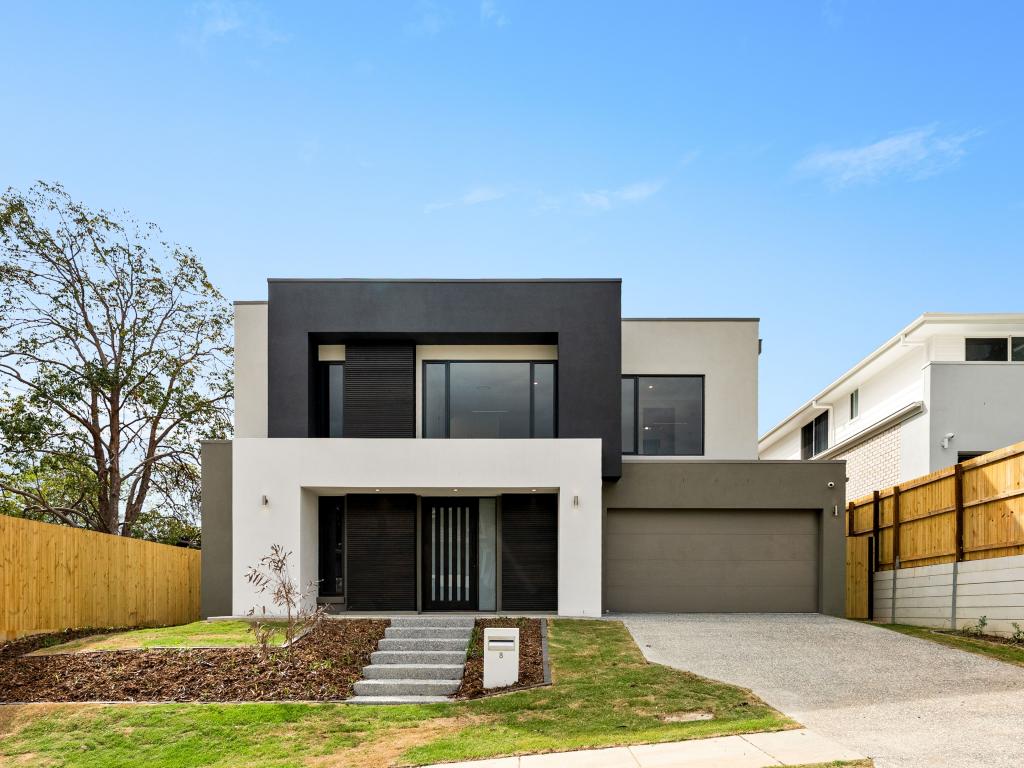 0
 0
 0

About Holland Park 4121
The size of Holland Park is approximately 3.1 square kilometres. There are 17 parks, covering nearly 9.1% of the total area. The population of Holland Park in 2016 was 8111 people. By 2021 the population was 8671 showing a population growth of 6.9% in the area during that time. The predominant age group in Holland Park is 40-49 years. Households in Holland Park are primarily couples with children and are likely to be repaying $1800 - $2399 per month on mortgage repayments. In general, people in Holland Park work in a professional occupation.In 2021, 61.90% of the homes in Holland Park were owner-occupied compared with 61.30% in 2016.
Holland Park has 3,508 properties. Over the last 5 years, Houses in Holland Park have seen a 52.86% increase in median value, while Units have seen a 78.90% increase. As at 30 September 2026:
- The median value for Houses in Holland Park is $1,618,657 while the median value for Units is $825,303.
- Houses have a median rent of $800 while Units have a median rent of $675.
Suburb Insights for Holland Park 4121
Market Insights
Holland Park Trends for Houses
N/A
N/A
View TrendN/A
N/A
Holland Park Trends for Units
N/A
N/A
View TrendN/A
N/A
Neighbourhood Insights
© Copyright 2026. RP Data Pty Ltd trading as Cotality (Cotality). All rights reserved. No reproduction, distribution, or transmission of the copyrighted materials is permitted. The information is deemed reliable but not guaranteed.
While Cotality uses commercially reasonable efforts to ensure the Cotality Data is current, Cotality does not warrant the accuracy, currency or completeness of the Cotality Data and to the full extent permitted by law excludes all loss or damage howsoever arising (including through negligence) in connection with the Cotality Data.
This product uses cookies and other similar technologies to improve and customise your browsing experience, to tailor content and adverts, and for analytics and metrics regarding visitor usage on this product and other media. We may share cookie and analytics information with third parties for the purposes of advertising. By continuing to use our website, you consent to cookies being used. View our Privacy Policy here.
X
