
6 Galleria CourtHighland Park QLD 4211
Property Details for 6 Galleria Ct, Highland Park
6 Galleria Ct, Highland Park is a 4 bedroom, 3 bathroom House with 2 parking spaces and was built in 1997. The property has a land size of 765m2 and floor size of 207m2. While the property is not currently for sale or for rent, it was last sold in June 2025.
Last Listing description (September 2025)
"Welcome to 6 Galleria Court, Highland Park" - a stunning 4 bedroom plus office, 3 bathroom home with supreme coastal views. This is an unmissable opportunity to secure this stunning home with the perfect balance of scale, sophistication, and serenity in one of Highland Park's most sought-after streets. Don't miss your chance to call 6 Galleria Court home, this could be your next dream home!
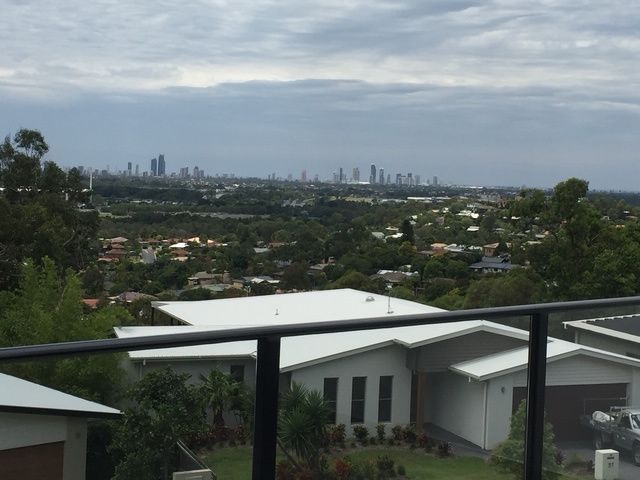
Make the ocean and sparkling city skyline the backdrop to your everyday life with this elevated hinterland sanctuary, perfectly positioned in a peaceful cul-de-sac. Spacious, stylish, and bathed in natural light, this contemporary residence has been beautifully renovated across both levels, offering the highly sought-after flexibility of dual living.
Equally elegant and practical, each level has been thoughtfully designed to provide privacy, comfort and spectacular panoramic views. Banks of glazing invite the outdoors in, flooding each room with natural light and framing the stunning scenery from every angle. Meanwhile, earthy tones come alive through polished concrete flooring, brushed brass fixtures and bespoke tiling, setting a tone of understated luxury.
Upstairs, bright and breezy open-plan living and dining zones spill onto a wraparound balcony - the perfect setting for morning coffee or sunset entertaining. The stylish kitchen is both a visual and functional centrepiece, appointed with sleek stone benchtops and premium appliances. Two master-level bedrooms complete the upper floor, each with its own walk-in robe and luxurious ensuite.
The lower level has been cleverly designed for multi-generational living, teenage retreats or extended stays, with a secondary living area, kitchenette, and three additional bedrooms. One of these has private external access, making it ideal as a home office, guest suite, or even a beauty room.
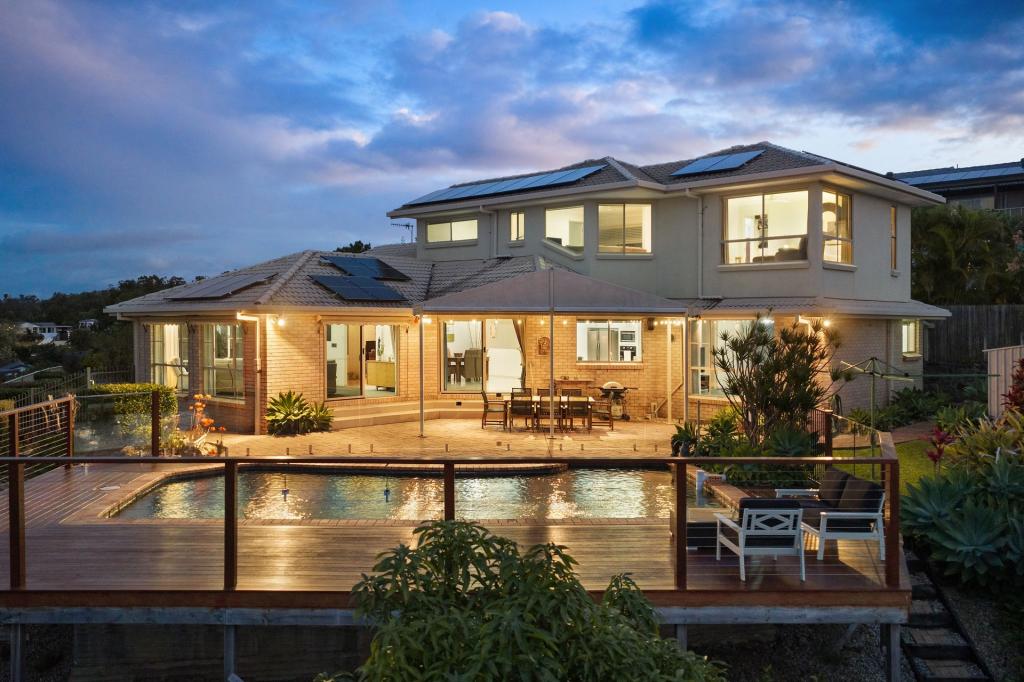
Each level opens to generous alfresco areas, where entertaining comes naturally and the views never grow old. On sun-drenched days, cool off with a refreshing dip in the sparkling pool or relax poolside on the expansive deck with family and friends.
Property Features:
- Block size: 765m*
- Elevated, northeast-facing position captures uninterrupted city skyline and ocean views
- Both levels are self-contained, perfect for dual living or guest accommodation
- Extensively renovated with warm, earthy finishes and luxe design features
- Sparkling in-ground pool with adjoining sun deck for relaxed outdoor living
- Light-filled open-plan living and dining with seamless indoor-outdoor connection
- Wraparound balconies on both levels to embrace the stunning outlook
- Designer kitchen with stone benchtops, high-end appliances, integrated dishwasher, and custom splashback
- Two deluxe master suites each with walk-in robes and elegant ensuites
- Three lower-level bedrooms, one with private entry - ideal for a studio or business
- Ground floor also features a second living area and well-appointed kitchenette
- Beautifully crafted bathrooms with fluted vanities, brass tapware and floor-to-ceiling tiles
- Double garage with internal access, engineered timber staircase, and welcoming entry foyer
- Ducted air conditioning, ceiling fans, and solar lighting in lush landscaped gardens
This is more than a home - it's a space where family memories are made, where the views inspire a sense of calm, and where every detail has been crafted with care. Whether you're seeking room for growing teens, space for the in-laws, or simply a place to breathe and be, 6 Galleria Court is the lifestyle upgrade you've been waiting for.
Fall in love with this elevated escape, secure this renovated dual-living opportunity with views - contact Augusta today to arrange your inspection.
Nestled in the heart of the Gold Coast, Highland Park is a leafy, family-friendly suburb offering unmatched convenience and a tranquil lifestyle.
Ideally positioned just minutes from the Pacific Motorway, commuting to Brisbane CBD or the Gold Coast Airport is effortless, while the NSW border is within easy reach.
For shopping and entertainment, you're spoiled for choice with Robina Town Centre and Pacific Fair just a short drive away, offering world-class retail, dining, and entertainment. Local shopping is even closer, with the Highland Park Plaza, catering to all your daily needs, including first-class restaurants, cafes, and essential services.
Families will appreciate the proximity to highly regarded private and public schools, while medical centers and professional services ensure peace of mind.
If you love the outdoors, you'll be surrounded by natural beauty, with wallabies, kangaroos, and birdlife making this serene suburb feel like a hidden retreat.
Located only ten minutes from Emmanuel College,15 minutes to the Gold Coast's famous beaches, Pacific Fair Shopping Centre, Bond University and Robina's bustling hub, this location truly has it all-accessibility, lifestyle, and nature at your doorstep.
Disclaimer: In preparing this information we have used our best endeavours to ensure the information contained herein is true and accurate, but we accept no responsibility and disclaim all liability in respect to any errors, omissions, inaccuracies or misstatements that may occur. Prospective purchasers should make their own enquiries to verify the information contained herein.
Property History for 6 Galleria Ct, Highland Park, QLD 4211
- 13 Jun 2025Sold for $1,665,000
- 27 May 2025Listed for Sale UNDER CONTRACT
- 09 May 2024Listed for Sale Offers Over $1,700,000

Recent sales nearby
See more recent sales nearby/assets/perm/wwxhhhf6gii6njdl57tfga7aly?signature=9c706b34e33b4058966d44ed9956df9935e858eee1802d7dced9c5ed3c4220c8) 0
0

/assets/perm/btbas3tre4i65frwf6vihzy6im?signature=d9746c17dbafa70a4dac8d74e1481f0af023bdfedb643b9bf0ab04809b1e7202) 0
0/assets/perm/25pqw2n6kai6no4qpug4mldajy?signature=aaa999ef5819f0523733b9db3b866b293062b6638e3653a266ce503ce13ff588) 0
0
Similar properties For Sale nearby
See more properties for sale nearby
 0
0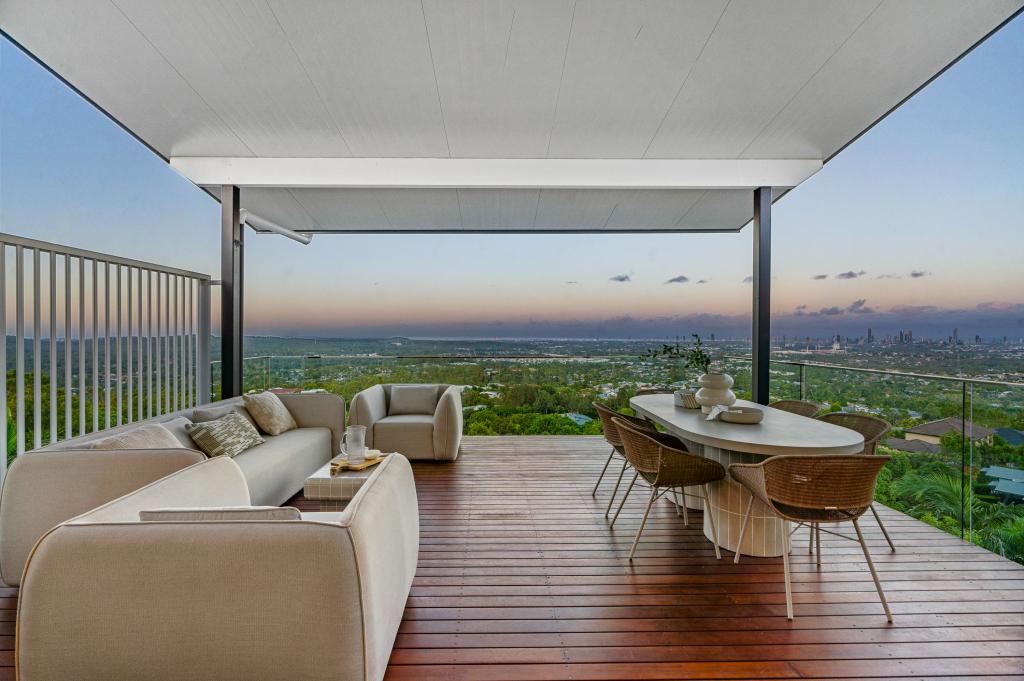 0
0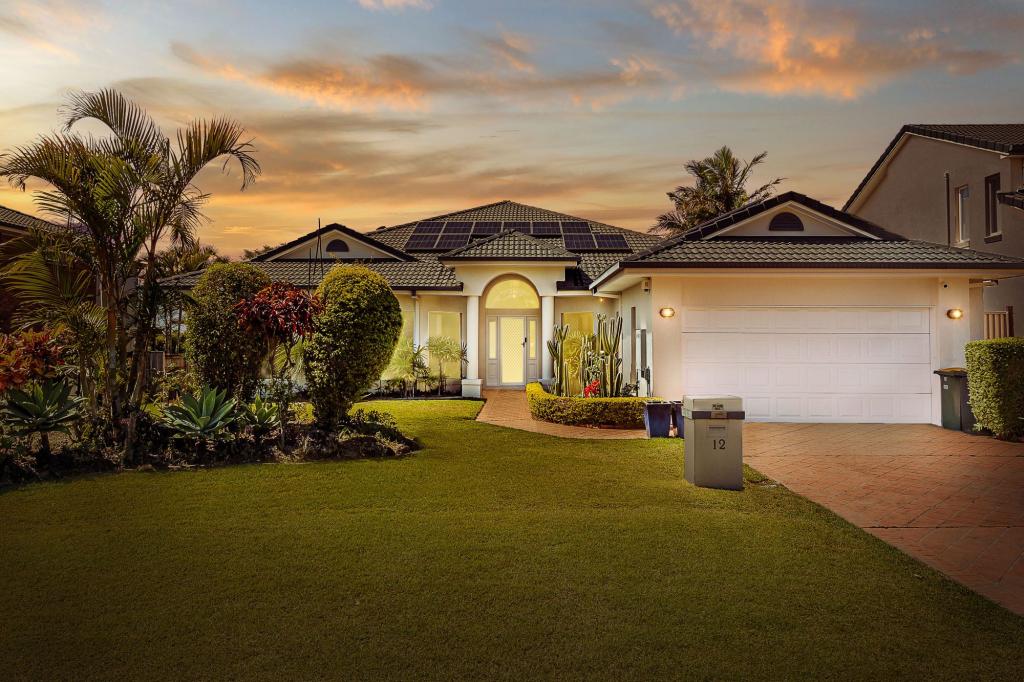 0
0Similar properties For Rent nearby
See more properties for rent nearby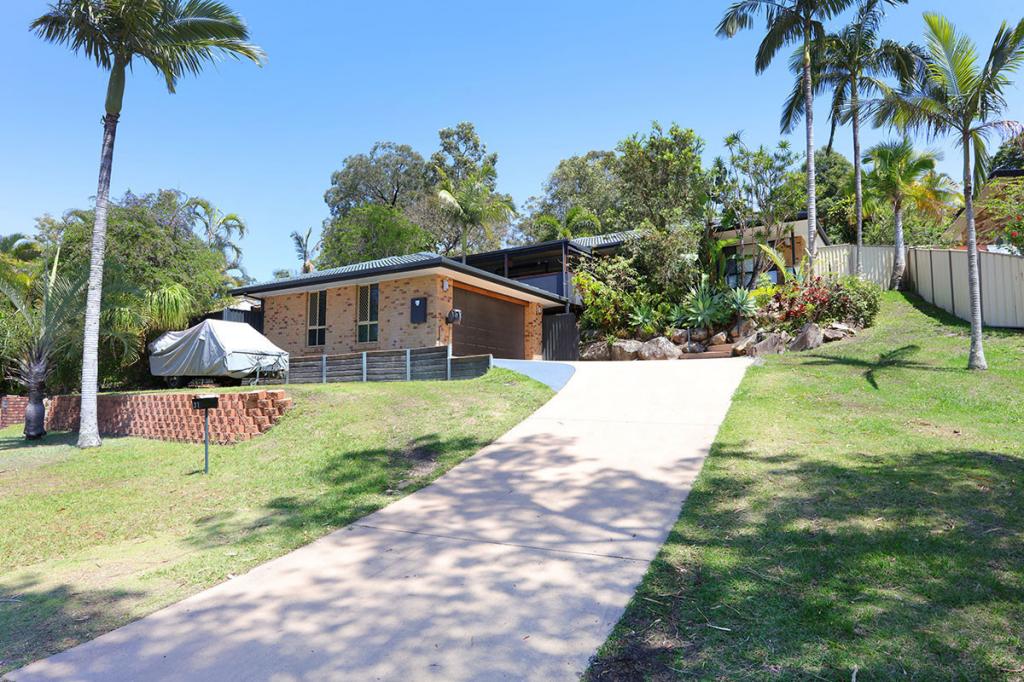 0
0
 0
0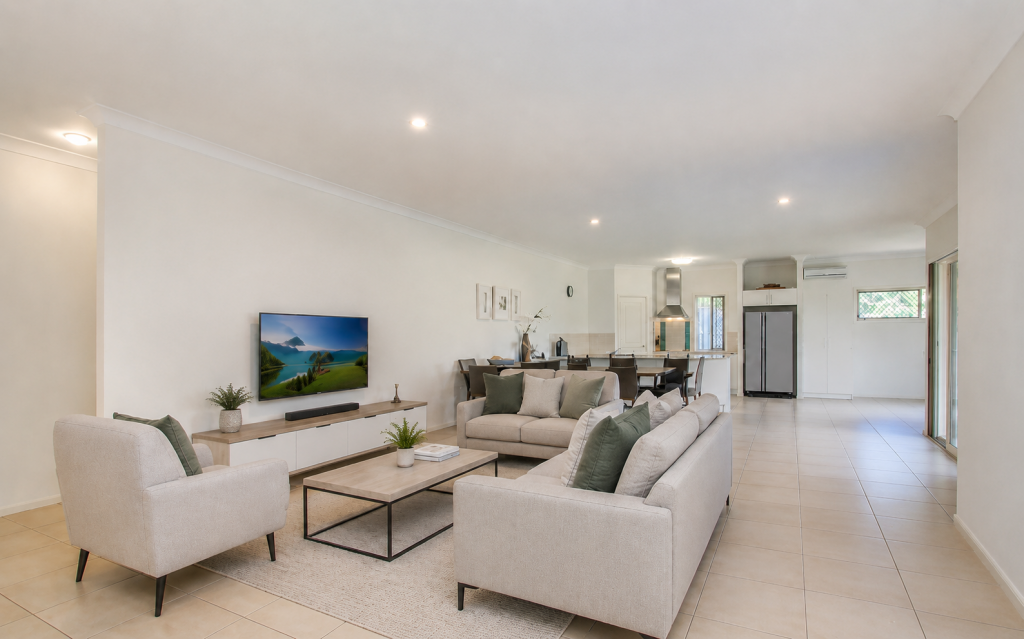 0
0About Highland Park 4211
The size of Highland Park is approximately 3.9 square kilometres. There are 19 parks, covering nearly 10.9% of the total area. The population of Highland Park in 2016 was 6574 people. By 2021 the population was 6576 showing a population growth of 0.0% in the area during that time. The predominant age group in Highland Park is 50-59 years. Households in Highland Park are primarily couples with children and are likely to be repaying $1800 - $2399 per month on mortgage repayments. In general, people in Highland Park work in a professional occupation.In 2021, 80.00% of the homes in Highland Park were owner-occupied compared with 76.00% in 2016.
Highland Park has 2,640 properties. Over the last 5 years, Houses in Highland Park have seen a 70.31% increase in median value, while Units have seen a 97.75% increase. As at 31 August 2026:
- The median value for Houses in Highland Park is $1,231,793 while the median value for Units is $813,538.
- Houses have a median rent of $925 while Units have a median rent of $750.
Suburb Insights for Highland Park 4211
Market Insights
Highland Park Trends for Houses
N/A
N/A
View TrendN/A
N/A
Highland Park Trends for Units
N/A
N/A
View TrendN/A
N/A
Neighbourhood Insights
© Copyright 2026. RP Data Pty Ltd trading as Cotality (Cotality). All rights reserved. No reproduction, distribution, or transmission of the copyrighted materials is permitted. The information is deemed reliable but not guaranteed.
While Cotality uses commercially reasonable efforts to ensure the Cotality Data is current, Cotality does not warrant the accuracy, currency or completeness of the Cotality Data and to the full extent permitted by law excludes all loss or damage howsoever arising (including through negligence) in connection with the Cotality Data.
This product uses cookies and other similar technologies to improve and customise your browsing experience, to tailor content and adverts, and for analytics and metrics regarding visitor usage on this product and other media. We may share cookie and analytics information with third parties for the purposes of advertising. By continuing to use our website, you consent to cookies being used. View our Privacy Policy here.
X
