
4/2 Ridgeline WayHighland Park QLD 4211
Property Details for 4/2 Ridgeline Way, Highland Park
4/2 Ridgeline Way, Highland Park is a 4 bedroom, 3 bathroom House with 4 parking spaces and was built in 2007. The property has a land size of 358m2. While the property is not currently for sale or for rent, it was last sold in March 2020.
Last Listing description (September 2026)
Positioned on one of the Gold Coast's highest natural vantage points, The Summit is an exclusive collection of just 24 architecturally designed residences in the prestigious Highland Park. Offering sweeping views from the Pacific Ocean and Surfers Paradise skyline to Stradbroke Island and the Gold Coast Hinterland, this elevated sanctuary combines refined design, privacy, and panoramic beauty.
The residence can be customised to accommodate up to six bedrooms and is thoughtfully oriented to maximise views, natural light, and seclusion. Surrounded by protected bushland, the residences enjoy a rare balance of tranquillity and connection to nature.
Interiors blend contemporary elegance with timeless quality; featuring 3-metre ceilings, engineered timber floors, and seamless indoor/outdoor living through expansive Rosewood timber sliding doors. North-facing living areas flow to covered outdoor decks, creating the perfect setting for entertaining, relaxing, or simply taking in the ever-changing coastal and hinterland vistas.
Designer kitchens feature premium appliances, gas cooktops, engineered stone benchtops, wine refrigeration, and refined lighting, while luxurious bathrooms and ensuites provide private retreats of comfort and style.
A generous multi-purpose level in every home; complete with kitchenette and bathroom, offers exceptional flexibility, ideal for guest accommodation, entertaining, home offices, or additional bedrooms. Each residence also includes a private landscaped yard, extending the living experience outdoors.
Residents enjoy a resort-style treetop leisure precinct with twin swimming pools, sun decks, and a sophisticated pool house, creating a private oasis suspended above the Gold Coast.
Inspect today as these superbly built, brand new architecturally designed homes will be sold.
Property Features:
Oversized brand new home with exceptional views in every direction
Massive floor plan - 472m2
Quality build, architecturally designed stand alone residences
All written offers submitted will be presented for consideration
Accommodating up to six bedrooms with dual-living potential
Perfect for the downsizer, upgrader or investor with strong returns
Private backyards and balconies perfect for entertaining year round
Resort style facilities including twin pools, fully equipped kitchen and living areas within the pool house perfect for entertaining
Location Features
Highland Park Shopping Plaza - 1.6km
William Duncan State School (Catchment) - 2.1km
St Brigid's Primary School - 2.4km
Nerang State High School (Catchment) - 3.2km
Nerang Train Station - 3.5km
M1 Motorway access (Nerang) - 4.0km
Emerald Lakes Golf Club - 5.8km
Pacific Fair Shopping Centre - 14km
Broadbeach dining, beaches & entertainment - 15km
Surfers Paradise beachfront & nightlife - 16km
Gold Coast Hinterland & Springbrook National Park - approx. 20km
Disclaimer:
In preparing this information we have used our best endeavours to ensure the information contained herein is true and accurate, but we accept no responsibility and disclaim all liability in respect to any errors, omissions, inaccuracies, or misstatements that may occur. Prospective purchasers should make their own inquiries to verify the information contained herein.
Property History for 4/2 Ridgeline Way, Highland Park, QLD 4211
- 31 Mar 2026Listed for Sale Expressions of Interest From $1,990,000
- 11 Mar 2020Sold for $565,000
- 25 Oct 2019Listed for Sale $ 575,000

Recent sales nearby
See more recent sales nearby/assets/perm/wwxhhhf6gii6njdl57tfga7aly?signature=9c706b34e33b4058966d44ed9956df9935e858eee1802d7dced9c5ed3c4220c8) 0
0

/assets/perm/btbas3tre4i65frwf6vihzy6im?signature=d9746c17dbafa70a4dac8d74e1481f0af023bdfedb643b9bf0ab04809b1e7202) 0
0
/assets/perm/25pqw2n6kai6no4qpug4mldajy?signature=aaa999ef5819f0523733b9db3b866b293062b6638e3653a266ce503ce13ff588) 0
0

Similar properties For Sale nearby
See more properties for sale nearby
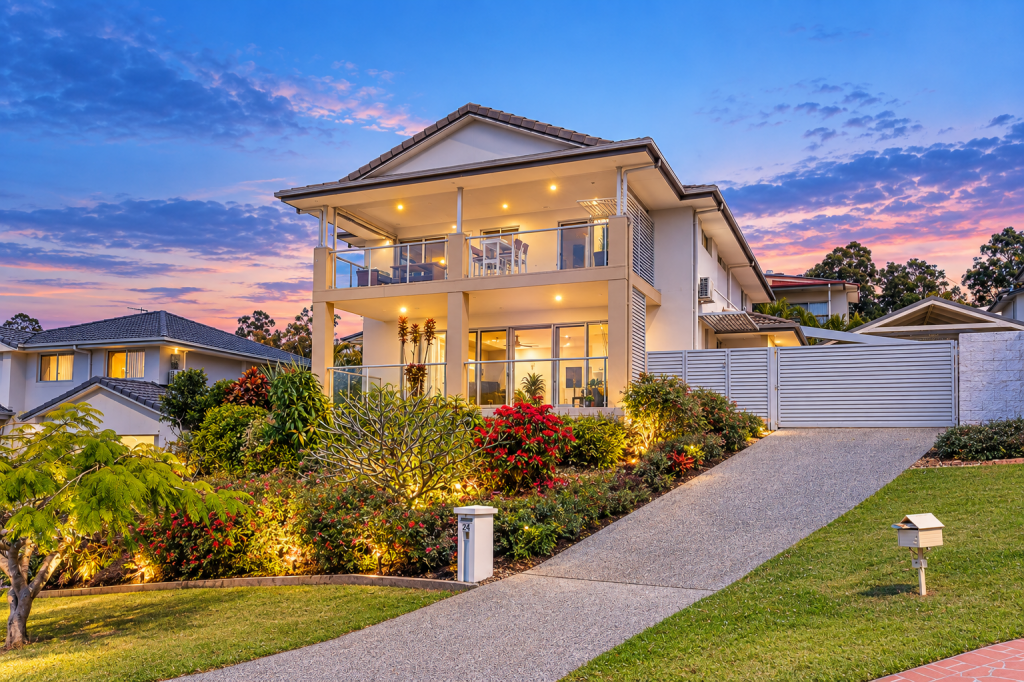 0
0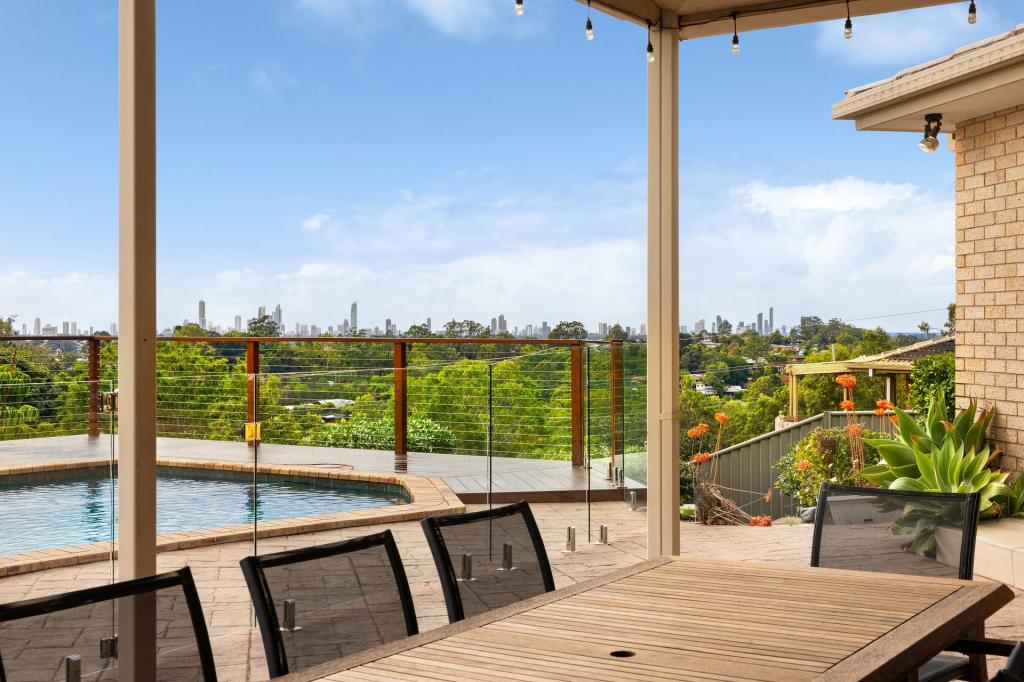 0
0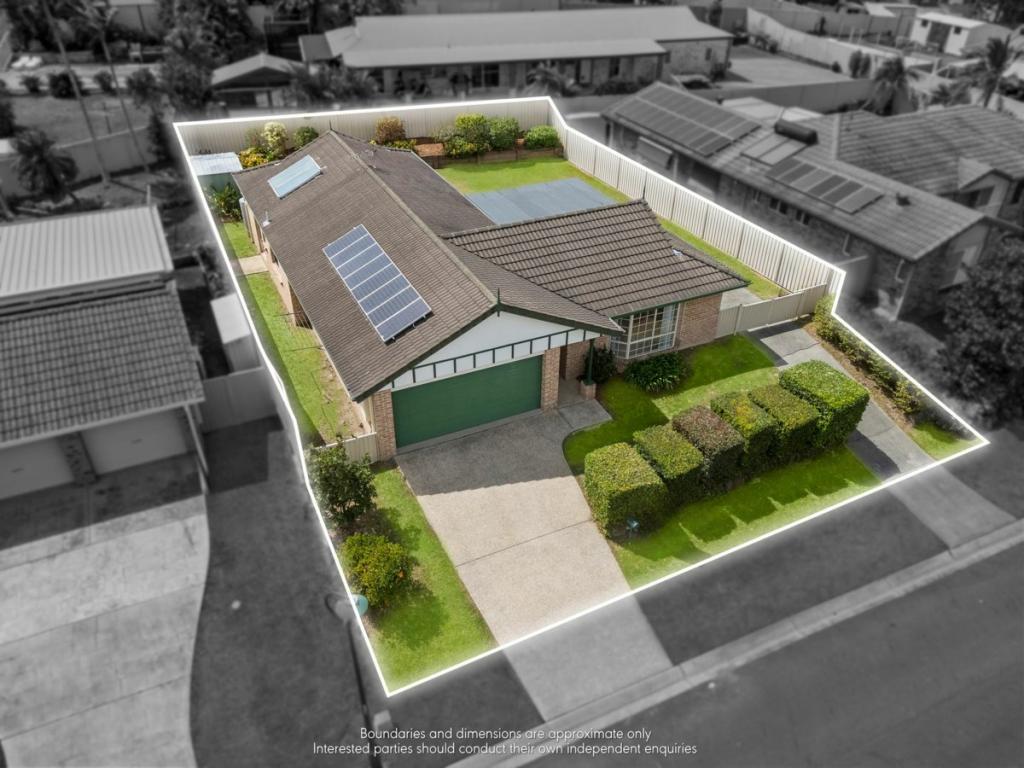 0
0

Similar properties For Rent nearby
See more properties for rent nearby
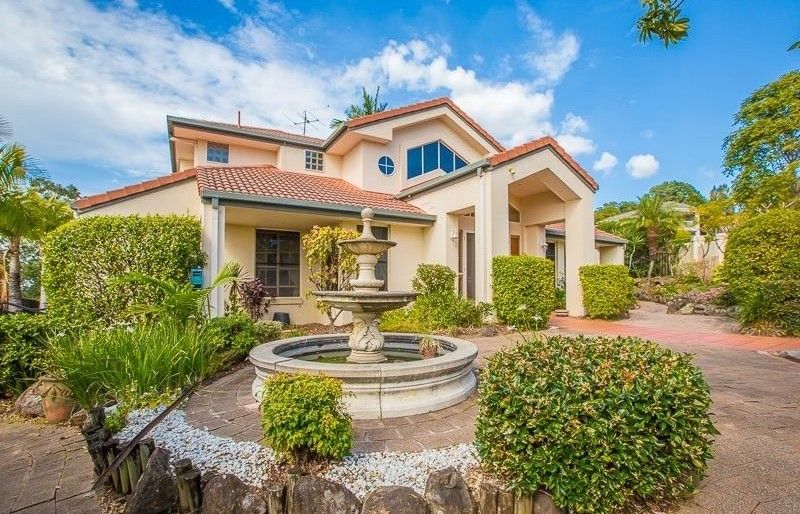 0
0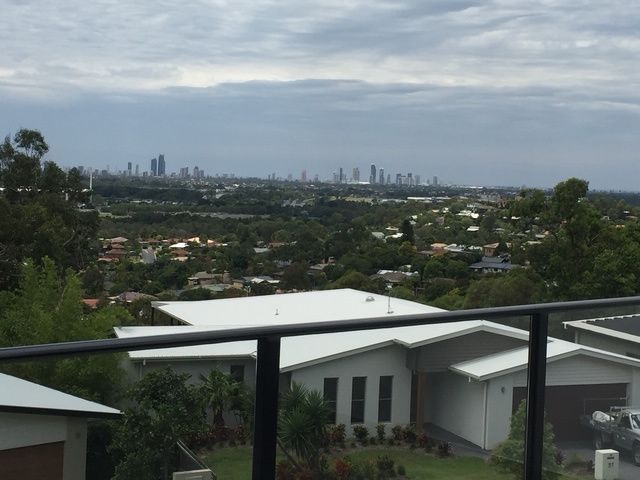 0
0About Highland Park 4211
The size of Highland Park is approximately 3.9 square kilometres. There are 19 parks, covering nearly 10.9% of the total area. The population of Highland Park in 2016 was 6574 people. By 2021 the population was 6576 showing a population growth of 0.0% in the area during that time. The predominant age group in Highland Park is 50-59 years. Households in Highland Park are primarily couples with children and are likely to be repaying $1800 - $2399 per month on mortgage repayments. In general, people in Highland Park work in a professional occupation.In 2021, 80.00% of the homes in Highland Park were owner-occupied compared with 76.00% in 2016.
Highland Park has 2,641 properties. Over the last 5 years, Houses in Highland Park have seen a 70.31% increase in median value, while Units have seen a 97.75% increase. As at 31 August 2026:
- The median value for Houses in Highland Park is $1,231,793 while the median value for Units is $813,538.
- Houses have a median rent of $925 while Units have a median rent of $750.
Suburb Insights for Highland Park 4211
Market Insights
Highland Park Trends for Houses
N/A
N/A
View TrendN/A
N/A
Highland Park Trends for Units
N/A
N/A
View TrendN/A
N/A
Neighbourhood Insights
© Copyright 2026. RP Data Pty Ltd trading as Cotality (Cotality). All rights reserved. No reproduction, distribution, or transmission of the copyrighted materials is permitted. The information is deemed reliable but not guaranteed.
While Cotality uses commercially reasonable efforts to ensure the Cotality Data is current, Cotality does not warrant the accuracy, currency or completeness of the Cotality Data and to the full extent permitted by law excludes all loss or damage howsoever arising (including through negligence) in connection with the Cotality Data.
This product uses cookies and other similar technologies to improve and customise your browsing experience, to tailor content and adverts, and for analytics and metrics regarding visitor usage on this product and other media. We may share cookie and analytics information with third parties for the purposes of advertising. By continuing to use our website, you consent to cookies being used. View our Privacy Policy here.
X
