
14 Liam DriveHighfields QLD 4352


Property Details for 14 Liam Dr, Highfields
14 Liam Dr, Highfields is a 4 bedroom, 2 bathroom House with 10 parking spaces and was built in 2005. The property has a land size of 3565m2 and floor size of 52m2. While the property is not currently for sale or for rent, it was last sold in September 2026. There are other 4 bedroom House sold in Highfields in the last 12 months.
Last Listing description (October 2026)
Welcome to 14 Liam Drive, Highfields - a beautifully presented family home offering exceptional space, flexibility and practicality in one of Highfields' most sought-after locations.
"It's a property that simply keeps giving,"
"From the multiple living areas and beautiful family kitchen to the separate rumpus room, extensive shedding and incredible vehicle accommodation, this home has been designed to adapt to whatever life brings."
WHY YOU'LL LOVE IT
- Four generous bedrooms
- Dedicated home office
- Spacious media room
- Expansive open-plan living, dining and lounge
- Stunning central kitchen
- Ducted air-conditioning
- Beautiful master suite with walk-in wardrobe and ensuite
- Separate rumpus room
- Multiple covered outdoor entertaining areas
- Two separate powered two-bay sheds
- Additional high-clearance carports
- Drive-through access
- Excellent vehicle, workshop and storage options
- Solar panels
- Beautifully presented throughout
STEP INSIDE
The property immediately creates a wonderful sense of arrival.
An intriguing entryway and sweeping wraparound driveway lead you to the beautiful timber front door and spacious entrance.
To the right, a generously sized media room provides a private retreat for movie nights and family entertainment, complete with ducted air-conditioning.
To the left, the home opens toward the main living areas, with internal access to the garage, a dedicated office, spacious laundry and separate toilet all conveniently positioned along the way.
THE HEART OF THE HOME
At the centre of the home is an expansive open-plan living, dining and lounge area, creating a wonderful hub for everyday family life.
The kitchen is absolutely stunning and perfectly positioned to connect with both the indoor living spaces and outdoor entertaining.
Generous proportions, excellent storage and a beautiful sense of space make this an ideal setting for family gatherings, entertaining and relaxed day-to-day living.
FAMILY ACCOMMODATION
The bedroom wing offers four generously proportioned bedrooms.
The master suite provides a private retreat with:
- Large walk-in wardrobe
- Beautifully appointed ensuite
- Excellent space and privacy
Two additional bedrooms offer excellent wardrobe storage, ducted air-conditioning and compliant smoke alarms.
The fourth bedroom adds even more versatility and could also function beautifully as a second home office if required.
SEPARATE RUMPUS - SO MANY POSSIBILITIES
One of the standout features of 14 Liam Drive is the completely separate rumpus room.
Accessed via a covered pathway, this fantastic space opens up an enormous range of possibilities.
Imagine using it as:
- Games room
- Teenager's retreat
- Sewing or craft room
- Home studio
- Additional media room
- Hobby space
- Gym
- Quiet retreat
There is also another covered outdoor area adjoining this space.
While the room is not currently plumbed, future plumbing may be possible subject to relevant requirements and approvals.
OUTDOOR LIVING
The main living area flows beautifully to a generous undercover entertaining area, making it easy to enjoy relaxed outdoor living throughout the year.
Whether you're entertaining friends, enjoying family barbecues or simply relaxing at home, there is plenty of space to spread out and enjoy the surroundings.
SHEDS, CARPORTS & ROOM FOR EVERYTHING
If you need serious vehicle, workshop or storage space, this property delivers in abundance.
Drive-through access leads to a substantial two-bay powered shed at the rear, complete with an extended high-clearance carport.
Across the yard sits a second two-bay shed, with another carport positioned in front.
This creates outstanding flexibility for:
- Cars
- Caravan
- Boat
- Trailer
- Workshop
- Trades
- Hobbies
- Additional storage
Solar panels provide another valuable practical feature.
BEAUTIFUL HIGHFIELDS
Positioned in gorgeous Highfields, this home combines peaceful family living with excellent everyday convenience.
Enjoy easy access to:
- Schools
- Shopping
- Parks
- Cafés
- Medical facilities
- Sporting facilities
- Everything that makes Highfields such a wonderful place to call home
JACQUI SAYS…
"I absolutely love the versatility of this property. There is space for everyone, room for all the vehicles and hobbies, and so many different ways to use the separate rumpus and outdoor areas."
"It is beautifully presented, incredibly practical and designed to grow and change with your family over the years."
The Jacqui Walker Team would be delighted to welcome you through this outstanding Highfields property.
ONE HOME. ENDLESS POSSIBILITIES. COME AND DISCOVER EVERYTHING 14 LIAM DRIVE HAS TO OFFER.
Property History for 14 Liam Dr, Highfields, QLD 4352
- 02 Sep 2026Sold for $1,450,000
- 20 Aug 2026Listed for Sale Offers from $1.4m
- 17 Nov 2014Sold for $680,000

Recent sales nearby
See more recent sales nearby
/assets/perm/ibuxrcn5c4i6ndmy6wlszlhf3m?signature=4119952d9c813562df55fd964270e711f227ac3a4a94deed1390985d4e6e9424) 0
0Similar properties For Sale nearby
See more properties for sale nearby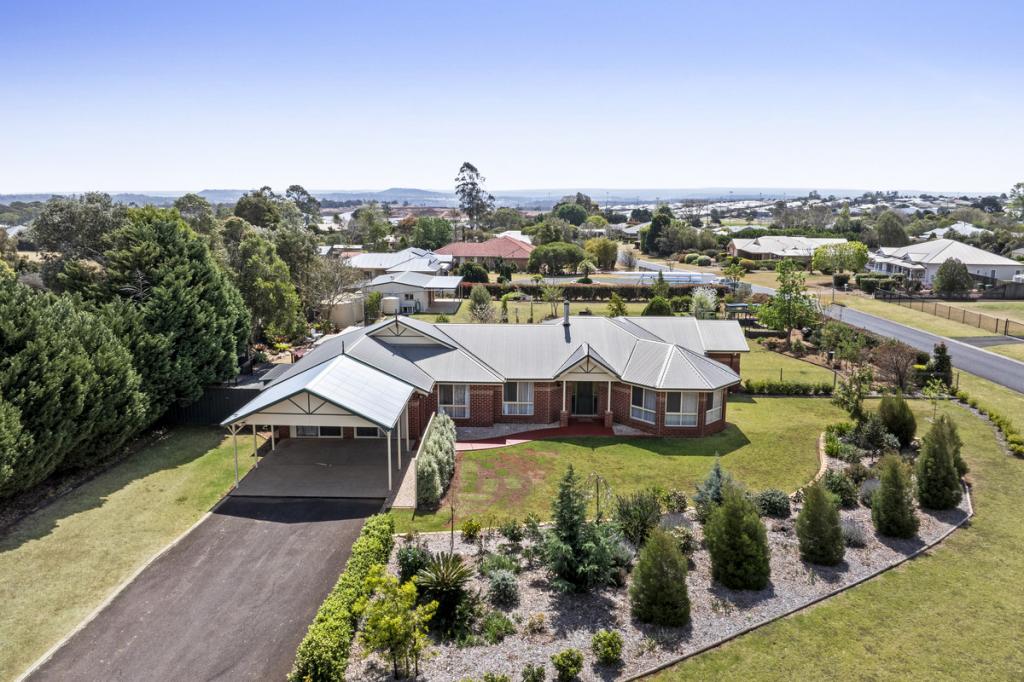 0
0
 0
0 0
0
Similar properties For Rent nearby
See more properties for rent nearby 0
0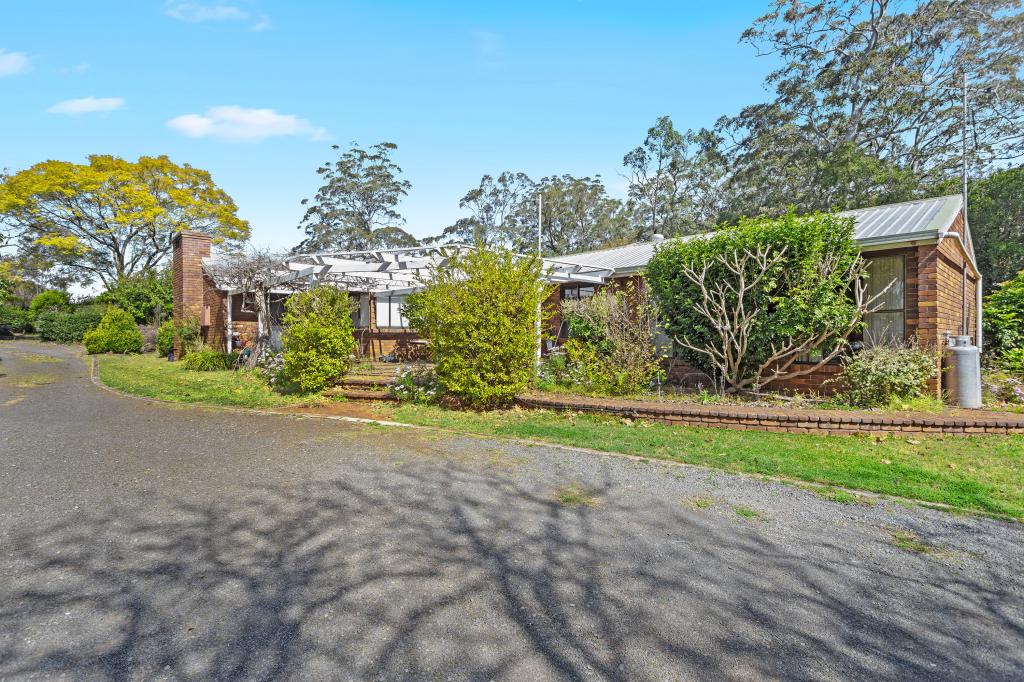 0
0About Highfields 4352
The size of Highfields is approximately 26.2 square kilometres. There are 26 parks, covering nearly 2.2% of the total area. The population of Highfields in 2016 was 8131 people. By 2021 the population was 8568 showing a population growth of 5.4% in the area during that time. The predominant age group in Highfields is 10-19 years. Households in Highfields are primarily childless couples and are likely to be repaying $1800 - $2399 per month on mortgage repayments. In general, people in Highfields work in a professional occupation.In 2021, 83.80% of the homes in Highfields were owner-occupied compared with 80.80% in 2016.
Highfields has 4,459 properties. Over the last 5 years, Houses in Highfields have seen a 85.44% increase in median value, while Units have seen a 117.88% increase. As at 31 August 2026:
- The median value for Houses in Highfields is $1,146,971 while the median value for Units is $745,376.
- Houses have a median rent of $710 while Units have a median rent of $350.
Suburb Insights for Highfields 4352
Market Insights
Highfields Trends for Houses
N/A
N/A
View TrendN/A
N/A
Highfields Trends for Units
N/A
N/A
View TrendN/A
N/A
Neighbourhood Insights
© Copyright 2026. RP Data Pty Ltd trading as Cotality (Cotality). All rights reserved. No reproduction, distribution, or transmission of the copyrighted materials is permitted. The information is deemed reliable but not guaranteed.
While Cotality uses commercially reasonable efforts to ensure the Cotality Data is current, Cotality does not warrant the accuracy, currency or completeness of the Cotality Data and to the full extent permitted by law excludes all loss or damage howsoever arising (including through negligence) in connection with the Cotality Data.
This product uses cookies and other similar technologies to improve and customise your browsing experience, to tailor content and adverts, and for analytics and metrics regarding visitor usage on this product and other media. We may share cookie and analytics information with third parties for the purposes of advertising. By continuing to use our website, you consent to cookies being used. View our Privacy Policy here.
X
