
83 Manson RoadHendra QLD 4011
Property Details for 83 Manson Rd, Hendra
83 Manson Rd, Hendra is a 5 bedroom, 3 bathroom House with 2 parking spaces and was built in 1930. The property has a land size of 407m2 and floor size of 96m2. While the property is not currently for sale or for rent, it was last sold in April 2021.
Last Listing description (November 2026)
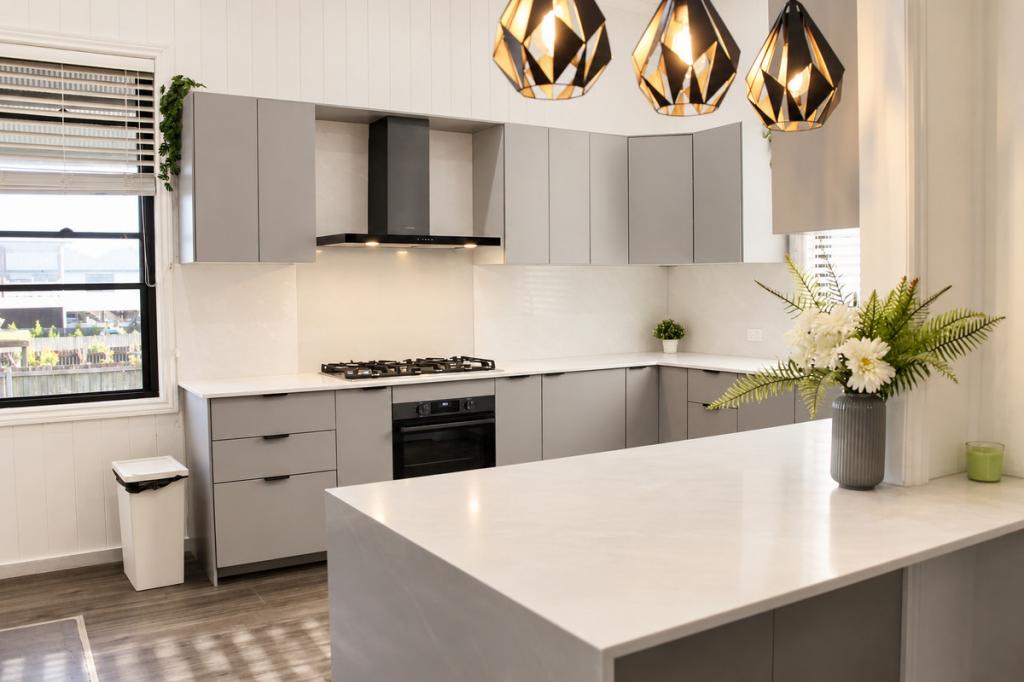
From the window seat, the garden becomes part of the room. Magnolia, snow pear and olive trees frame the level lawns, children play within view, and sunlight moves through interiors designed to keep family life beautifully connected. Newly renovated on a north-south 407sqm parcel, this Hendra residence brings together custom interiors and architectural landscaping by Quinci Living in a complete transformation of rare calibre.Beneath 3-metre ceilings, extensive glazing opens the living spaces to the greenery, drawing light and airflow through the ground floor. Havwoods European oak floors, Spanish-made Bottega Caliza tiles and European Turco Argento marble establish a refined tonal palette, enriched by custom cabinetry and ABI Interiors tapware. The texture of a Venetian plaster rangehood, microcement powder room and handmade Egyptian cobblestones gives the finish depth, with craftsmanship evident at every turn.Life gathers around the kitchen island, where morning breakfasts become after-school conversations, and friends settle in while dinner takes shape. An integrated fridge keeps drinks close, while the butler's pantry and laundry extend the working space beyond the beautifully finished kitchen. Living and dining flow onto the entertainer's deck, allowing conversation to continue outdoors and keeping the children, guests and landscaped backdrop in sight.A skylight illuminates the custom steel and American oak suspended staircase, leading to an open study retreat upstairs. Five bedrooms provide room for growing families and visiting guests, with the naturally bright downstairs bedroom equally suited to an office or playroom. In the master suite, built-in robes accompany a skylit walk-in robe with a makeup vanity, while the ensuite invites a slower start beneath the skylight rainfall shower or an evening soak in the freestanding bath.Additional property inclusions:- Bosch wall ovens x2, induction cooktop and rangehood- Bosch integrated dishwasher, Fisher & Paykel integrated fridge- My Air ducted air-conditioning, remote ceiling fans, intercom- Gatehouse entry, remote door to double carport and storage shedBeyond the garden, the neighbourhood makes family routines easy. Cafes, restaurants and a wine bar are within 450m, and TC Beirne Park is just 350m away for play before or after school. Walk 450m to Our Lady Help of Christians Primary School and Goodstart, or 750m to Hendra State School. Racecourse Village, Racecourse Road and Portside Wharf offer shopping and dining nearby, with the racecourses, Riverwalk and Northshore close at hand. A bus stop outside and Hendra station within walking distance keep you connected, just 7.5km from the CBD and 10 minutes from Brisbane Airport.Disclaimer"Information contained on any marketing material, website or other portal should not be relied upon and you should make your own enquiries and seek your own independent advice with respect to any property advertised or the information about the property. If this property is being sold by auction or without a price, a price guide cannot be provided. The website may have filtered the property into a price bracket for functionality purposes"
Property History for 83 Manson Rd, Hendra, QLD 4011
- 12 Oct 2026Listed for Sale Offers Over $2,700,000 Considered.
- 27 May 2021Listed for Rent $495 / week
- 16 Apr 2021Sold for $910,000

Recent sales nearby
See more recent sales nearby
 0
Similar properties For Sale nearby
See more properties for sale nearby
 0


 0
 0
Similar properties For Rent nearby
See more properties for rent nearby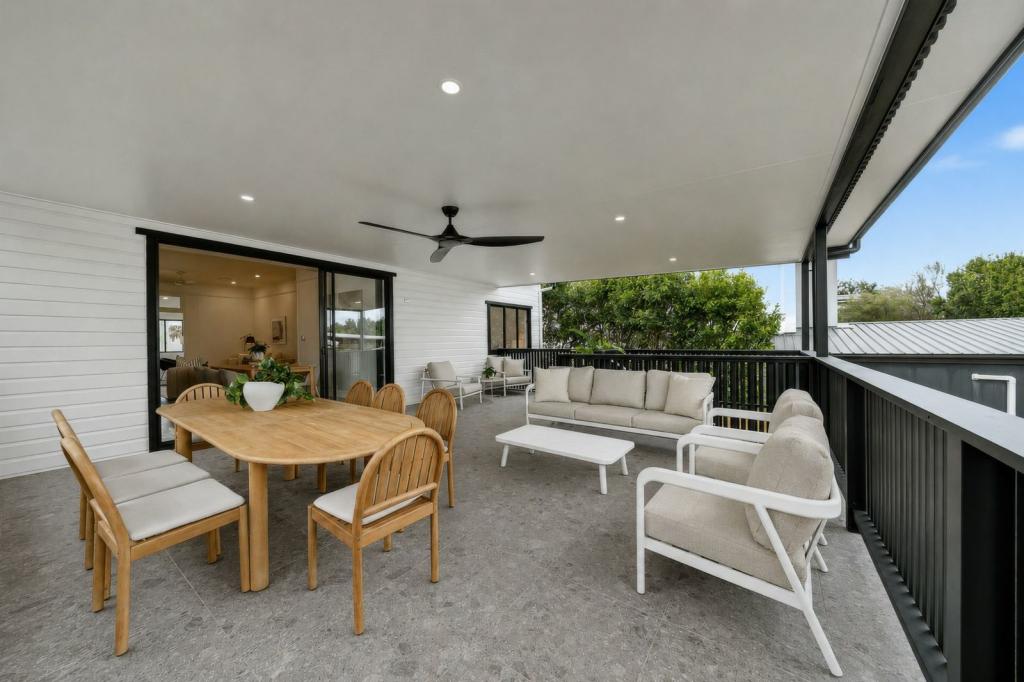 0
 0

 0

About Hendra 4011
The size of Hendra is approximately 2.5 square kilometres. There are 5 parks, covering nearly 2.7% of the total area. The population of Hendra in 2016 was 4625 people. By 2021 the population was 4914 showing a population growth of 6.2% in the area during that time. The predominant age group in Hendra is 50-59 years. Households in Hendra are primarily couples with children and are likely to be repaying over $4000 per month on mortgage repayments. In general, people in Hendra work in a professional occupation.In 2021, 74.20% of the homes in Hendra were owner-occupied compared with 72.10% in 2016.
Hendra has 2,255 properties. Over the last 5 years, Houses in Hendra have seen a 44.83% increase in median value, while Units have seen a 40.42% increase. As at 31 October 2026:
- The median value for Houses in Hendra is $2,082,246 while the median value for Units is $1,085,488.
- Houses have a median rent of $1,100 while Units have a median rent of $653.
Suburb Insights for Hendra 4011
Market Insights
Hendra Trends for Houses
N/A
N/A
View TrendN/A
N/A
Hendra Trends for Units
N/A
N/A
View TrendN/A
N/A
Neighbourhood Insights
© Copyright 2026. RP Data Pty Ltd trading as Cotality (Cotality). All rights reserved. No reproduction, distribution, or transmission of the copyrighted materials is permitted. The information is deemed reliable but not guaranteed.
While Cotality uses commercially reasonable efforts to ensure the Cotality Data is current, Cotality does not warrant the accuracy, currency or completeness of the Cotality Data and to the full extent permitted by law excludes all loss or damage howsoever arising (including through negligence) in connection with the Cotality Data.
This product uses cookies and other similar technologies to improve and customise your browsing experience, to tailor content and adverts, and for analytics and metrics regarding visitor usage on this product and other media. We may share cookie and analytics information with third parties for the purposes of advertising. By continuing to use our website, you consent to cookies being used. View our Privacy Policy here.
X
