
57 Manson RoadHendra QLD 4011

Property Details for 57 Manson Rd, Hendra
57 Manson Rd, Hendra is a 5 bedroom, 3 bathroom House with 2 parking spaces and was built in 2022. The property has a land size of 405m2 and floor size of 316m2. While the property is not currently for sale or for rent, it was last sold in November 2026. There are other 5 bedroom House sold in Hendra in the last 12 months.
Last Listing description (October 2026)
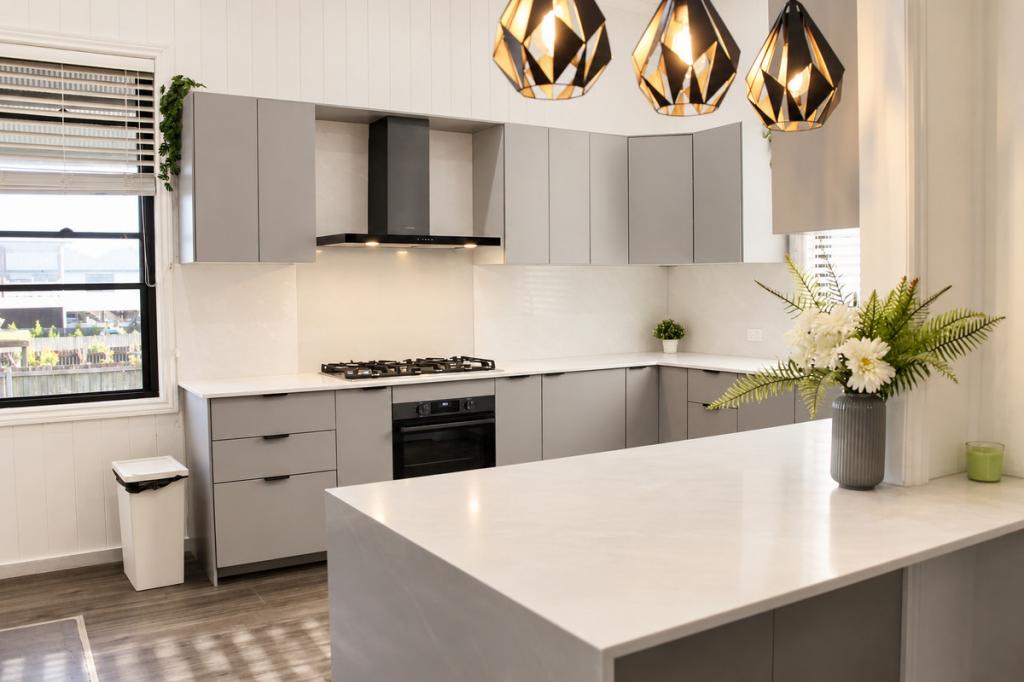
PRIVATE INSPECTION BY APPOINTMENT PLEASE CONTACT AGENT. Commanding a striking street presence, this contemporary Modern Farmhouse residence enjoys an impressive 35-metre north-facing frontage and elevated 405sqm corner position. Framed by professionally landscaped Mediterranean-inspired gardens, the home immediately establishes a sense of privacy, calm and refined sophistication.A distinguished residence of exceptional scale and presence, the home has been luxuriously appointed for executive family living. Approximately 396sqm of beautifully considered interiors unfold across two generous levels, where soaring 3-metre ceilings rise to a dramatic 6-metre void and an abundance of glass draws natural light, cooling breezes and greenery deep into the home.The architecture presents a timeless interpretation of Modern Farmhouse style, sitting gracefully within Hendra's traditional Queenslander streetscape. Inside, every element has been carefully curated for discerning tastes, balancing warmth, elegance and understated luxury.Wide-plank engineered oak flooring and new wool carpets establish a rich material foundation, complemented by bespoke wallpapers, plantation shutters and softly layered sheer curtains. A considered palette of navy and warm neutrals is elevated by brass accents and finely detailed finishes, creating interiors with depth, character and enduring appeal.An elegant foyer and open feature staircase introduce the home's impressive proportions, with generous formal and informal living zones arranged around the central kitchen and butler's pantry. Thoughtfully designed for both family life and entertaining, the interiors transition effortlessly from intimate everyday moments to larger gatherings with family and friends.At the heart of the home, the luxurious kitchen is both beautiful and highly functional. An oversized stone island and timeless shaker-style cabinetry are paired with a premium suite of Vintec, ILVE, Fisher & Paykel and Miele appliances, including integrated refrigeration and dual dishwashers. More than 12 metres of integrated storage continues through the butler's pantry to the adjoining laundry and bespoke mudroom, reflecting the considered functionality evident throughout the residence.Expansive openings create a seamless connection to the covered alfresco terrace and wet bar, overlooking a level lawn and heated magnesium swimming pool. The elevated corner position enhances privacy, outlook and natural airflow, creating an inviting setting for relaxed family living and year-round entertaining.Professionally landscaped Mediterranean-inspired gardens soften the architecture and provide a private, established backdrop to the home and its outdoor living spaces.The five-bedroom design has been thoughtfully planned to provide exceptional separation for executive families and guests. An elegant ensuited guest bedroom on the ground floor provides privacy and flexibility, while the remaining accommodation is positioned upstairs.A second family living area, study nook and entertainer's balcony accompany three bedrooms and the private executive retreat. Generously proportioned and beautifully appointed, the primary suite captures city glimpses from its own balcony and features a substantial walk-in robe and luxurious ensuite with dual vanities, frameless shower and freestanding bath.Beyond its architectural beauty, the residence has been designed for effortless contemporary living. App-controlled ducted air-conditioning, irrigation, garage access and pool heating are complemented by comprehensive security including hardwired CCTV, a zoned back-to-base alarm and Crimsafe screening.Set within a charming, tree-lined streetscape, the home is within 600 metres of local cafes and restaurants and approximately 270 metres from Our Lady Help of Christians Primary School. Racecourse Road, Portside Wharf and TC Beirne Park are close by, with Hendra station, bus services, Brisbane Airport and the CBD all readily accessible.A home of warmth, luxury and timeless charm, this distinguished residence delivers refined executive living through exceptional scale, considered design, privacy and an enviable Hendra address.Property Features- Elevated 405sqm corner allotment with commanding 35-metre north-facing frontage- Approximately 396sqm of luxuriously appointed living, presented in as-new condition- Five bedrooms, 3.5 bathrooms and secure two-car garage- Elegant ground-floor guest suite with ensuite- Private executive retreat with balcony, city glimpses, walk-in robe and luxurious ensuite- Dramatic 6-metre void, 3-metre ceilings and generous glazing capturing natural light and breezes- Elegant foyer, open feature staircase and statement chandelier- Multiple formal and informal living zones, upstairs family room, entertainer's balcony and study nook- Luxurious stone kitchen with Vintec, ILVE, Fisher and Paykel and Miele appliances, wine storage- More than 12 metres of integrated storage extending through the butler's pantry, laundry and bespoke mudroom- Wide-plank engineered oak flooring, new wool carpets, bespoke wallpapers and brass detailing- Covered alfresco terrace and wet bar overlooking level lawn and heated magnesium swimming pool- Professionally landscaped Mediterranean-inspired gardens- MyAir ducted air-conditioning, automated irrigation, app-controlled garage and pool heating- Hardwired CCTV, zoned back-to-base alarm and Crimsafe security screens- Secure two-car garage with epoxy flooring, automatic deadlocks and app-controlled access- Zip HydroTap with instant boiling, chilled and sparkling filtered water
Property History for 57 Manson Rd, Hendra, QLD 4011
- 17 Nov 2026Listed for Sale Not Disclosed
- 17 Nov 2026Sold
- 26 Aug 2026Listed for Sale Inspect By Appointment

Recent sales nearby
See more recent sales nearby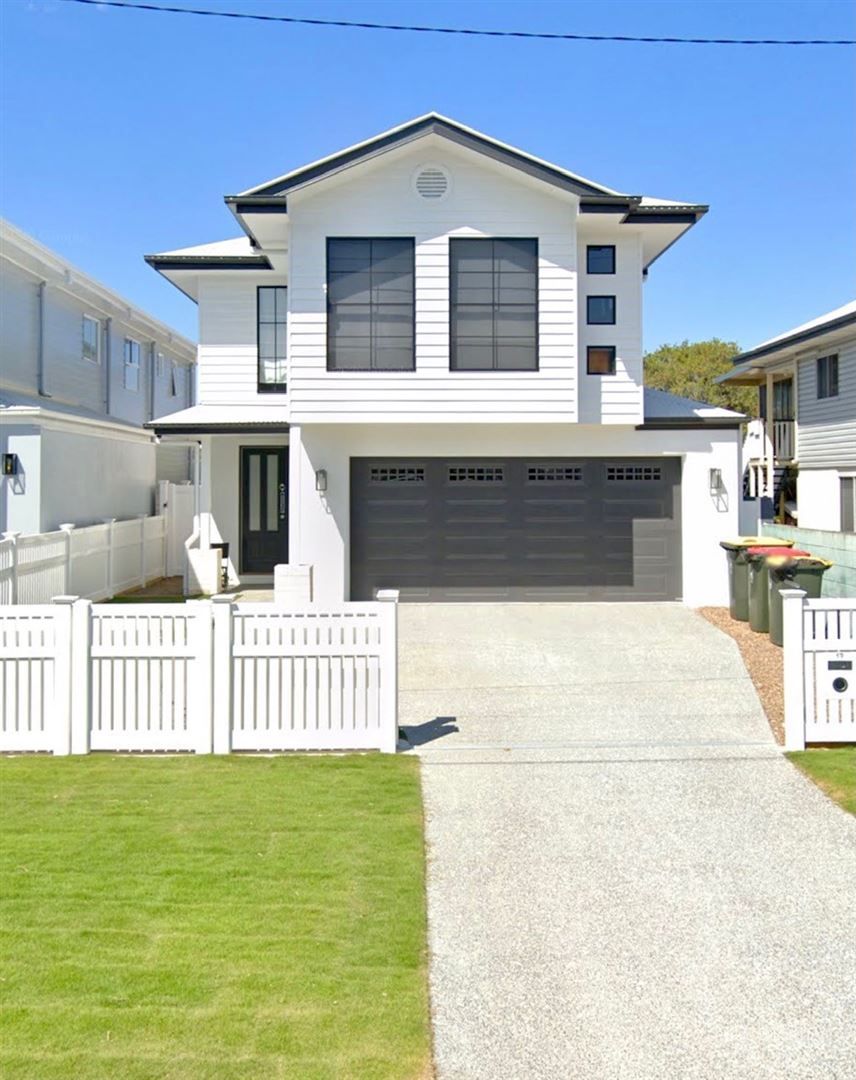 0
 0
Similar properties For Sale nearby
See more properties for sale nearby
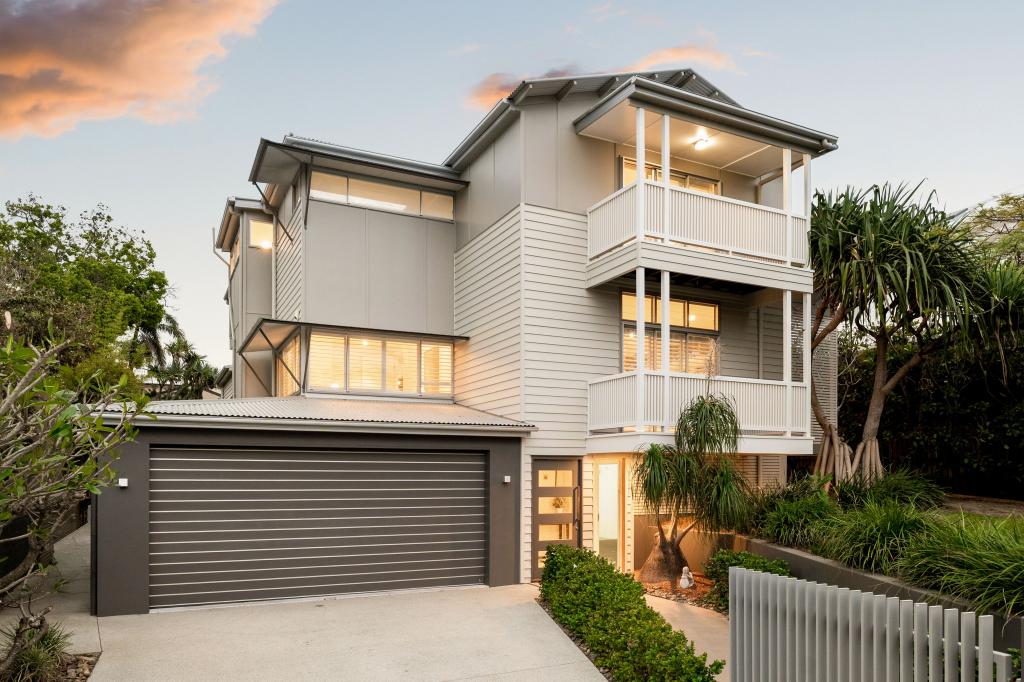 0


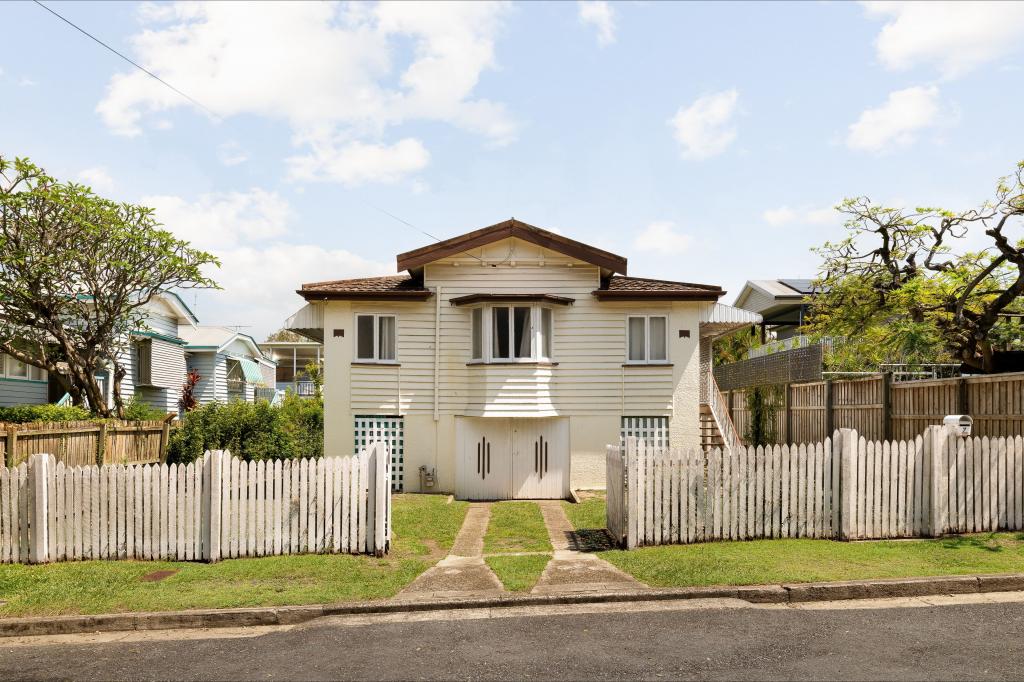 0
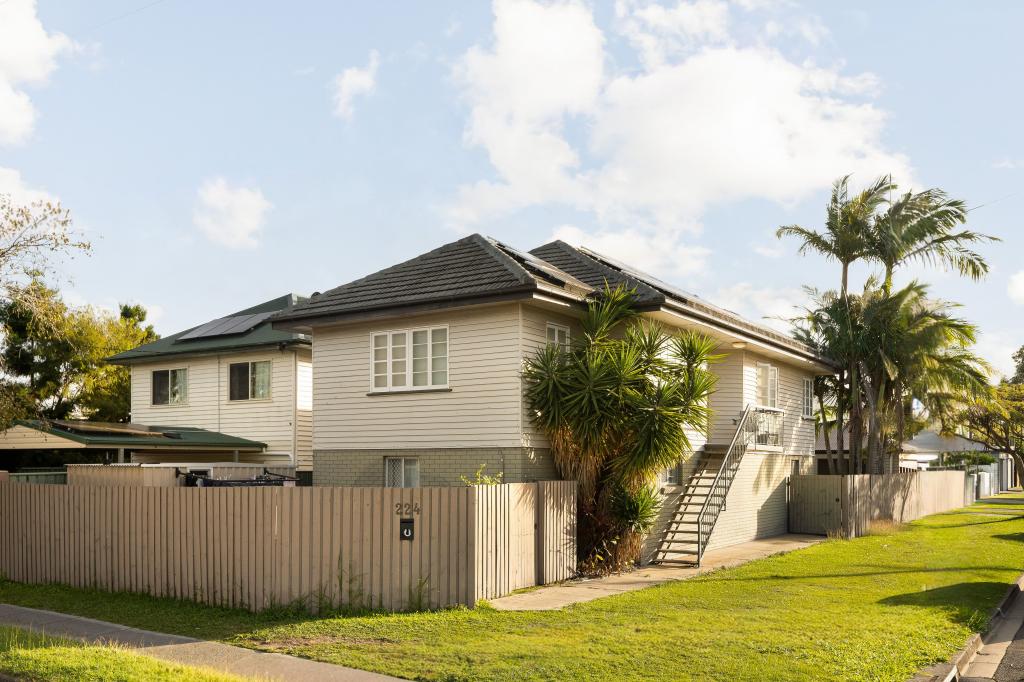 0
Similar properties For Rent nearby
See more properties for rent nearby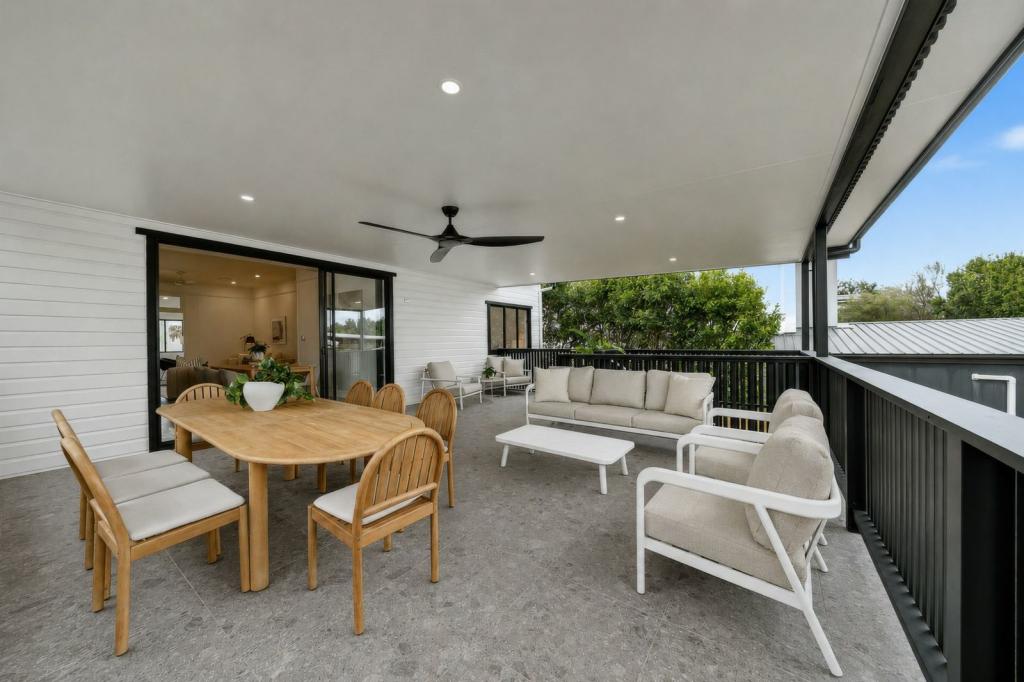 0
 0

 0

About Hendra 4011
The size of Hendra is approximately 2.5 square kilometres. There are 5 parks, covering nearly 2.7% of the total area. The population of Hendra in 2016 was 4625 people. By 2021 the population was 4914 showing a population growth of 6.2% in the area during that time. The predominant age group in Hendra is 50-59 years. Households in Hendra are primarily couples with children and are likely to be repaying over $4000 per month on mortgage repayments. In general, people in Hendra work in a professional occupation.In 2021, 74.20% of the homes in Hendra were owner-occupied compared with 72.10% in 2016.
Hendra has 2,255 properties. Over the last 5 years, Houses in Hendra have seen a 44.83% increase in median value, while Units have seen a 40.42% increase. As at 31 October 2026:
- The median value for Houses in Hendra is $2,082,246 while the median value for Units is $1,085,488.
- Houses have a median rent of $1,100 while Units have a median rent of $653.
Suburb Insights for Hendra 4011
Market Insights
Hendra Trends for Houses
N/A
N/A
View TrendN/A
N/A
Hendra Trends for Units
N/A
N/A
View TrendN/A
N/A
Neighbourhood Insights
© Copyright 2026. RP Data Pty Ltd trading as Cotality (Cotality). All rights reserved. No reproduction, distribution, or transmission of the copyrighted materials is permitted. The information is deemed reliable but not guaranteed.
While Cotality uses commercially reasonable efforts to ensure the Cotality Data is current, Cotality does not warrant the accuracy, currency or completeness of the Cotality Data and to the full extent permitted by law excludes all loss or damage howsoever arising (including through negligence) in connection with the Cotality Data.
This product uses cookies and other similar technologies to improve and customise your browsing experience, to tailor content and adverts, and for analytics and metrics regarding visitor usage on this product and other media. We may share cookie and analytics information with third parties for the purposes of advertising. By continuing to use our website, you consent to cookies being used. View our Privacy Policy here.
X
