
66 Raceview AvenueHendra QLD 4011


Property Details for 66 Raceview Ave, Hendra
66 Raceview Ave, Hendra is a 5 bedroom, 3 bathroom House with 2 parking spaces and was built in 2017. The property has a land size of 405m2 and floor size of 223m2. While the property is not currently for sale or for rent, it was last sold in June 2026. There are other 5 bedroom House sold in Hendra in the last 12 months.
Last Listing description (July 2026)
Beautifully designed for modern family living, this impressive Hendra residence delivers the perfect balance of space, style, and functionality. Spanning two thoughtfully designed levels, the home offers four generous bedrooms, three bathrooms, multiple living areas, a double garage, and private pool in one of Brisbane's most sought-after lifestyle suburbs.
From the moment you enter, the home reveals a warm yet sophisticated aesthetic, with quality finishes, contemporary design, and abundant natural light throughout. The expansive open-plan living and dining area forms the heart of the home, creating a seamless setting for relaxed family living and effortless entertaining.
The designer kitchen is both elegant and highly functional, featuring sleek stone benchtops, premium Miele appliances, extensive cabinetry, a large island bench and butler's pantry to support busy day-to-day life.
Multiple living zones across both levels provide exceptional flexibility, offering space for formal entertaining, a versatile fifth bedroom or a media room, children's retreat, home office, or quiet relaxation.
The luxurious master bedroom is a true private retreat, complete with generous proportions, his-and-her walk-in robes, and a beautifully appointed ensuite featuring dual vanities, a freestanding bath and oversized walk-in shower. Three generous additional bedrooms are thoughtfully positioned, serviced by multiple bathrooms for family convenience.

Outdoor living is equally inviting, with private north facing entertaining spaces and a sparkling pool designed for effortless Queensland living, balancing lifestyle appeal with low-maintenance practicality.
Additional comforts include ducted air conditioning, plantation shutters, Crim-safe, quality window furnishings, excellent storage, and secure double garaging.
Positioned in highly sought-after Hendra, the home enjoys easy access to Doomben & Eagle Farm racecourses, elite schools, cafs, shopping, parklands, transport links, Brisbane Airport, and the CBD.
Sophisticated yet highly functional, this is a home of enduring appeal, offering exceptional family living in a premium blue-chip address.
Key Features
Four/Five spacious bedrooms and three bathrooms
Master Suite with His & Hers walk-in robes and a large luxurious ensuite with freestanding bath and oversized shower
Designer kitchen with stone benchtops, Miele appliances, and butler's pantry
Multiple living and entertaining zones across two levels
Private swimming pool with north facing indoor-outdoor entertaining
Secure double garage plus 2 additional secure parking spaces
Ducted air conditioning throughout
Plantation shutters, Crim-safe and quality window furnishings
Excellent storage throughout including external lock-up storage
Family-friendly Hendra location close to schools, racecourses, cafs, transport, and airport
Beautifully landscaped low maintenance gardens on a 405sqm block
Property History for 66 Raceview Ave, Hendra, QLD 4011
- 29 Jun 2026Sold for $2,100,000
- 25 May 2026Listed for Sale Price Guide | $1,950,000 - $2,150,000
- 10 Apr 2019Sold for $1,170,000

Recent sales nearby
See more recent sales nearby/assets/perm/abrwsb72mei63pa7kgmppcqpyu?signature=9dd31404c6ac5663d2d1ea517eaa58f6b3b38f7faf78b1e9e954fd11d1afae51) 0
0/assets/perm/d5ldf4qc6qi6vc42lw2ky47pdm?signature=917179da01d324a820db07cbb2206111d9de1e11d179a522decaefddf9dc18f3) 0
0

/assets/perm/yrzvfe622mi63k5skg3bcccw44?signature=bcf6f6e2a81bc7ca22635e294cb7930a03e9d4ca22042981b74d3e6d42ef8982) 0
0Similar properties For Sale nearby
See more properties for sale nearby
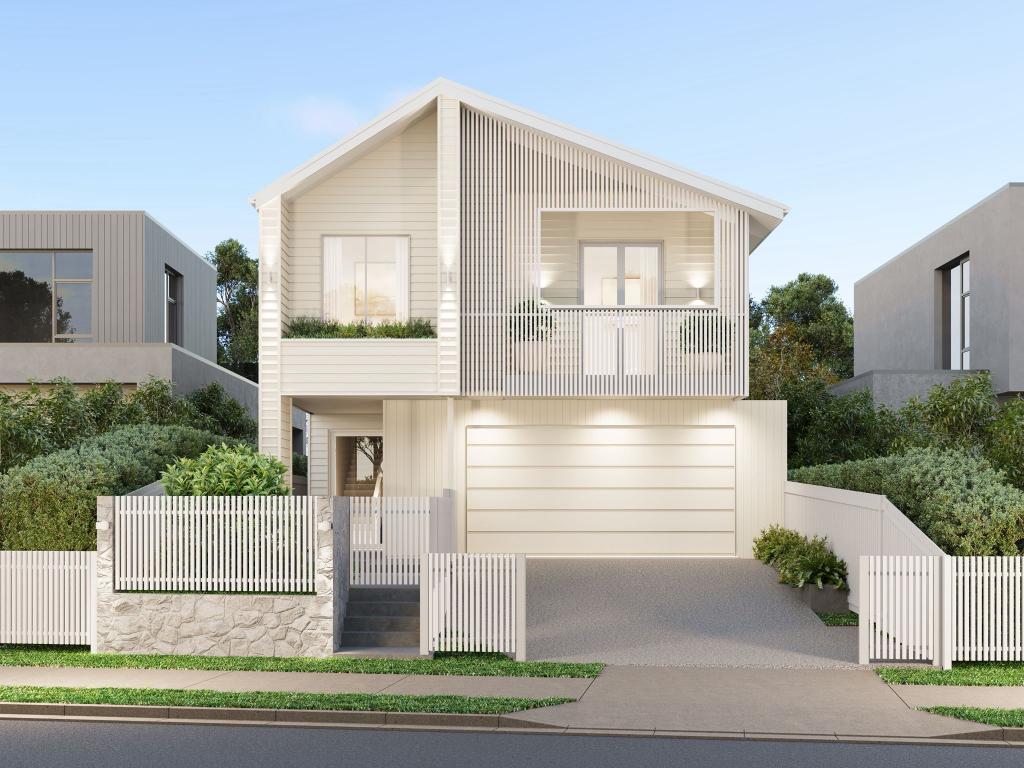 0
0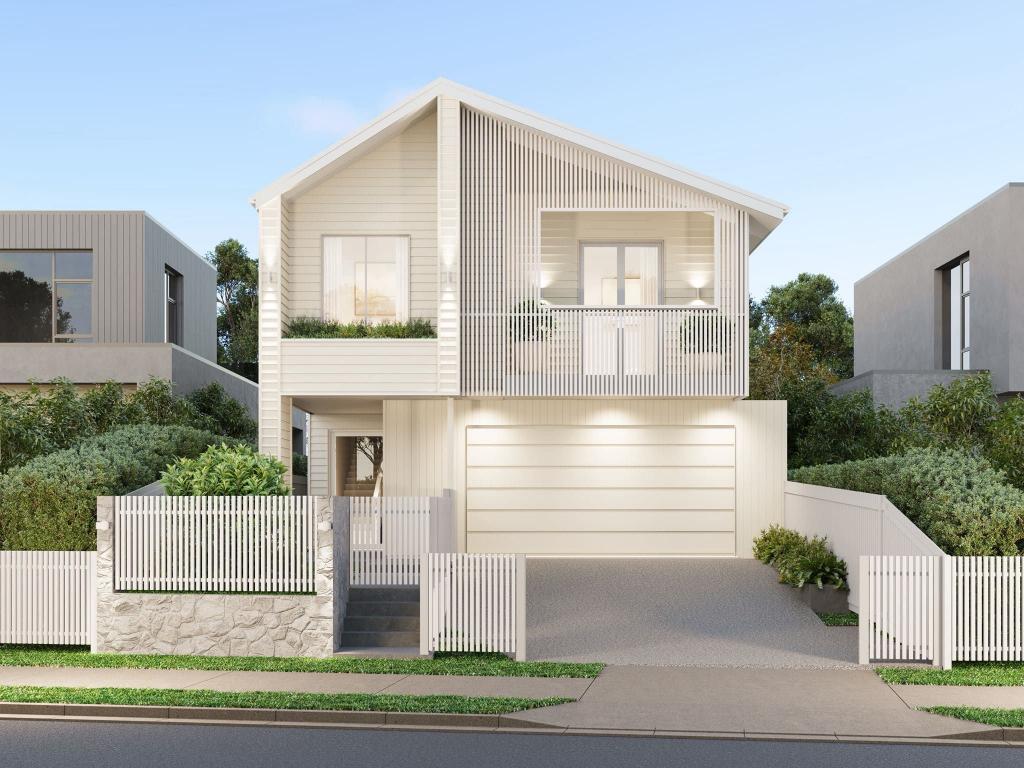 0
0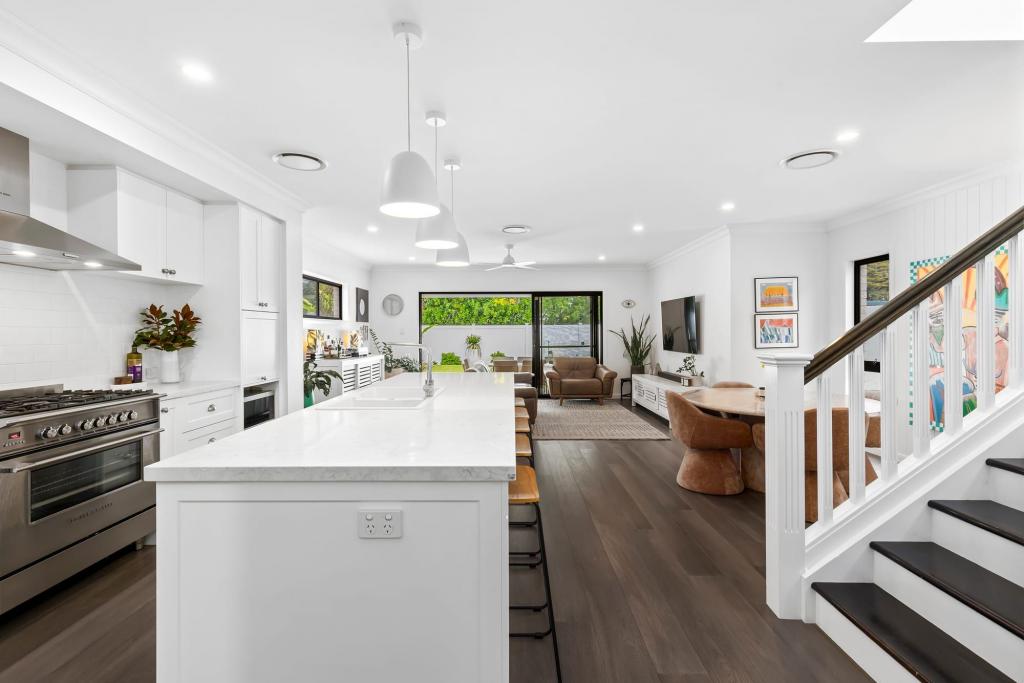 0
0Similar properties For Rent nearby
See more properties for rent nearby 0
0
 0
0
 0
0
About Hendra 4011
The size of Hendra is approximately 2.5 square kilometres. There are 5 parks, covering nearly 2.7% of the total area. The population of Hendra in 2016 was 4625 people. By 2021 the population was 4914 showing a population growth of 6.2% in the area during that time. The predominant age group in Hendra is 50-59 years. Households in Hendra are primarily couples with children and are likely to be repaying over $4000 per month on mortgage repayments. In general, people in Hendra work in a professional occupation.In 2021, 74.20% of the homes in Hendra were owner-occupied compared with 72.10% in 2016.
Hendra has 2,253 properties. Over the last 5 years, Houses in Hendra have seen a 66.54% increase in median value, while Units have seen a 64.76% increase. As at 30 June 2026:
- The median value for Houses in Hendra is $2,130,896 while the median value for Units is $1,204,558.
- Houses have a median rent of $1,100 while Units have a median rent of $620.
Suburb Insights for Hendra 4011
Market Insights
Hendra Trends for Houses
N/A
N/A
View TrendN/A
N/A
Hendra Trends for Units
N/A
N/A
View TrendN/A
N/A
Neighbourhood Insights
© Copyright 2026. RP Data Pty Ltd trading as Cotality (Cotality). All rights reserved. No reproduction, distribution, or transmission of the copyrighted materials is permitted. The information is deemed reliable but not guaranteed.
While Cotality uses commercially reasonable efforts to ensure the Cotality Data is current, Cotality does not warrant the accuracy, currency or completeness of the Cotality Data and to the full extent permitted by law excludes all loss or damage howsoever arising (including through negligence) in connection with the Cotality Data.
This product uses cookies and other similar technologies to improve and customise your browsing experience, to tailor content and adverts, and for analytics and metrics regarding visitor usage on this product and other media. We may share cookie and analytics information with third parties for the purposes of advertising. By continuing to use our website, you consent to cookies being used. View our Privacy Policy here.
X
