
42 Woodville StreetHendra QLD 4011
Property Details for 42 Woodville St, Hendra
42 Woodville St, Hendra is a 3 bedroom, 2 bathroom House with 4 parking spaces and was built in 1940. The property has a land size of 625m2 and floor size of 229m2. While the property is not currently for sale or for rent, it was last sold in October 2020.
Last Listing description (November 2020)
Beautifully maintained and thoughtfully renovated high-set Queenslander home sits pride of place in a quiet, tree-lined street. Exuding warmth, character and hosting multiple living zones, this residence is destined for the family seeking timeless period charm.
The upper floor reveals soaring decorative ceilings, VJ walls and original fretwork. Centrally positioned, the spacious light-filled lounge room is adorned with new carpets, ceiling fan and air-conditioning. Flowing through to the formal dining room with stunning parquetry floors this stylish space extends out to the rear entertainers deck harnessing views across the large in-ground pool and spa.
Generously sized and well-maintained, the spacious kitchen adjoins a casual meals area. Boasting ample storage space and wraparound benchtops this culinary setting opens out to the front north/east facing balcony overlooking the front garden and making the most of the bay breezes.
The upper level includes three bedrooms and a family bathroom. Kept cool with air-conditioning and ceiling fan, the master bedroom reveals decorative ceilings and a large walk-in robe. The second bedroom features a built-in robe while the well sized third includes a ceiling fan and views over the deck and in-ground salt water pool.
Located downstairs, an expansive and light-filled multipurpose floor is the perfect secondary living space. Extending out to the front yard and rear terrace, relax and unwind indoors or make your way outside for poolside entertaining. Completing this floor is a private office/study and gym at the front of the home and a second bathroom and toilet.
Additional features:
- Fully-fenced 625sqm allotment with low maintenance gardens
- Remote controlled lock up single car garage/gym at the front of the home
- Triple bay garage/shed at the rear featuring a workshop + 1x remote-controlled door
- Ground floor storeroom/hobby room + ample internal storage space
- New carpets + gas new hot water system
- Gas cooktop
- 1.5kW solar panels + energy efficient pool pump
- NBN connected
- Flyscreens and key locked windows throughout
Destined for the family seeking lifestyle convenience, this home is less than 5 minutes walk to local cafes, restaurants, bus stops, train stations, parks and Our Lady Help of Christians Primary School. Moments to elite private schools, Racecourse Road, Bretts Wharf Ferry terminal, 6km to Brisbane Airport and 9km to the CBD, everything you need is close at hand.
Property History for 42 Woodville St, Hendra, QLD 4011
- 23 Oct 2020Sold for $1,202,000
- 04 Aug 2020Listed for Sale For Sale
- 20 Nov 1996Sold for $300,000

Recent sales nearby
See more recent sales nearby/assets/perm/tdh36gu7pyi6zghfp42cqf6nty?signature=96bde482be74fc4ff97bb2f08896d6fe40f19c441ce5d4dc19e196b681bef815) 0
0

/assets/perm/pvjvbsf6dui6ney2m6mqxgeavy?signature=a98709b7b50576a1fdc72e7235cb272367764b2324ecd5e068e55cc8b3fa4a8c) 0
0/assets/perm/4c23h3f6gqi6nntw4ndocih354?signature=117e931586c4d0f5267b1737edd7e58ed8775ac92a73cc7ce2e6d4bf73830bf6) 0
0Similar properties For Sale nearby
See more properties for sale nearby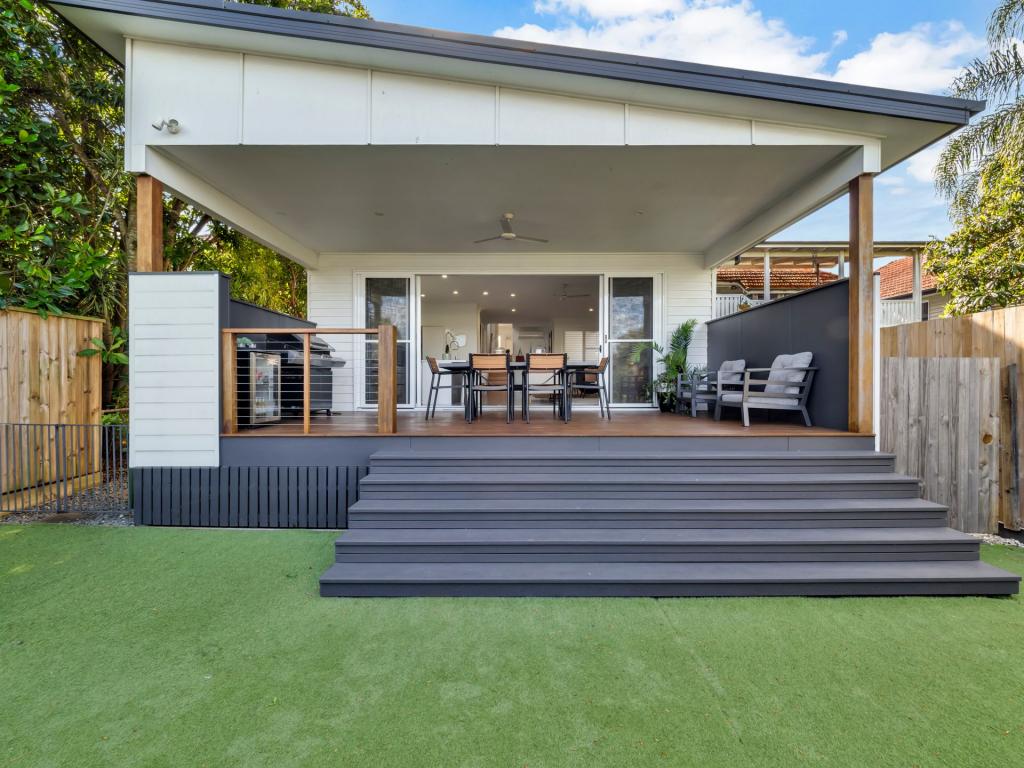 0
0

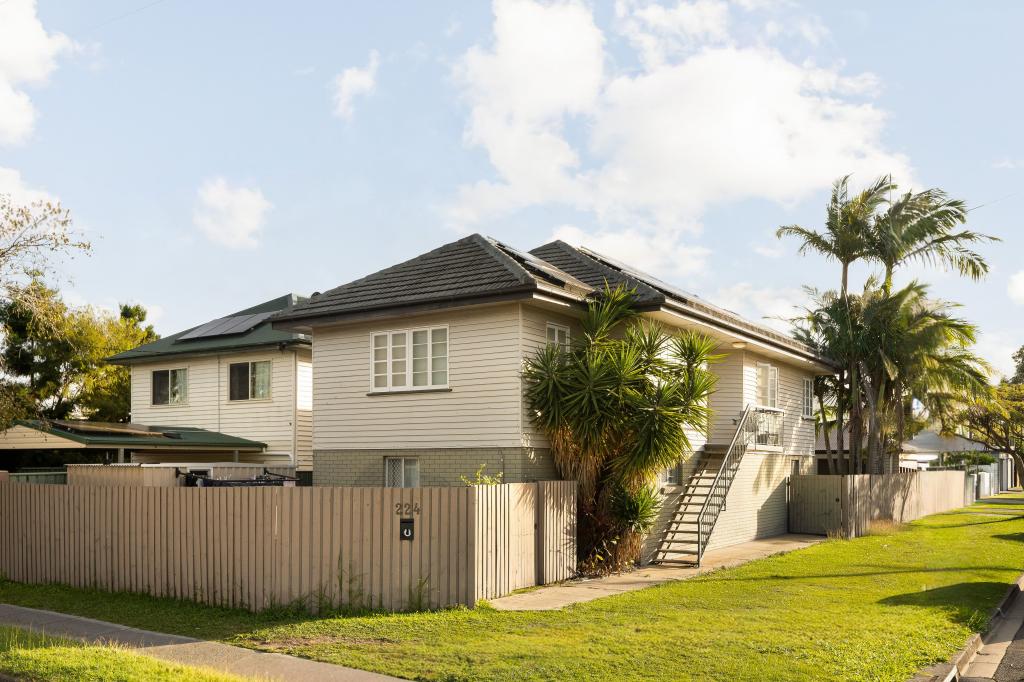 0
0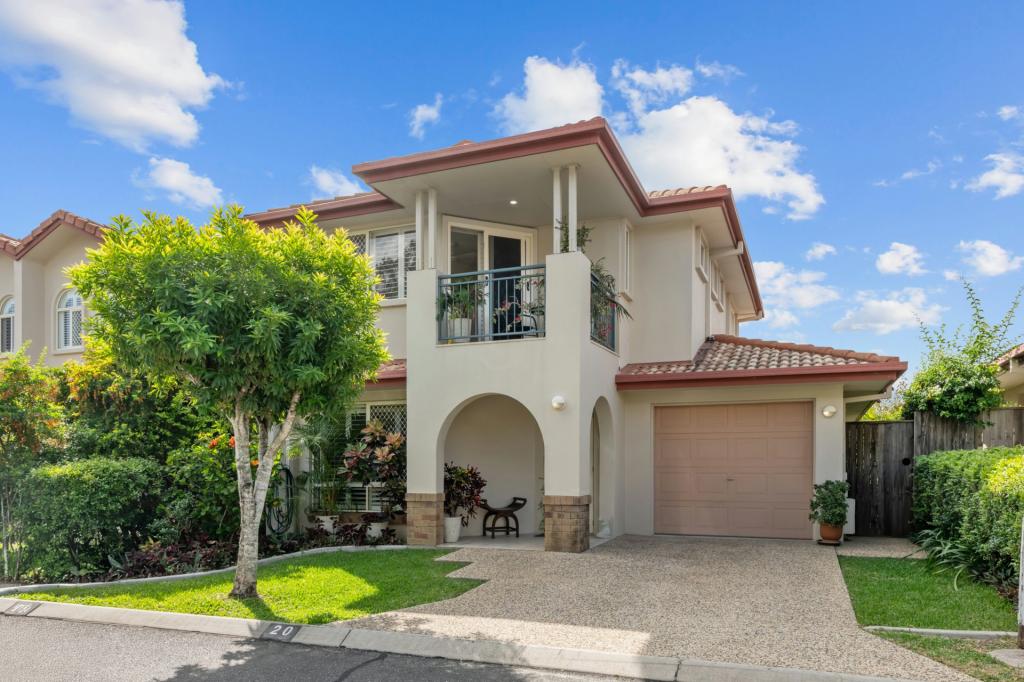 0
0

Similar properties For Rent nearby
See more properties for rent nearby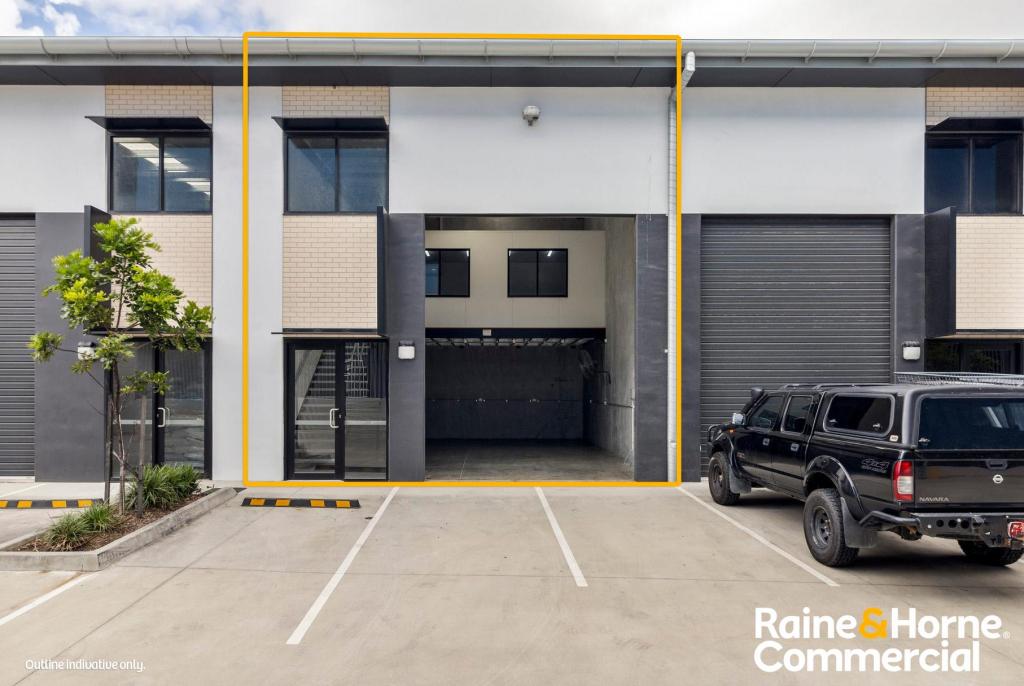 0
0
 0
0 0
0About Hendra 4011
The size of Hendra is approximately 2.5 square kilometres. There are 5 parks, covering nearly 2.7% of the total area. The population of Hendra in 2016 was 4625 people. By 2021 the population was 4914 showing a population growth of 6.2% in the area during that time. The predominant age group in Hendra is 50-59 years. Households in Hendra are primarily couples with children and are likely to be repaying over $4000 per month on mortgage repayments. In general, people in Hendra work in a professional occupation.In 2021, 74.20% of the homes in Hendra were owner-occupied compared with 72.10% in 2016.
Hendra has 2,252 properties. Over the last 5 years, Houses in Hendra have seen a 66.54% increase in median value, while Units have seen a 64.76% increase. As at 30 June 2026:
- The median value for Houses in Hendra is $2,130,896 while the median value for Units is $1,204,558.
- Houses have a median rent of $1,100 while Units have a median rent of $620.
Suburb Insights for Hendra 4011
Market Insights
Hendra Trends for Houses
N/A
N/A
View TrendN/A
N/A
Hendra Trends for Units
N/A
N/A
View TrendN/A
N/A
Neighbourhood Insights
© Copyright 2026. RP Data Pty Ltd trading as Cotality (Cotality). All rights reserved. No reproduction, distribution, or transmission of the copyrighted materials is permitted. The information is deemed reliable but not guaranteed.
While Cotality uses commercially reasonable efforts to ensure the Cotality Data is current, Cotality does not warrant the accuracy, currency or completeness of the Cotality Data and to the full extent permitted by law excludes all loss or damage howsoever arising (including through negligence) in connection with the Cotality Data.
This product uses cookies and other similar technologies to improve and customise your browsing experience, to tailor content and adverts, and for analytics and metrics regarding visitor usage on this product and other media. We may share cookie and analytics information with third parties for the purposes of advertising. By continuing to use our website, you consent to cookies being used. View our Privacy Policy here.
X
