
20/139 Pring StreetHendra QLD 4011
Property Details for 20/139 Pring St, Hendra
Last Listing description (August 2026)
A private sanctuary nestled within the secure, community-minded lsquo;Tea Tree Groversquo;, this three-bedroom townhouse invites a lifestyle of space and serenity hidden amongst flourishing gardens and peaceful surrounds.Downstairs, the interiors embrace easy living, with a lounge room filtering light and leafy outlooks through plantation shutters, and an eat-in kitchen featuring a walk-in pantry and built-in breakfast bar, perfect for casual meals or morning coffee. Dining can be enjoyed indoors or carried out to the north-facing patio, where a garden escape unveils lush greenery, a grassed yard, and a stepping-stone path, creating a tranquil setting for entertaining or quiet retreat.Upstairs, all three bedrooms have built-in robes, and the master suite includes an ensuite and balcony. A second bathroom, an additional toilet, and an internal laundry provide practicality, and the secure single-car garage features rear drive-through access.Residents of lsquo;Tea Tree Groversquo; enjoy peace of mind within a gated community, complete with beautifully maintained grounds and a large communal BBQ area designed for relaxed gatherings with neighbours and friends.Positioned for lifestyle and ease, you are just steps from Hendra Healthworks, offering a gym, swimming pool and tennis courts, while nearby parks provide space for family play. Local cafes are within easy reach, and shopping and dining are moments away at Racecourse Village, Racecourse Road and Portside Wharf. With excellent access to schools, public transport and Brisbane Airport, and located 8.5km from the CBD, this is a residence where privacy, convenience and community come together.Property features include:- Peaceful townhouse in the gated lsquo;Tea Tree Groversquo; community- Downstairs living and north-facing patio, yard and gardens- Eat-in kitchen with a gas cooktop, dishwasher and walk-in pantry- 3 bedrooms with BIRs, 2.5 bathrooms, internal laundry- Master bedroom featuring a private balcony and ensuite- Secure 1-car garage with rear drive-through access- Split system air-conditioning in the kitchen and bedrooms- Ceiling fans, downlights, plantation shutters, security screens- Large communal BBQ area and grounds in the gated complexAdministration Fund $3,514.09 Current Financial YearSinking Fund $1,016.46 Current Financial YearBCC Rates $448.10 Per QuarterUrban Utilities $294.70 21 Nov 2025 to 12 March 2026
Property History for 20/139 Pring St, Hendra, QLD 4011
- 29 Apr 2026Listed for Sale $1.2 million plus buyers
- 23 Jan 2007Sold for $400,000
- 14 May 1999Sold for $183,000
Recent sales nearby
See more recent sales nearby/assets/perm/ueojnjw4sai63hzrfx3ttmpwvy?signature=0dd03b1770e600d161fd29acb45d477d6878623e9a56385f467d2d988eefc981) 0
0/assets/perm/6yf7gojxymi6vl2canjiotqlpe?signature=840d346466446608350e9d3beb5d9ec509637f526d2b73aaabd2be59af313044) 0
0/assets/perm/22jb22n6gyi6nbtxz7b3nawbg4?signature=de798d3a749bc4e340dd65cd0cbb6c9b7a1b797898d85c959a7db055b2f37d6e) 0
0

Similar properties For Sale nearby
See more properties for sale nearby 0
0
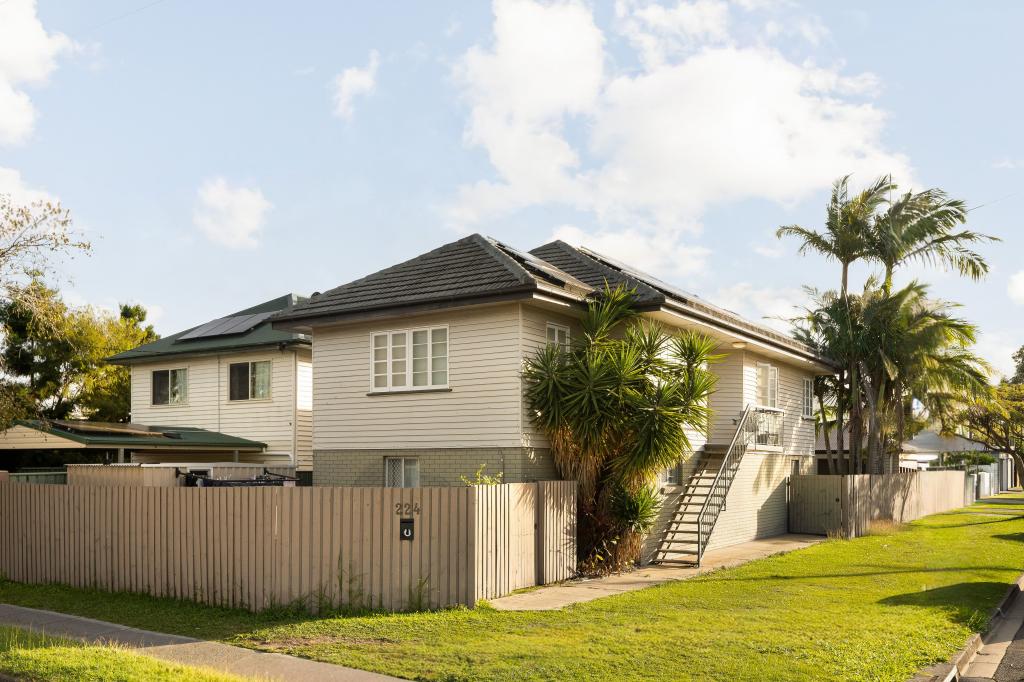 0
0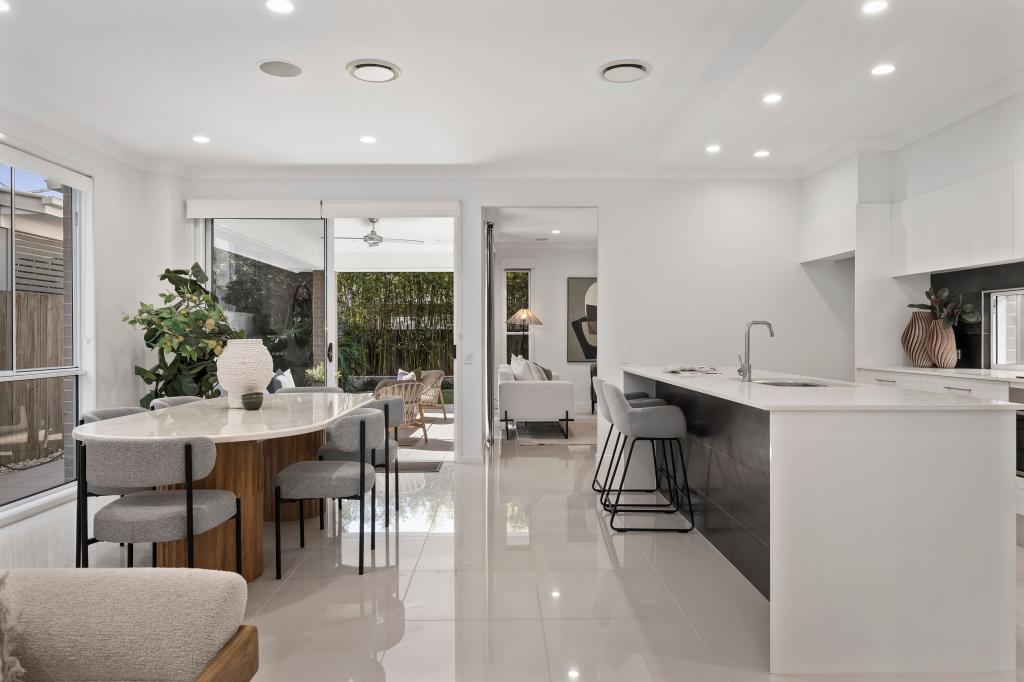 0
0Similar properties For Rent nearby
See more properties for rent nearby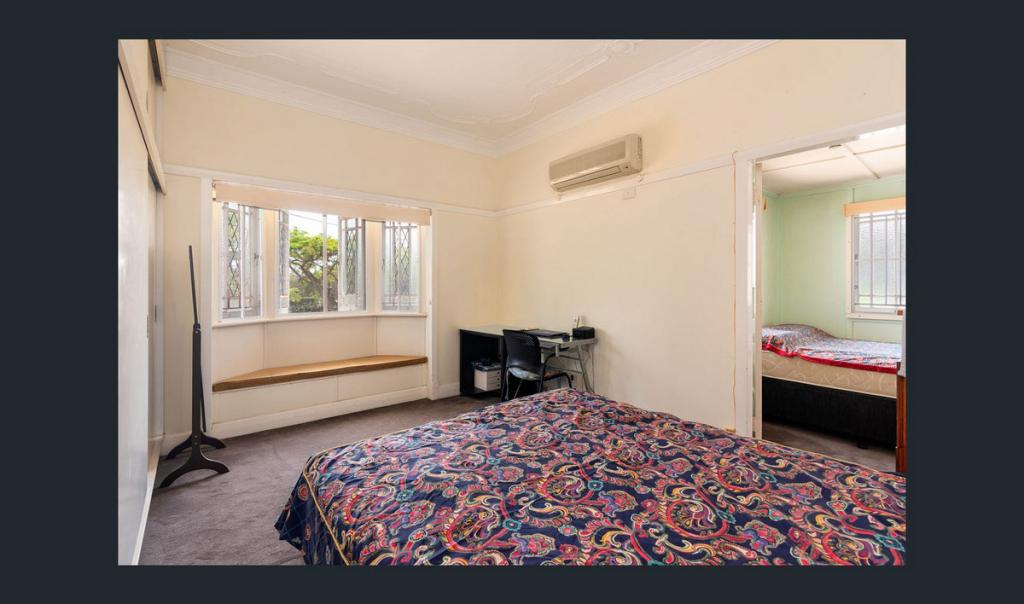 0
0
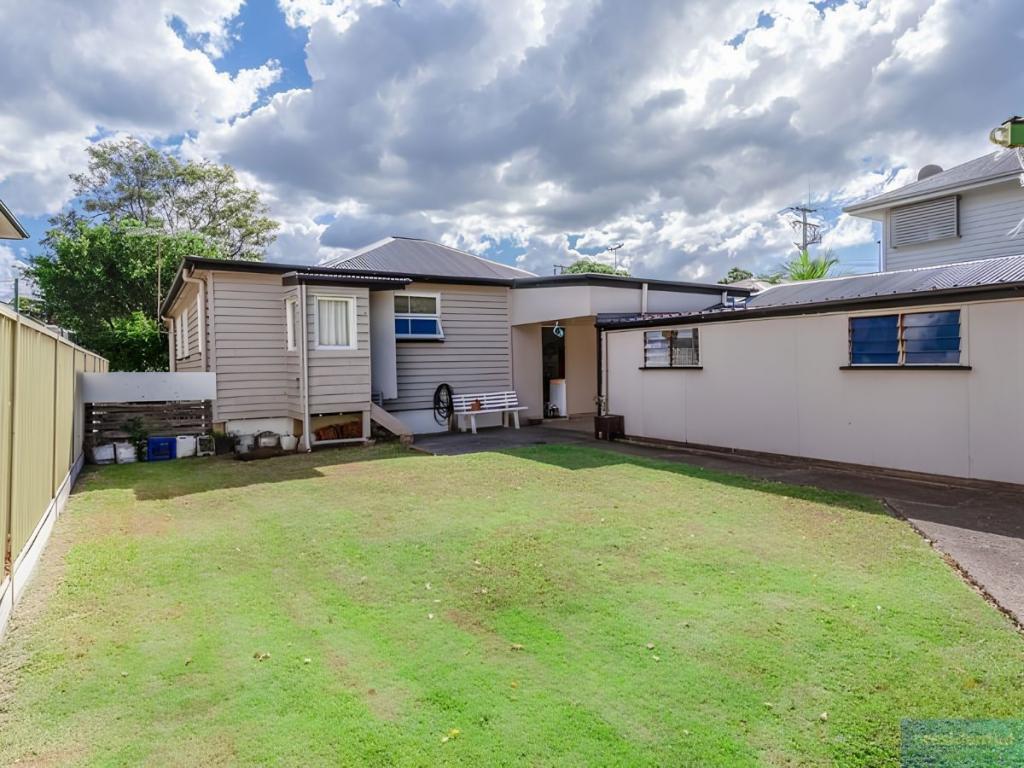 0
0
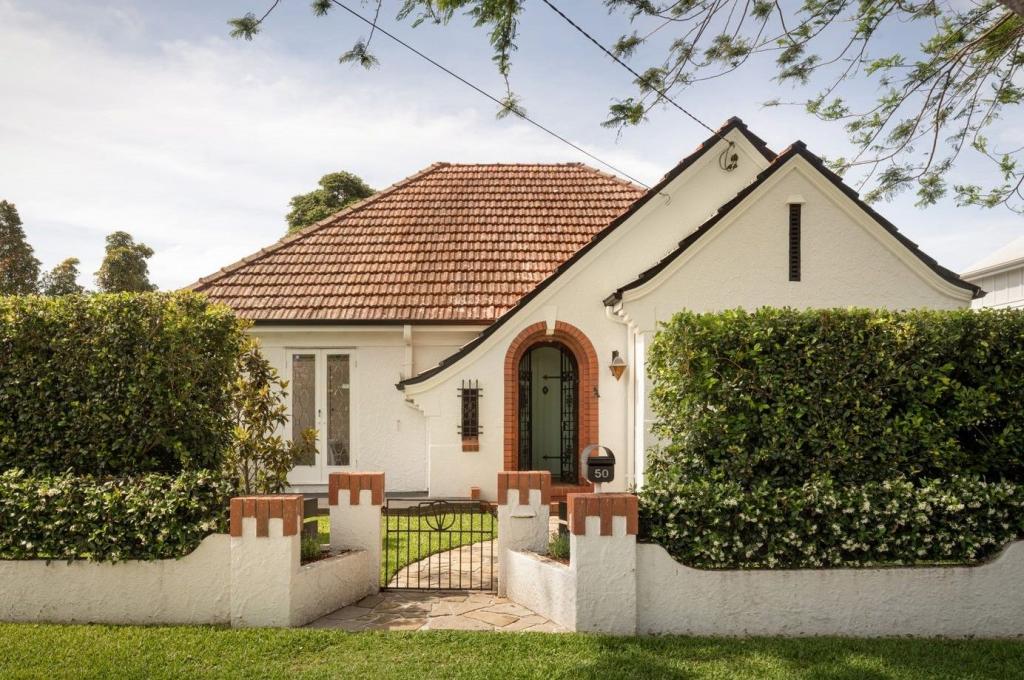 0
0About Hendra 4011
The size of Hendra is approximately 2.5 square kilometres. There are 5 parks, covering nearly 2.7% of the total area. The population of Hendra in 2016 was 4625 people. By 2021 the population was 4914 showing a population growth of 6.2% in the area during that time. The predominant age group in Hendra is 50-59 years. Households in Hendra are primarily couples with children and are likely to be repaying over $4000 per month on mortgage repayments. In general, people in Hendra work in a professional occupation.In 2021, 74.20% of the homes in Hendra were owner-occupied compared with 72.10% in 2016.
Hendra has 2,255 properties. Over the last 5 years, Houses in Hendra have seen a 66.33% increase in median value, while Units have seen a 58.87% increase. As at 31 July 2026:
- The median value for Houses in Hendra is $2,154,661 while the median value for Units is $1,162,436.
- Houses have a median rent of $1,100 while Units have a median rent of $725.
Suburb Insights for Hendra 4011
Market Insights
Hendra Trends for Houses
N/A
N/A
View TrendN/A
N/A
Hendra Trends for Units
N/A
N/A
View TrendN/A
N/A
Neighbourhood Insights
© Copyright 2026. RP Data Pty Ltd trading as Cotality (Cotality). All rights reserved. No reproduction, distribution, or transmission of the copyrighted materials is permitted. The information is deemed reliable but not guaranteed.
While Cotality uses commercially reasonable efforts to ensure the Cotality Data is current, Cotality does not warrant the accuracy, currency or completeness of the Cotality Data and to the full extent permitted by law excludes all loss or damage howsoever arising (including through negligence) in connection with the Cotality Data.
This product uses cookies and other similar technologies to improve and customise your browsing experience, to tailor content and adverts, and for analytics and metrics regarding visitor usage on this product and other media. We may share cookie and analytics information with third parties for the purposes of advertising. By continuing to use our website, you consent to cookies being used. View our Privacy Policy here.
X
