
117 Woodville StreetHendra QLD 4011
Property Details for 117 Woodville St, Hendra
117 Woodville St, Hendra is a 5 bedroom, 3 bathroom House with 2 parking spaces and was built in 2011. The property has a land size of 407m2 and floor size of 259m2. While the property is not currently for sale or for rent, it was last sold in May 2025.
Last Listing description (June 2025)
In-Room Auction Event
Thursday 15th May 2025 at 5:30pm
Ray White Ascot | 138 Racecourse Road, Ascot
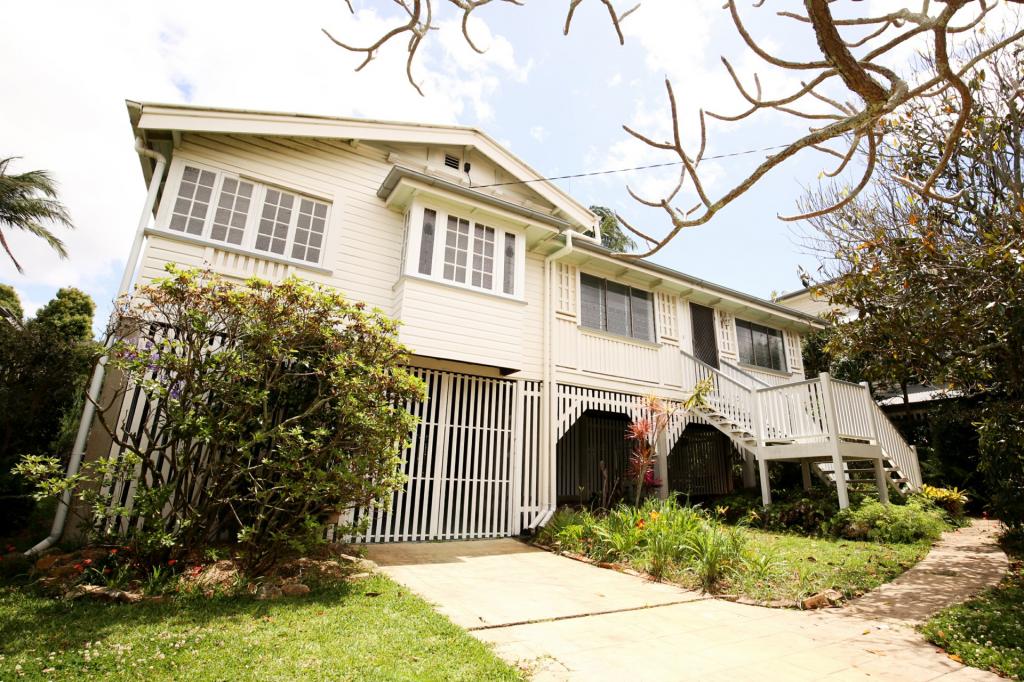
Hidden at the end of a cul-de-sac, this recently renovated family home is a vision of picturesque beauty set against an emerald landscape, sunlit serenity and beautiful breezes.
Delighting in whisper-quiet surroundings and the sounds of birdsong on a peaceful 407sqm bordering open fields, the residence will be your architectural oasis in nature.
Perfect placement of louvres, shutters and 2.7-metre ceilings harness the tranquil surroundings, and the blissful backdrop is matched by the intuitively updated interiors, adorned with engineered timber floors, wool carpet, porcelain tiles and Brodware fittings.
The open concept hosts living and dining downstairs, featuring an electric fireplace and ducted air-conditioning for temperate comfort that transitions to dual entertaining retreats. With two covered decks resting by the backyard (with scope for a pool), you can unwind as you admire the greenery of the fields and flourishing gardens.
Your stunning kitchen is centrally positioned and unveils a dazzling display of extensive storage, modern appliances, a stone island bench, and direct access to the laundry.
An upstairs lounge/library rests by a study nook and breathes in the verdant vistas. Five bedrooms and three bathrooms span the home, including a downstairs bedroom, which can also serve as an office. Parents will delight in the style and space in the sprawling master suite, featuring a walk-in robe and shutters enclosing the ensuite with dual vanities, a rainfall shower and a freestanding bath.
Additional features include:
- Remote double garage, extensive storage throughout the home
- Miele induction cooktop, Falmec rangehood with external exhaust
- Integrated Bosch dishwasher, 900mm Smeg oven, kitchen Zip Hydrotap
- Upgraded ducted air-conditioning, electric fireplace, remote fans
- Fibre internet cabling to the home
- Town gas, gas hot water system, 6.3kW solar system
Immersed in a lush landscape in a quiet cul-de-sac, buyers will secure a heavenly family lifestyle in Hendra. Featuring parks, Hendra Healthworks, Ti Trees Swimming Club and cafes only footsteps from your door, you can enjoy fun with the kids, workouts and coffees nearby.
Featuring Aviation High 300m away, childcare, Hendra State School and Our Lady Help of Christians a short stroll from your door, buses and trains within walking distance, and only 10 minutes from the airport and 16 minutes from the CBD, this home is position perfect.
**Disclaimer:** Whilst every effort has been made to ensure the accuracy of these particulars, no warranty is given by the vendor or the agent as to their accuracy. Interested parties should not rely on these particulars as representations of fact but must instead satisfy themselves by inspection or otherwise. The website possibly filtered this property into a price range for functionality purposes. Any estimates are not provided by the agent and should not be taken as a price guide.
Property History for 117 Woodville St, Hendra, QLD 4011
- 22 May 2025Listed for Rent $1,500 / week
- 15 May 2025Sold for $1,900,000
- 21 Apr 2025Listed for Sale Auction, Thurs 15th May at 5:30pm | In-Rooms

Recent sales nearby
See more recent sales nearby/assets/perm/abrwsb72mei63pa7kgmppcqpyu?signature=9dd31404c6ac5663d2d1ea517eaa58f6b3b38f7faf78b1e9e954fd11d1afae51) 0
0
/assets/perm/jrn53nydj4i6vkuim7jjmtiude?signature=54a393cbe5d59941c44f8e858d993b69a2761b4c43b1e19248da84d1c4e6af09) 0
0
/assets/perm/d5ldf4qc6qi6vc42lw2ky47pdm?signature=917179da01d324a820db07cbb2206111d9de1e11d179a522decaefddf9dc18f3) 0
0

Similar properties For Sale nearby
See more properties for sale nearby
 0
0 0
0 0
0Similar properties For Rent nearby
See more properties for rent nearby 0
0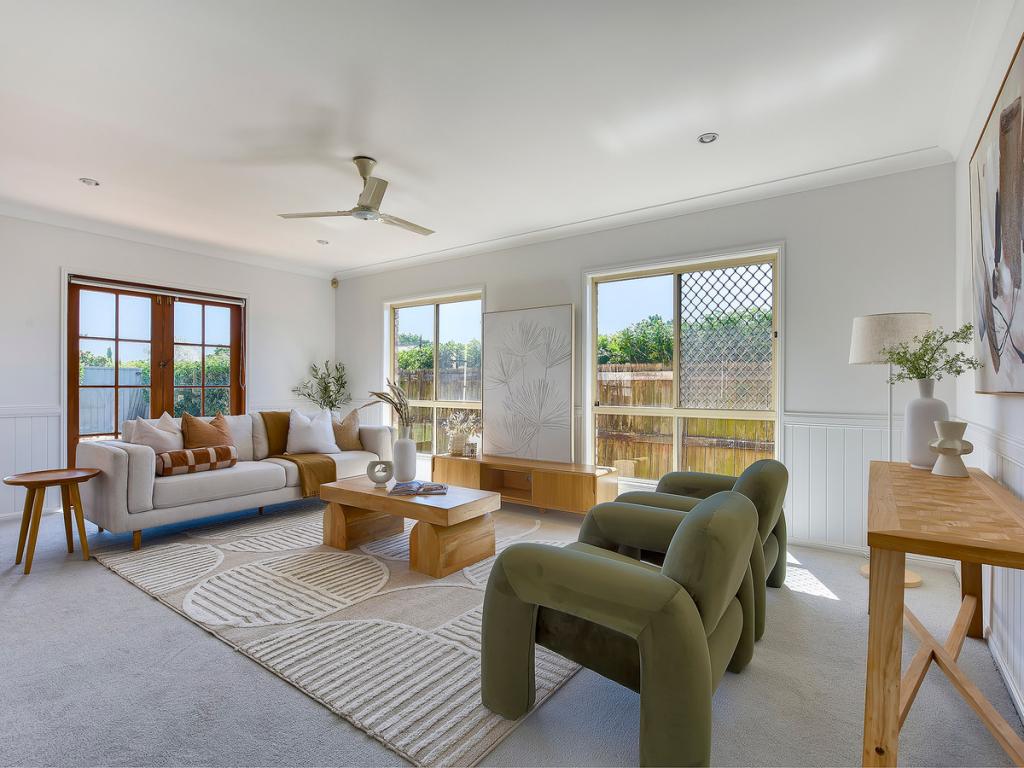 0
0
 0
0
About Hendra 4011
The size of Hendra is approximately 2.5 square kilometres. There are 5 parks, covering nearly 2.7% of the total area. The population of Hendra in 2016 was 4625 people. By 2021 the population was 4914 showing a population growth of 6.2% in the area during that time. The predominant age group in Hendra is 50-59 years. Households in Hendra are primarily couples with children and are likely to be repaying over $4000 per month on mortgage repayments. In general, people in Hendra work in a professional occupation.In 2021, 74.20% of the homes in Hendra were owner-occupied compared with 72.10% in 2016.
Hendra has 2,254 properties. Over the last 5 years, Houses in Hendra have seen a 64.75% increase in median value, while Units have seen a 58.51% increase. As at 31 August 2026:
- The median value for Houses in Hendra is $2,186,282 while the median value for Units is $1,130,240.
- Houses have a median rent of $1,150 while Units have a median rent of $705.
Suburb Insights for Hendra 4011
Market Insights
Hendra Trends for Houses
N/A
N/A
View TrendN/A
N/A
Hendra Trends for Units
N/A
N/A
View TrendN/A
N/A
Neighbourhood Insights
© Copyright 2026. RP Data Pty Ltd trading as Cotality (Cotality). All rights reserved. No reproduction, distribution, or transmission of the copyrighted materials is permitted. The information is deemed reliable but not guaranteed.
While Cotality uses commercially reasonable efforts to ensure the Cotality Data is current, Cotality does not warrant the accuracy, currency or completeness of the Cotality Data and to the full extent permitted by law excludes all loss or damage howsoever arising (including through negligence) in connection with the Cotality Data.
This product uses cookies and other similar technologies to improve and customise your browsing experience, to tailor content and adverts, and for analytics and metrics regarding visitor usage on this product and other media. We may share cookie and analytics information with third parties for the purposes of advertising. By continuing to use our website, you consent to cookies being used. View our Privacy Policy here.
X
