
11 Woodville StreetHendra QLD 4011
Property Details for 11 Woodville St, Hendra
11 Woodville St, Hendra is a 5 bedroom, 3 bathroom House with 2 parking spaces and was built in 2005. The property has a land size of 584m2 and floor size of 300m2. While the property is not currently for sale or for rent, it was last sold in November 2024.
Last Listing description (December 2024)
OPEN HOME CANCELLED, UNDER CONTRACT
Enter a world of tranquillity, refined luxury and relaxation in this exquisite showpiece. Exhibiting a bold sense of style with sculptural forms and angular lines across a manicured allotment, the home's artistic elements create a haven for executive families.
Composed of neutral tones, extensive glass, high ceilings, and towering voids up to 6.6 metres, the pared-back palette allows the architecture to shine and draws the eye to the inspired alfresco hideaway.
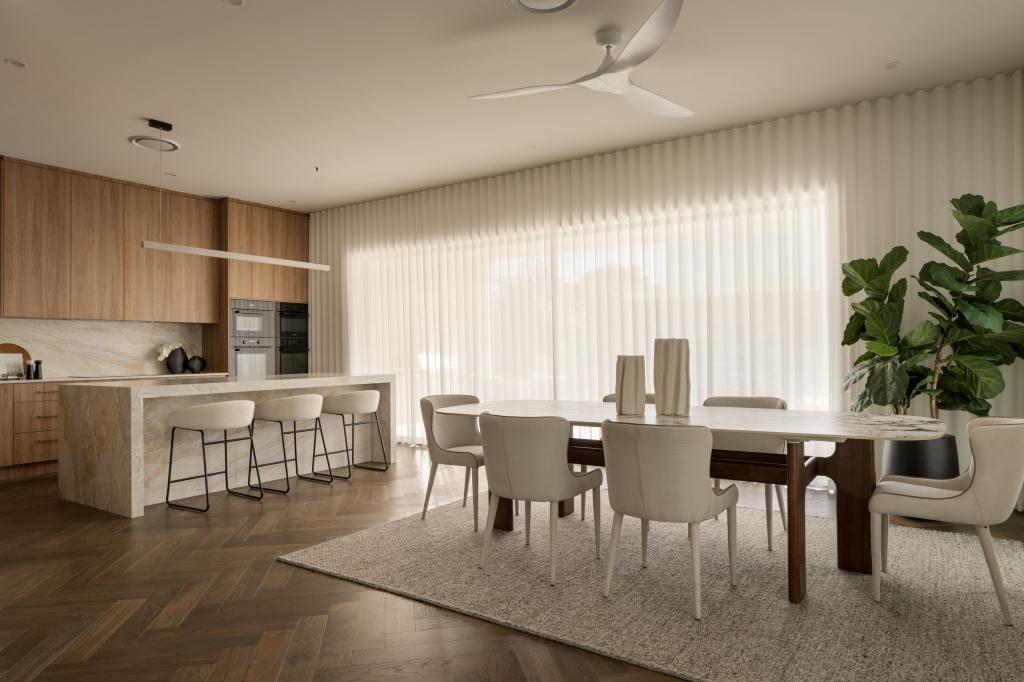
You will marvel at the glistening poolside views from within the open living and dining area, which unveils an entertainer's layout with a gourmet kitchen featuring premium appliances, a bar, and a waterfall stone island for casual gatherings, meals and drinks.
Immersed in a relaxing resort-style atmosphere, the alfresco retreat reveals a covered patio and floating pavilion perched within the in-ground pool to create an incomparable environment for entertaining. Surrounded by tropical gardens and a secure backyard where you can unwind and enjoy family time, this oasis is destined to delight.
The floor plan extends to a lounge/office downstairs, an upstairs living room, five bedrooms, three bathrooms, and a powder room. Parents can gaze across the swimming pool and greenery from the private balcony in the master ensuite, designed with a walk-in robe and luxurious ensuite.
Property features:
- Executive showpiece on a manicured 584sqm allotment
- Open living/dining area, lounge/office, upstairs living room
- Kitchen with premium appliances and a Vintec wine fridge
- Alfresco patio, floating pavilion, swimming pool, secure backyard
- 5 bedrooms with built-in robes, 3.5 bathrooms, large laundry
- Master suite includes a balcony, walk-in robe and ensuite with a luxe bath
- Remote double garage with storage, rear garden shed
- Ducted air-conditioning, downlights, solar panels
Perched in a peaceful cul-de-sac position, this home offers a family-friendly lifestyle only 10 minutes from Brisbane Airport and 18 minutes from the CBD. Multiple cafes are within easy walking distance for your morning coffee, beautiful parks and playgrounds are a short stroll away, and you can venture to nearby Racecourse Village, Racecourse Road and Portside Wharf for shopping and dining.
Located 140m from bus stops, 450m from Hendra station, and moments from the Gateway Motorway, travel is made easy. Close to top schools, children are 500m from Our Lady Help of Christians Primary School, 1.5km from Hendra State School, and minutes from St Rita's and St Margaret's.
For further information or to arrange an inspection, please contact Dwight Ferguson on 0412 385 720 or Matilda Palmer on 0430 957 231.
Disclaimer: Whilst every effort has been made to ensure the accuracy of these particulars, no warranty is given by the vendor or the agent as to their accuracy. Interested parties should not rely on these particulars as representations of fact but must instead satisfy themselves by inspection or otherwise.
Property History for 11 Woodville St, Hendra, QLD 4011
- 03 Nov 2024Sold for $2,300,000
- 30 Jul 2024Listed for Sale UNDER CONTRACT
- 10 Feb 2016Listed for Sale For Sale

Recent sales nearby
See more recent sales nearby
/assets/perm/4lnfod55dui6ngurleiqqpxqey?signature=ba0b4bfb53961df11ec8455e361b70af725f66a946ac21ca70892c90da326e85) 0
0/assets/perm/jrn53nydj4i6vkuim7jjmtiude?signature=54a393cbe5d59941c44f8e858d993b69a2761b4c43b1e19248da84d1c4e6af09) 0
0
Similar properties For Sale nearby
See more properties for sale nearby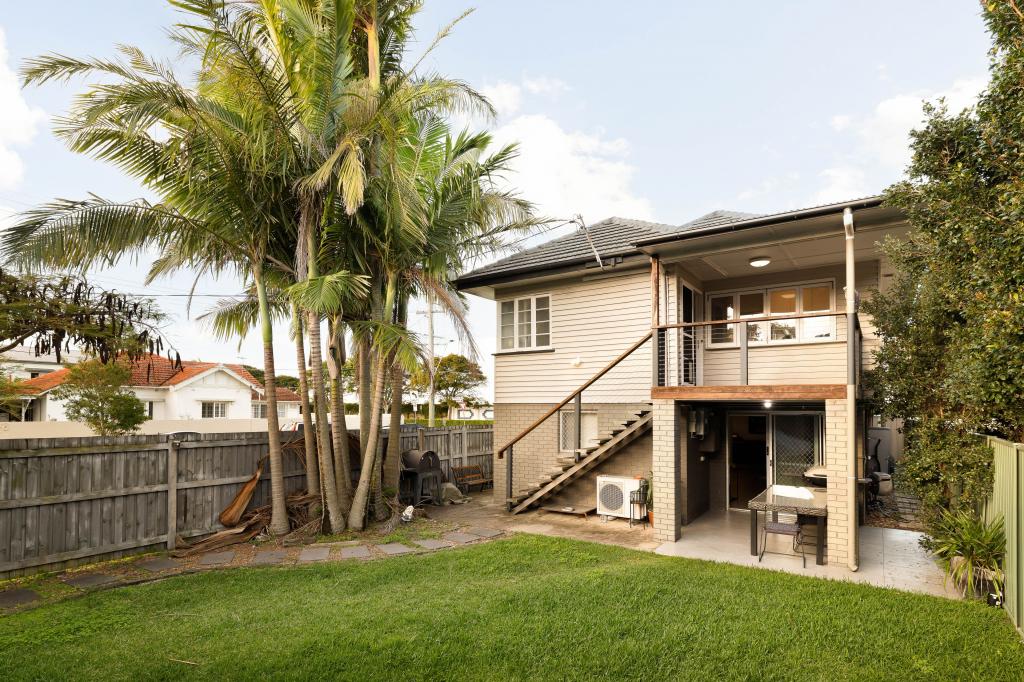 0
0

 0
0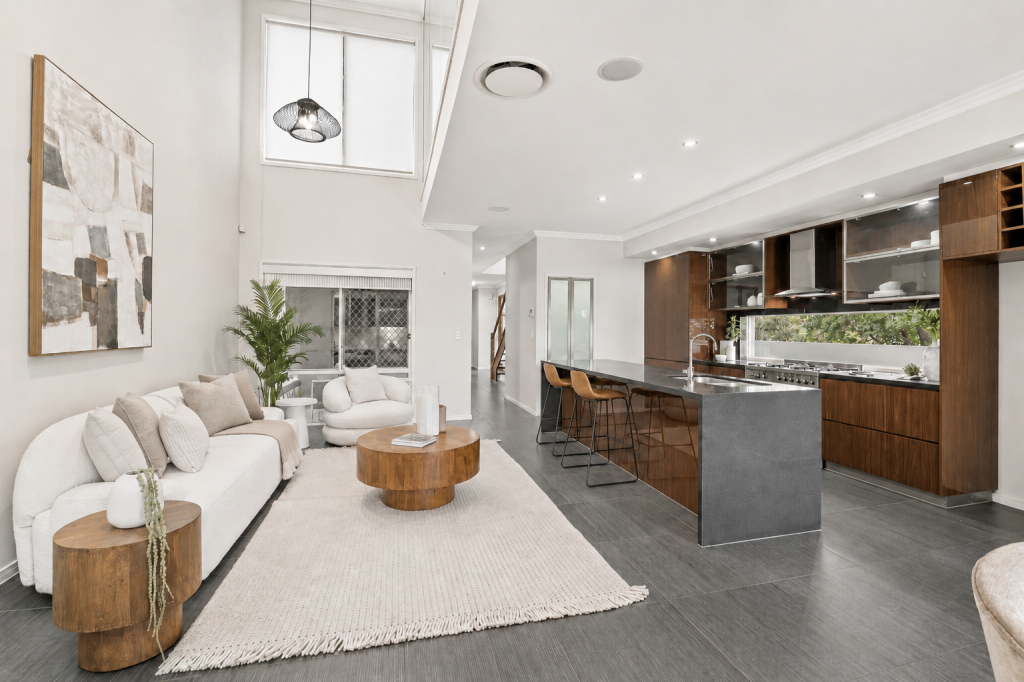 0
0Similar properties For Rent nearby
See more properties for rent nearby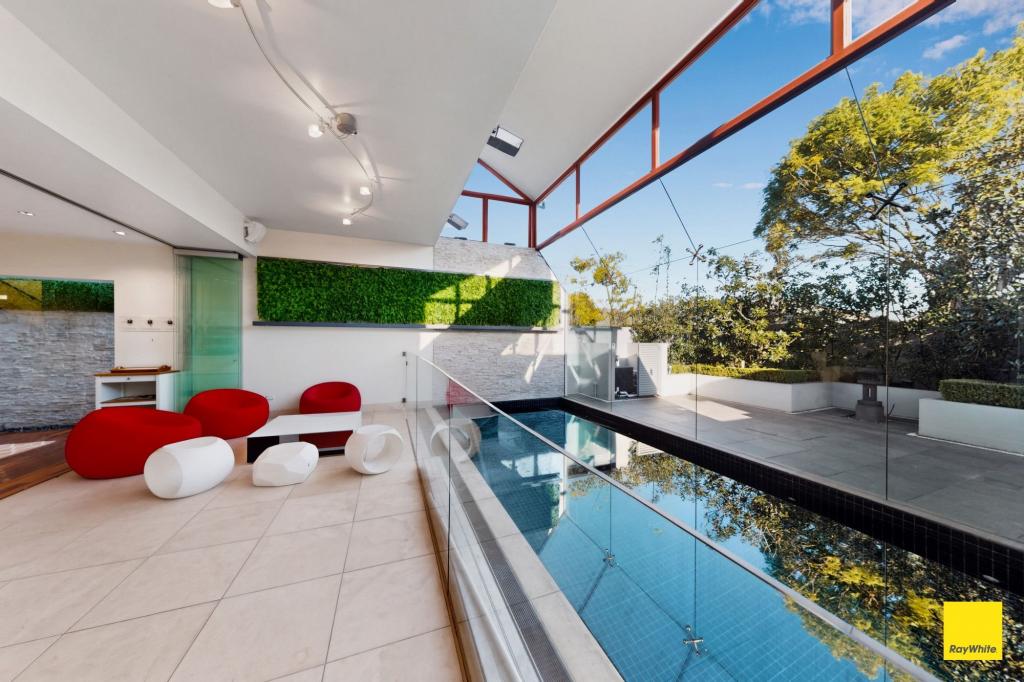 0
0 0
0
 0
0About Hendra 4011
The size of Hendra is approximately 2.5 square kilometres. There are 5 parks, covering nearly 2.7% of the total area. The population of Hendra in 2016 was 4625 people. By 2021 the population was 4914 showing a population growth of 6.2% in the area during that time. The predominant age group in Hendra is 50-59 years. Households in Hendra are primarily couples with children and are likely to be repaying over $4000 per month on mortgage repayments. In general, people in Hendra work in a professional occupation.In 2021, 74.20% of the homes in Hendra were owner-occupied compared with 72.10% in 2016.
Hendra has 2,251 properties. Over the last 5 years, Houses in Hendra have seen a 64.75% increase in median value, while Units have seen a 58.51% increase. As at 31 August 2026:
- The median value for Houses in Hendra is $2,186,282 while the median value for Units is $1,130,240.
- Houses have a median rent of $1,150 while Units have a median rent of $705.
Suburb Insights for Hendra 4011
Market Insights
Hendra Trends for Houses
N/A
N/A
View TrendN/A
N/A
Hendra Trends for Units
N/A
N/A
View TrendN/A
N/A
Neighbourhood Insights
© Copyright 2026. RP Data Pty Ltd trading as Cotality (Cotality). All rights reserved. No reproduction, distribution, or transmission of the copyrighted materials is permitted. The information is deemed reliable but not guaranteed.
While Cotality uses commercially reasonable efforts to ensure the Cotality Data is current, Cotality does not warrant the accuracy, currency or completeness of the Cotality Data and to the full extent permitted by law excludes all loss or damage howsoever arising (including through negligence) in connection with the Cotality Data.
This product uses cookies and other similar technologies to improve and customise your browsing experience, to tailor content and adverts, and for analytics and metrics regarding visitor usage on this product and other media. We may share cookie and analytics information with third parties for the purposes of advertising. By continuing to use our website, you consent to cookies being used. View our Privacy Policy here.
X
