
526 Oyster Cove PromenadeHelensvale QLD 4212
Property Details for 526 Oyster Cove Prom, Helensvale
526 Oyster Cove Prom, Helensvale is a 4 bedroom, 3 bathroom House with 2 parking spaces and was built in 2002. While the property is not currently for sale or for rent, it was last sold in March 2026. There are other 4 bedroom House sold in Helensvale in the last 12 months.
Last Listing description (June 2019)
'Pearl Bay' Water Front Home
You need look no further for your future home than this well-appointed and uniquely designed Waterfront Residence situated in the well regarded gated precinct of Pearl Bay in Oyster Cove.
Located directly on the waterfront, this home enjoys the use of its own Pontoon; being within a lock operated waterway provides added security and the lock system mitigates the possibility of the property being flooded.
Designed over two levels, this North Facing 4 bedroom, 3.5 bathroom residence is ideal for a range of family dynamics as it is not only spacious but provides many of the features consistently sought by those specifically seeking a prestige property.
Of the four (4) very spacious bedrooms there are two (2) that are full en-suited one is a Guest Suite downstairs and upstairs the Master Bedroom is big enough to encompass a sitting area. The added benefit of having its own private balcony overlooking the Bay is that wonderful view to wake up to each day.
You will be pleasantly surprised by the wardrobe space in both of these master suites given that they boast a large Built In Robe as well as a Walk In Robe.
The other two generous Bedroom upstairs are serviced by a Full Bathroom and there is a fourth Toilet in the Large Internal Laundry downstairs.
The Open Plan Formal Living & Dining areas downstairs are subtly divided and are infused by natural light; the colour palettes throughout the home will welcome a diverse range of d cor s and styles so one can really integrate one personality in to this lovely property.
The dedicated Media Room is beautifully set up and provides a welcome and unique feature in this home ideal for entertaining the family or hosting a movie night with friends.
Even as you are whipping up your favourite dishes in the well-appointed Chef s kitchen that boast a huge Walk in Pantry you can still enjoy the water views....a calming and inspiration influence, with the open design ensuring you are not isolated from guests or family.
There is even a servery facility from the kitchen window through to the alfresco dining area.....the ideal location in which to host a gathering of family & friends.
In summary the many redeeming features of this home include:
Secured Gated Precinct of Peal Bay with Security Patrols
Waterfront Double Storey Residence
4 Bedrooms, 3 Bathrooms, 4 Toilets
2 Master Bedrooms; Master Suite upstairs & Guest Suite downstairs.
Fully Tiled Dining Area & Living Areas
Dedicated Media Room
Chef Styled Kitchen; Granite Benches, Breakfast Bar, WI Pantry & Bosch Appliances
Large Internal Laundry, 2 x Linen Closets plus under Staircase Storage
All Weather Entertaining Patio Area overlooking Pool & Pearl Bay
Large Undercover Balcony off Master Suite upstairs
Ducted Air Conditioning & Quality Window Finishes Throughout
In ground Salt Water Pool
Fully Fenced Low Maintenance Gardens
Remote DLUG with Generous Storage Space
Pontoon within Secure Lock/Waterways
3 Phase Power; Installed Water Tank & 400l Hot Water System
Property History for 526 Oyster Cove Prom, Helensvale, QLD 4212
- 31 May 2019Sold for $975,000
- 27 Feb 2019Listed for Sale UNDER CONTRACT
- 01 Mar 2016Listed for Rent - Price not available

Recent sales nearby
See more recent sales nearby/assets/perm/2c3m6mf6mmi6nieai4qg46z35q?signature=d39fad21734d2b5b25eabdf87f9c3cde8b128f23a1a6cc2abbaadadb3aa51dad) 0
0
/assets/perm/vgldoo56n4i6na2chppn6fvbzy?signature=ef5ed40c7499260a958ce09bb0961cd9b8a1c158a10c875dcbe43b7f2bc4b1d2) 0
0/assets/perm/xhatbgn6sei6nhj6bwespvz2dq?signature=d49b0a69b12368a8187af0f618fab1028b9bae5377e8c3185e683acad95bfb90) 0
0

Similar properties For Sale nearby
See more properties for sale nearby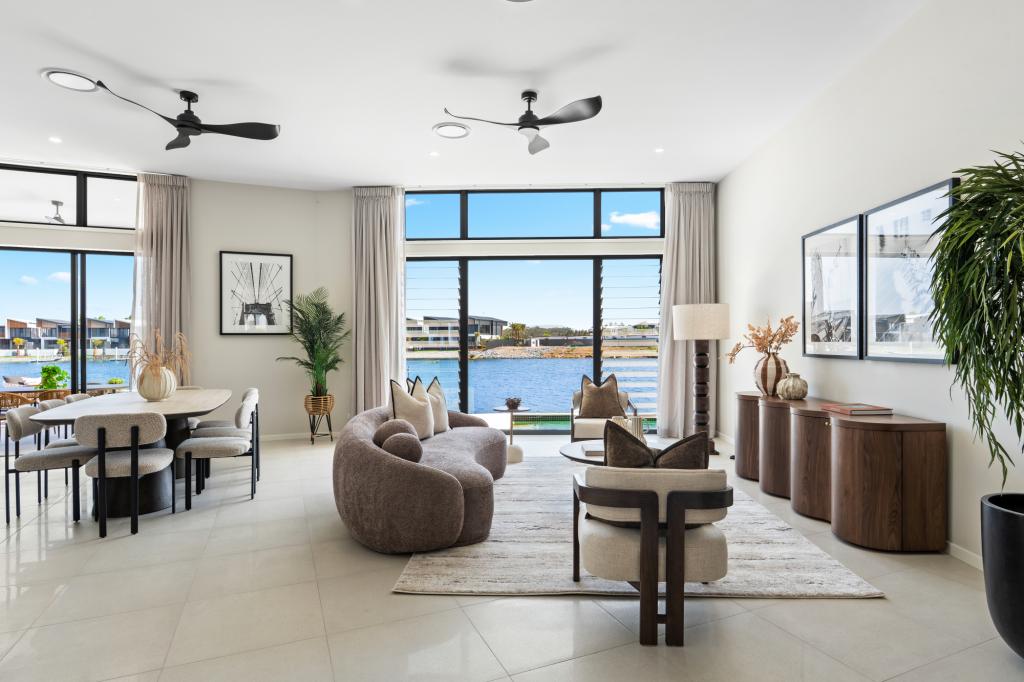 0
0
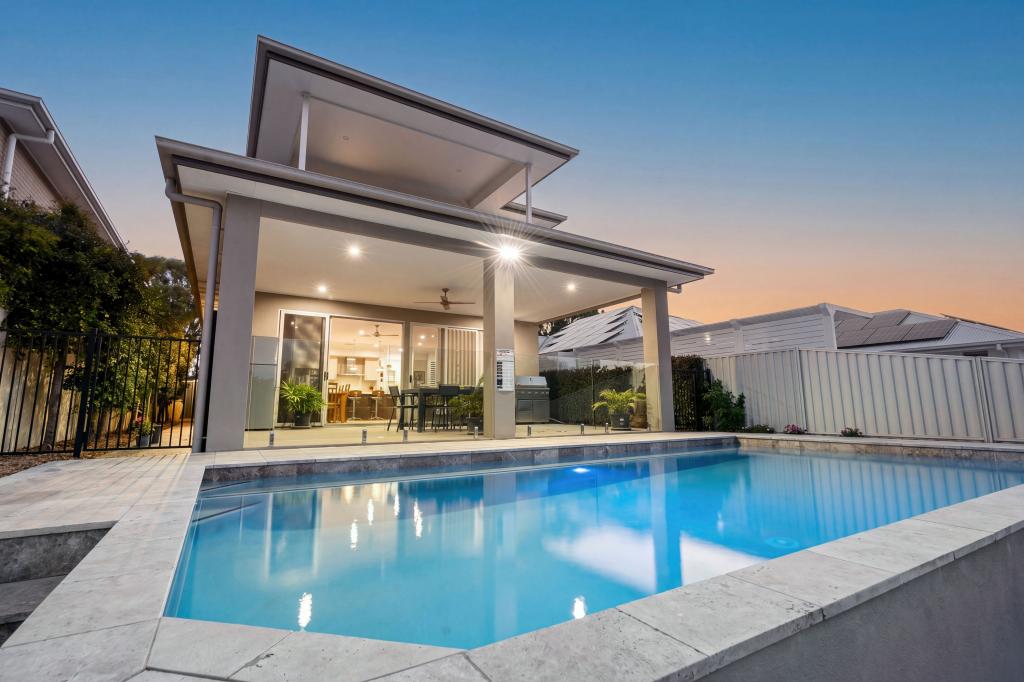 0
0
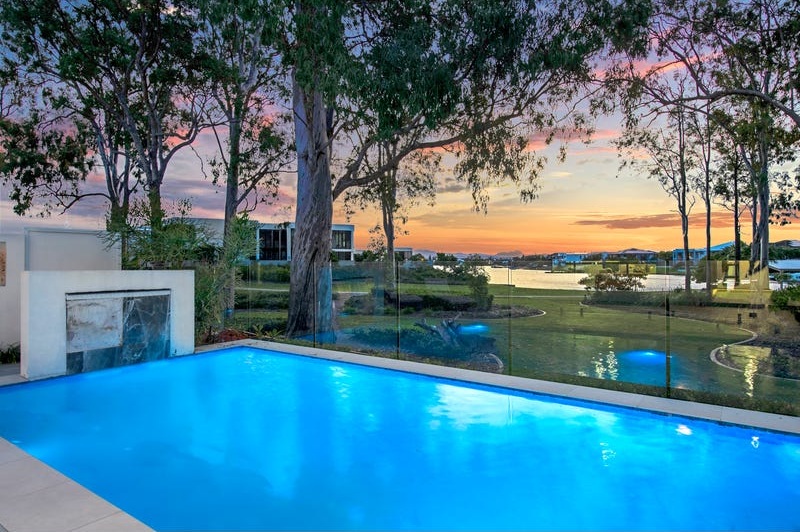 0
0Similar properties For Rent nearby
See more properties for rent nearby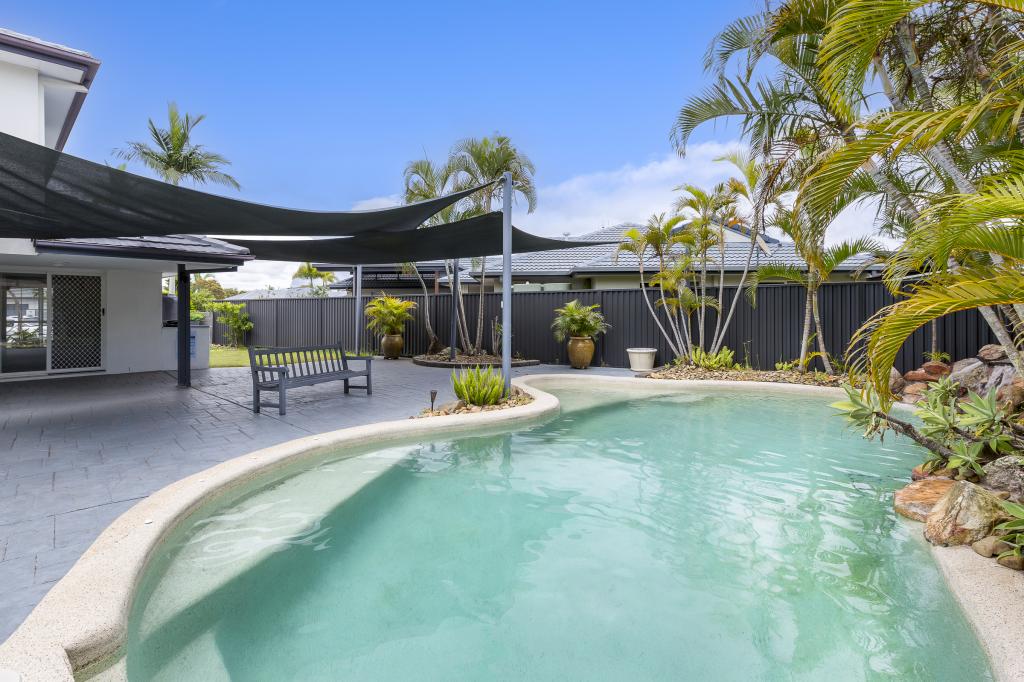 0
0
 0
0
 0
0
About Helensvale 4212
The size of Helensvale is approximately 21.6 square kilometres. There are 62 parks, covering nearly 27.7% of the total area. The population of Helensvale in 2016 was 16862 people. By 2021 the population was 18949 showing a population growth of 12.4% in the area during that time. The predominant age group in Helensvale is 40-49 years. Households in Helensvale are primarily couples with children and are likely to be repaying $1800 - $2399 per month on mortgage repayments. In general, people in Helensvale work in a professional occupation.In 2021, 76.90% of the homes in Helensvale were owner-occupied compared with 74.70% in 2016.
Helensvale has 8,393 properties. Over the last 5 years, Houses in Helensvale have seen a 66.61% increase in median value, while Units have seen a 118.63% increase. As at 31 August 2026:
- The median value for Houses in Helensvale is $1,372,080 while the median value for Units is $864,971.
- Houses have a median rent of $1,200 while Units have a median rent of $783.
Suburb Insights for Helensvale 4212
Market Insights
Helensvale Trends for Houses
N/A
N/A
View TrendN/A
N/A
Helensvale Trends for Units
N/A
N/A
View TrendN/A
N/A
Neighbourhood Insights
© Copyright 2026. RP Data Pty Ltd trading as Cotality (Cotality). All rights reserved. No reproduction, distribution, or transmission of the copyrighted materials is permitted. The information is deemed reliable but not guaranteed.
While Cotality uses commercially reasonable efforts to ensure the Cotality Data is current, Cotality does not warrant the accuracy, currency or completeness of the Cotality Data and to the full extent permitted by law excludes all loss or damage howsoever arising (including through negligence) in connection with the Cotality Data.
This product uses cookies and other similar technologies to improve and customise your browsing experience, to tailor content and adverts, and for analytics and metrics regarding visitor usage on this product and other media. We may share cookie and analytics information with third parties for the purposes of advertising. By continuing to use our website, you consent to cookies being used. View our Privacy Policy here.
X
