
1 Dromana CrescentHelensvale QLD 4212
Property Details for 1 Dromana Cres, Helensvale
1 Dromana Cres, Helensvale is a 3 bedroom, 2 bathroom House with 2 parking spaces and was built in 1988. The property has a land size of 950m2 and floor size of 148m2. While the property is not currently for sale or for rent, it was last sold in February 2024.
Last Listing description (June 2025)
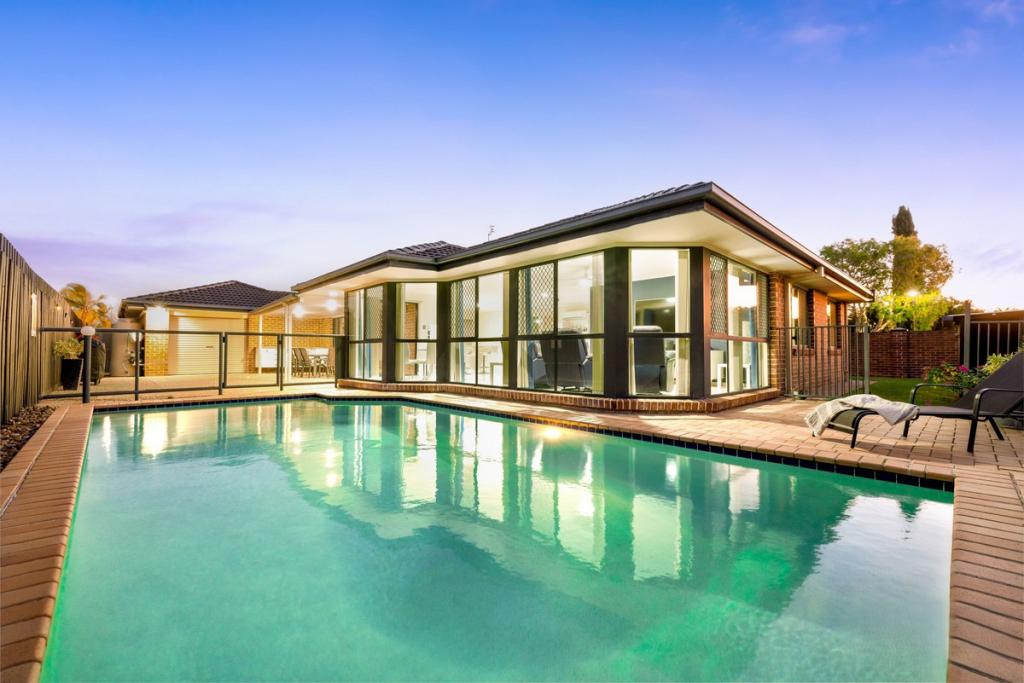
Nestled in the heart of Helensvale, this charming older residence invites you to experience its unique blend of style and character. With 3 bedrooms, 2 bathrooms, and a 2-car garage, this home exudes a distinctive charm. Although it could do with some modernizing, the existing floor plan and cathedral ceilings offer an exciting opportunity for a lucky buyer to give this home a new beginning!
Features include:
Cathedral Ceilings: Bask in the grandeur of soaring cathedral ceilings that add a distinctive touch to your living space.
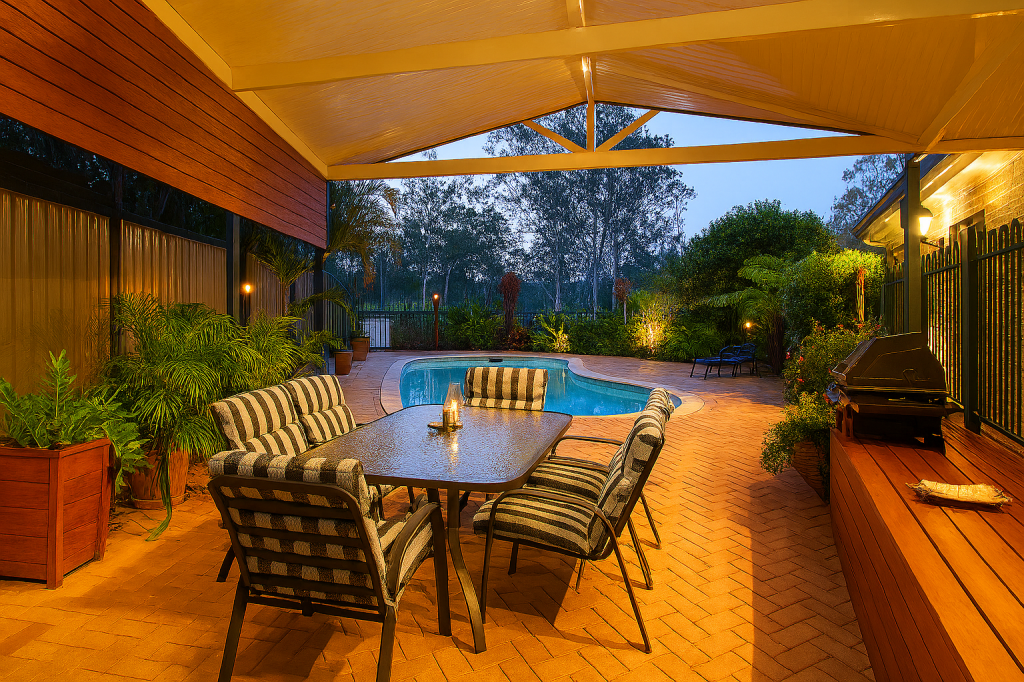
Fully Enclosed Deck: Step outside onto the spacious fully enclosed deck, perfect for hosting gatherings, enjoying morning coffee, or simply unwinding amidst the tranquility of nature.
Shed/Office: Need extra space for your hobbies or a dedicated home office? You'll appreciate the versatility of the shed, offering endless possibilities to suit your lifestyle.
Ease of Public Transport: Convenient access to public transportation makes commuting a breeze, connecting you to nearby destinations and beyond.
3 Bedrooms: Retreat to three cozy bedrooms, providing ample space for rest and relaxation.
2 Bathrooms: Indulge in the convenience of two well-appointed bathrooms, ensuring comfort and privacy for you and your guests.
2-Car Garage: Park with ease in the generous 2-car garage, providing secure storage for your vehicles and belongings.
Plus solar electricity!
Located next door to a council easement and at the end of a cul-de-sac in the desirable community of Helensvale, this older home offers convenient access to local amenities, schools, parks, and shopping centers. Embrace the unique charm and potential of this exquisite property!
For enquiries and to schedule a viewing, contact Adam Hope today. Your new home awaits!
Disclaimer:
All information contained is gathered from relevant third party sources. We cannot guarantee or give any warranty about the information provided. Interested parties must rely solely on their own enquiries.
Property History for 1 Dromana Cres, Helensvale, QLD 4212
- 29 Feb 2024Sold for $890,000
- 26 Feb 2024Listed for Sale Just Listed
- 04 Mar 1998Transferred for $27,000

Recent sales nearby
See more recent sales nearby/assets/perm/fyvnmn56aii6nkdgfv7ese4gna?signature=55649db6ec995bcbcad0c90b29797c413a1bf1fdc388762960d70a63ba8214a9) 0
0
/assets/perm/oh7ktoauiqi63ezfx5h7letnvm?signature=c46a735baebb19fb3fbb720fde79a234dd9b5d1fda03588a4dee21af23164ba8) 0
0
/assets/perm/yzkg2v5774i6zgmxc7vwfroqty?signature=5f0ec831d2e2883f61bbdebea4df035b69288217bd84cf8c0a6b39f06bc286bc) 0
0Similar properties For Sale nearby
See more properties for sale nearby 0
0 0
0


 0
0Similar properties For Rent nearby
See more properties for rent nearby 0
0
 0
0
 0
0
About Helensvale 4212
The size of Helensvale is approximately 21.6 square kilometres. There are 62 parks, covering nearly 27.7% of the total area. The population of Helensvale in 2016 was 16862 people. By 2021 the population was 18949 showing a population growth of 12.4% in the area during that time. The predominant age group in Helensvale is 40-49 years. Households in Helensvale are primarily couples with children and are likely to be repaying $1800 - $2399 per month on mortgage repayments. In general, people in Helensvale work in a professional occupation.In 2021, 76.90% of the homes in Helensvale were owner-occupied compared with 74.70% in 2016.
Helensvale has 8,361 properties. Over the last 5 years, Houses in Helensvale have seen a 86.32% increase in median value, while Units have seen a 102.42% increase. As at 31 May 2026:
- The median value for Houses in Helensvale is $1,460,467 while the median value for Units is $897,549.
- Houses have a median rent of $1,200 while Units have a median rent of $770.
Suburb Insights for Helensvale 4212
Market Insights
Helensvale Trends for Houses
N/A
N/A
View TrendN/A
N/A
Helensvale Trends for Units
N/A
N/A
View TrendN/A
N/A
Neighbourhood Insights
© Copyright 2026. RP Data Pty Ltd trading as Cotality (Cotality). All rights reserved. No reproduction, distribution, or transmission of the copyrighted materials is permitted. The information is deemed reliable but not guaranteed.
While Cotality uses commercially reasonable efforts to ensure the Cotality Data is current, Cotality does not warrant the accuracy, currency or completeness of the Cotality Data and to the full extent permitted by law excludes all loss or damage howsoever arising (including through negligence) in connection with the Cotality Data.
This product uses cookies and other similar technologies to improve and customise your browsing experience, to tailor content and adverts, and for analytics and metrics regarding visitor usage on this product and other media. We may share cookie and analytics information with third parties for the purposes of advertising. By continuing to use our website, you consent to cookies being used. View our Privacy Policy here.
X
