
4 Dalby CourtHelensvale QLD 4212


Property Details for 4 Dalby Ct, Helensvale
4 Dalby Ct, Helensvale is a 5 bedroom, 2 bathroom House with 2 parking spaces and was built in 1986. The property has a land size of 878m2 and floor size of 177m2.This Property is currently listed for sale with Hillsea Real Estate Helensvale
Last Listing description (August 2026)
Offering an abundance of space, flexibility and everyday convenience, this well-presented family residence is perfectly suited to growing families or those simply looking for extra room to live, work and relax.
Positioned in one of Helensvale's most sought-after pockets, you'll enjoy the convenience of being within easy walking distance to Westfield Helensvale, Helensvale Plaza, the train station, G light rail, local bus services and the Helensvale Library. With the M1 motorway just minutes away, commuting to Brisbane or anywhere along the Gold Coast is effortless.
Designed to accommodate a variety of lifestyles, the home offers multiple indoor living spaces together with a professionally completed garage conversion that provides additional rooms and a separate living area. Whether you require extra space for family members, a home office, children's activity rooms or guest accommodation, this home offers exceptional flexibility.
Home Highlights
Spacious accommodation with five bedrooms, all fitted with built-in wardrobes
Professionally converted garage creating two additional rooms and a separate living area for added versatility
Adaptable floorplan with the flexibility to create a sixth bedroom, dedicated home office or hobby room
Two family-sized bathrooms complemented by a separate toilet
Well-equipped kitchen featuring quality stainless steel appliances and dishwasher
Multiple living and entertaining areas designed to suit both family life and quiet relaxation
Additional multi-purpose room ideal as a media room, kids' retreat or work-from-home space
Large 878m (approx.) allotment with convenient side access to the rear yard
Expansive backyard offering plenty of space for children to play and outdoor enjoyment
Covered alfresco area perfect for entertaining family and friends throughout the year
North-facing orientation providing an abundance of natural light and refreshing breezes
Security screens installed throughout for added comfort and peace of mind
Enjoy living in a thriving family-friendly community with excellent schools, shopping centres, cafs, sporting facilities, golf courses, medical centres and public transport all close by. Helensvale's integrated train and light rail network also provides easy access to Coomera, Gold Coast University Hospital, Griffith University, Southport, Surfers Paradise and Broadbeach.
This is a fantastic rental opportunity to secure a spacious, versatile home in an outstanding location where convenience and lifestyle come together.
Disclaimer: Whilst every effort has been made by Korn Real Estate QLD to ensure the accuracy of the information contained in this advertisement, no warranty is given and interested parties should rely on their own enquiries. All measurements, descriptions, photographs and floorplans are provided as a guide only. The garage conversion was completed by the owner and is not included in the original building approval. Prospective tenants should satisfy themselves as to the suitability of the property for their own requirements.
Property History for 4 Dalby Ct, Helensvale, QLD 4212
- 13 Jul 2026Listed for Rent $1,100 / week
- 18 Apr 2026Sold for $1,200,000
- 08 Apr 2026Listed for Sale Offers Over $1,220,000

Recent sales nearby
See more recent sales nearby/assets/perm/k3qx6hr2mui63aqf4ozektwfqu?signature=a7e9760ac0045fc8da7bcb58ad43132045b0312db2c452909897ff15e326f87d) 0
0
/assets/perm/k2ocg3nv4yi6vmicdnun7qpnve?signature=25c77fac64fd53a007d1f05ad41f56a17523114f36a195bdc2b7203702d5f912) 0
0
/assets/perm/qm5fpupqhyi6zdu2uwvveeh6vm?signature=a90874994d636f965388e3006bb0c8761eb07e94ac6997eefdee641ea66b4398) 0
0Similar properties For Sale nearby
See more properties for sale nearby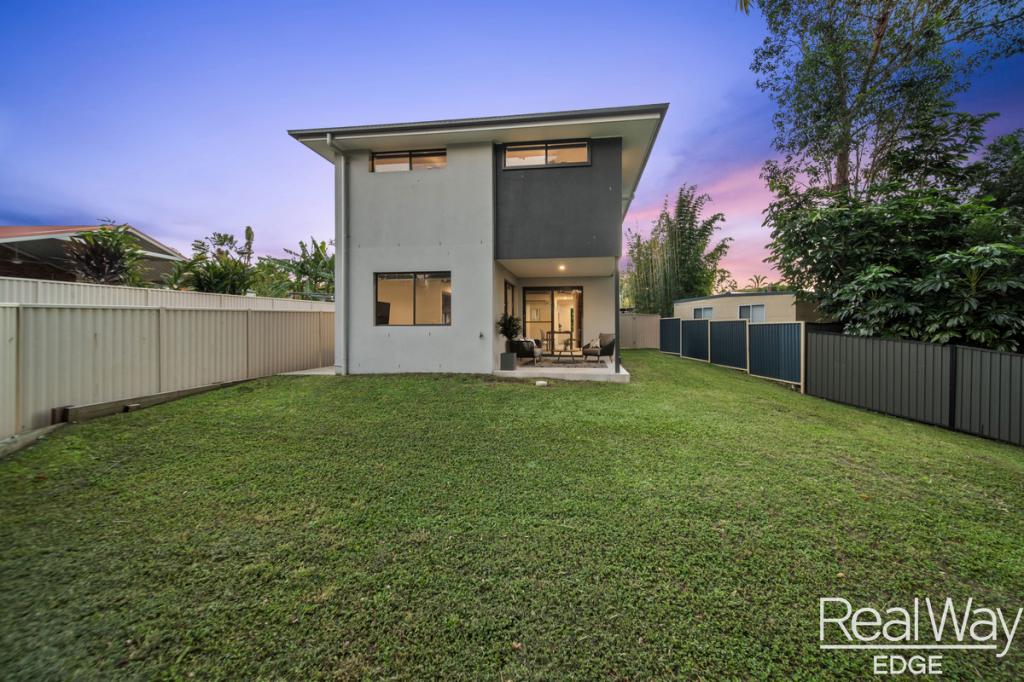 0
0
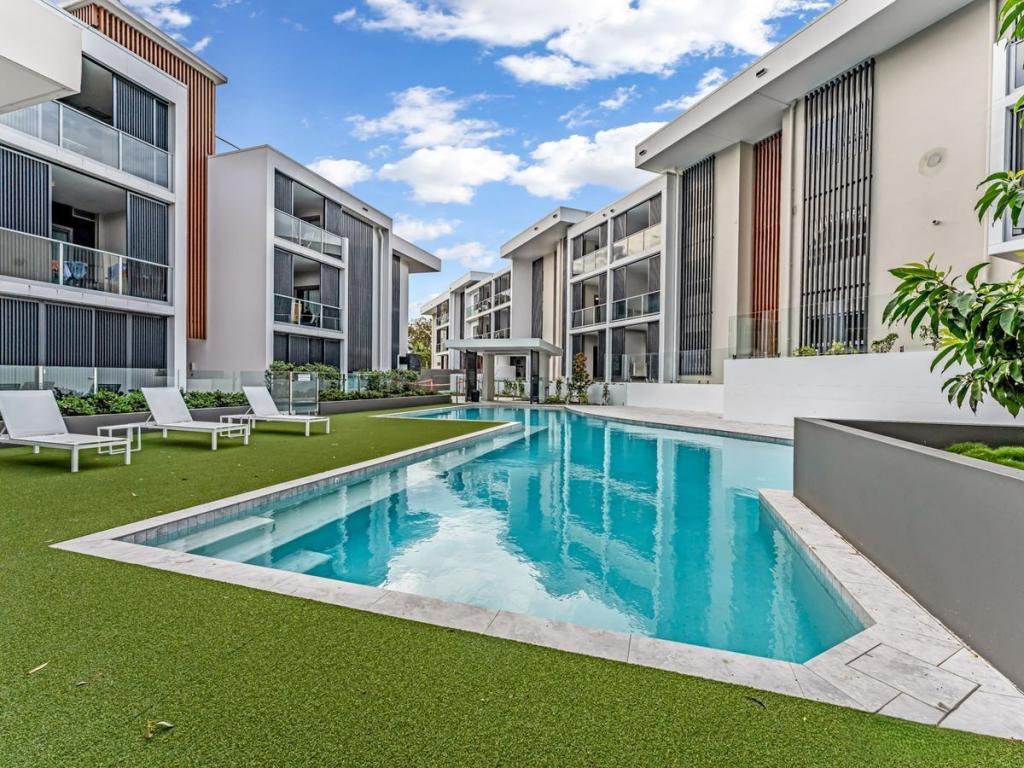 0
0
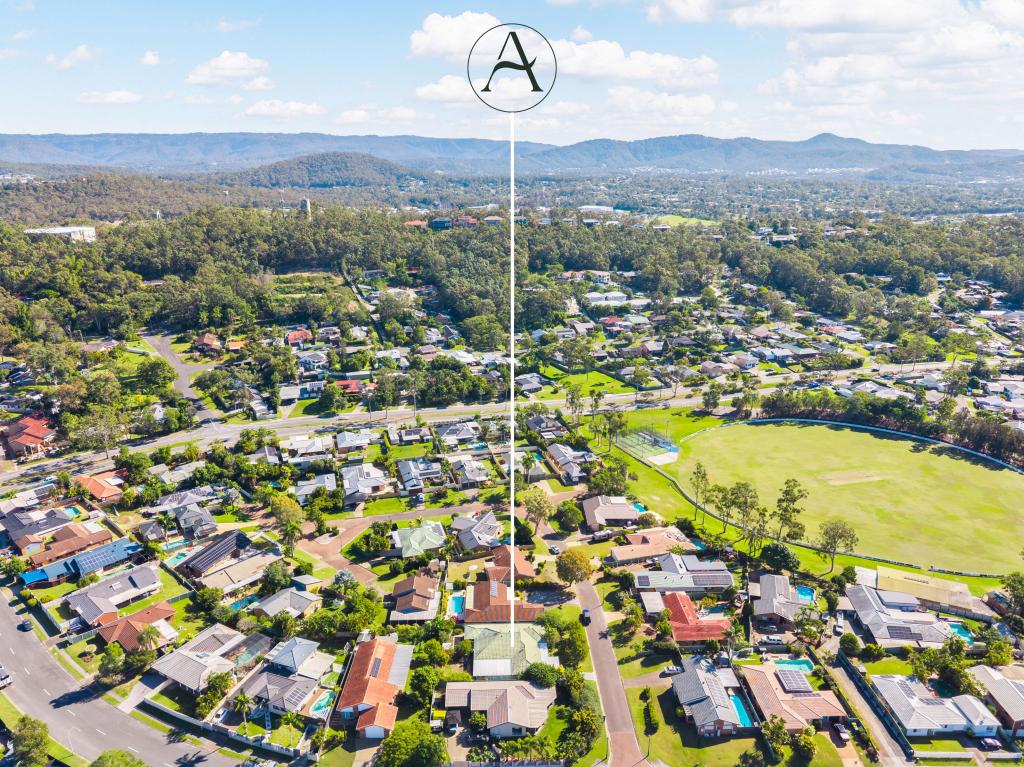 0
0Similar properties For Rent nearby
See more properties for rent nearby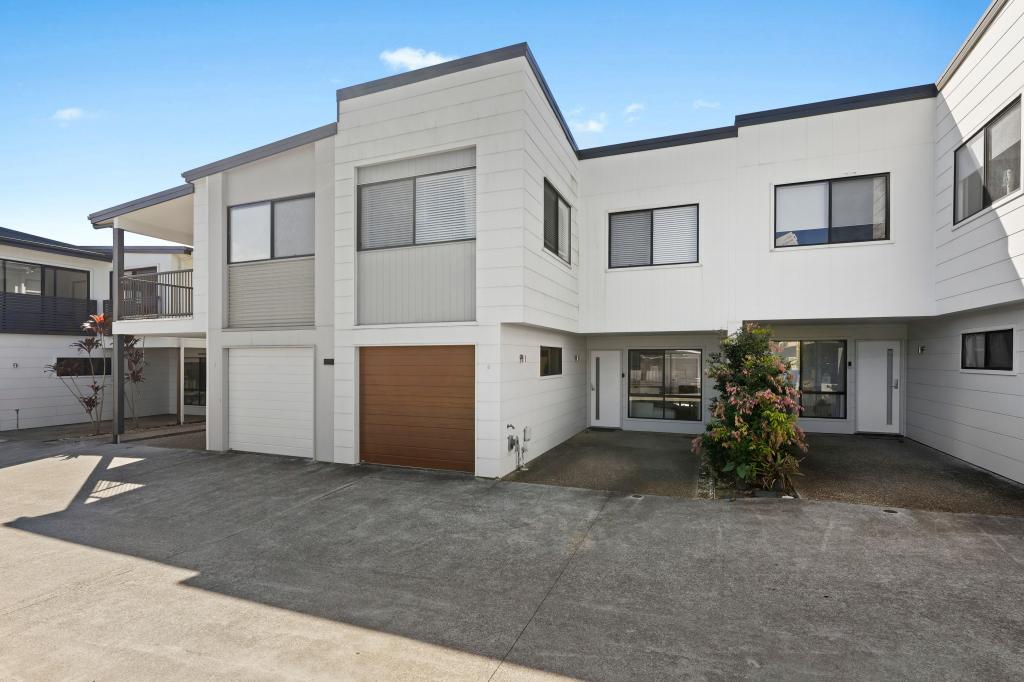 0
0
 0
0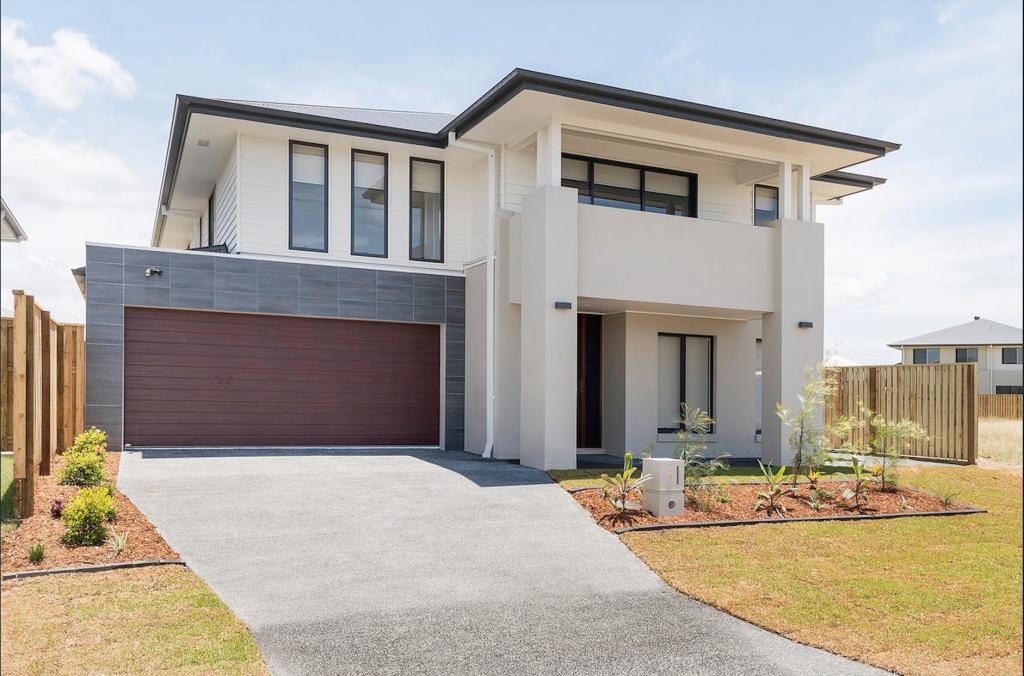 0
0

About Helensvale 4212
The size of Helensvale is approximately 21.6 square kilometres. There are 62 parks, covering nearly 27.7% of the total area. The population of Helensvale in 2016 was 16862 people. By 2021 the population was 18949 showing a population growth of 12.4% in the area during that time. The predominant age group in Helensvale is 40-49 years. Households in Helensvale are primarily couples with children and are likely to be repaying $1800 - $2399 per month on mortgage repayments. In general, people in Helensvale work in a professional occupation.In 2021, 76.90% of the homes in Helensvale were owner-occupied compared with 74.70% in 2016.
Helensvale has 8,364 properties. Over the last 5 years, Houses in Helensvale have seen a 75.96% increase in median value, while Units have seen a 126.64% increase. As at 31 July 2026:
- The median value for Houses in Helensvale is $1,420,322 while the median value for Units is $867,637.
- Houses have a median rent of $1,200 while Units have a median rent of $780.
Suburb Insights for Helensvale 4212
Market Insights
Helensvale Trends for Houses
N/A
N/A
View TrendN/A
N/A
Helensvale Trends for Units
N/A
N/A
View TrendN/A
N/A
Neighbourhood Insights
© Copyright 2026. RP Data Pty Ltd trading as Cotality (Cotality). All rights reserved. No reproduction, distribution, or transmission of the copyrighted materials is permitted. The information is deemed reliable but not guaranteed.
While Cotality uses commercially reasonable efforts to ensure the Cotality Data is current, Cotality does not warrant the accuracy, currency or completeness of the Cotality Data and to the full extent permitted by law excludes all loss or damage howsoever arising (including through negligence) in connection with the Cotality Data.
This product uses cookies and other similar technologies to improve and customise your browsing experience, to tailor content and adverts, and for analytics and metrics regarding visitor usage on this product and other media. We may share cookie and analytics information with third parties for the purposes of advertising. By continuing to use our website, you consent to cookies being used. View our Privacy Policy here.
X
