
23 Oyster Cove PromenadeHelensvale QLD 4212
Property Details for 23 Oyster Cove Prom, Helensvale
23 Oyster Cove Prom, Helensvale is a 4 bedroom, 2 bathroom House and was built in 2013. The property has a land size of 1031m2 and floor size of 243m2. While the property is not currently for sale or for rent, it was last sold in April 2022.
Last Listing description (June 2017)
WOW comes to mind as soon as you walk through the doors of this almost brand new, 4 year old quality Metricon home.
Located in the highly desirable Oyster Cove Estate, this stunning North facing lowset home exudes class, sophistication and style and has to be seen to be appreciated!
The current owners built this house with an abundance of unique and special finishes all designed with easy living in mind but with total luxury thrown in!
Soak up the breathtaking views of the wide water at the back door step at this ultimate entertainer with the double sliding doors off the main living area opening up onto the large timber deck bringing outdoor living in.
Features of this outstanding home include:
- Large master bedroom with ensuite & walk in robe plus an additional 3 mirrored robes
- 3 large sized bedrooms with mirrored robes (1 bedroom has a walk in robe)
- Ducted air conditioning and high ceilings throughout
- Media room or office with sliding doors to close off
- 3 separate living areas
- Large modern galley style kitchen with stone bench tops and stainless steel appliances
including gas five burner cooktop and 900mm oven
- Large walk in pantry with plenty of storage as well as room for the second fridge
- Excellent layout allowing for dual living or teenage retreat
- Covered alfresco on the timber deck with ceiling fan and lights to entertain.
- Double glass doors bring the outdoors in
- Amazing breezes off the water. Owners rarely turn the ducted air conditioning on
- Huge 1031m2 block with plenty of room for a pool.
The plumbing foundations are already laid underground and ready to go!
- Security system with camera and monitor. The system reports back to the owners mobile phones
- Huge triple garage with an additional 1 metre in length to allow for extra storage plus a
single roller door to allow access to the backyard
- Security gated side access for boat/trailer
- Large rainwater tank
- Extra garden shed for storage
- Low maintenance neat and tidy gardens with a beautiful water feature in the front yard
- Own private pontoon
- NO BODY CORP FEES
- 7 year builders structural warranty still current
Close to everything you need and just a short drive to the Hope Island Resort and International Golf Club.
With a 20 minute drive to the Broadwater and Northern beaches, the location speaks for itself, so embrace the Northern Gold Coast lifestyle with easy water front living in a relaxed community.
The nearest shopping precincts are just a short drive away with Westfield shopping Centre and the train station only 10 mins away. Oyster Cove Estate offers easy access to the M1 Pacific Motorway.
If easy living in style and breath taking views are for you,
don't miss this opportunity and call Jody today for an inspection!
Property History for 23 Oyster Cove Prom, Helensvale, QLD 4212
- 15 Apr 2022Sold for $1,760,000
- 05 Mar 2017Sold for $1,000,000
- 04 Feb 2017Listed for Sale $1,150,000

Recent sales nearby
See more recent sales nearby/assets/perm/2nxseczczei63c5cvwhkbrevq4?signature=51131bc5bd2bce5d5f4327a648dc562201acb6f6e4413adf5124697bb37a762c) 0
0
/assets/perm/5o2jnyzjmei6zmj4huntcpnfcq?signature=00e4143ff31faba14961251712864aa74973ca29f090035a2746e5e04cbc2c90) 0
0
/assets/perm/ptsrtc3suii6zpnnn6w7tpdoam?signature=0e1cd7dd37a4b1a12b05eea09ddc0e0f11080b535d91106bcfdc5eddcd6eab0d) 0
0Similar properties For Sale nearby
See more properties for sale nearby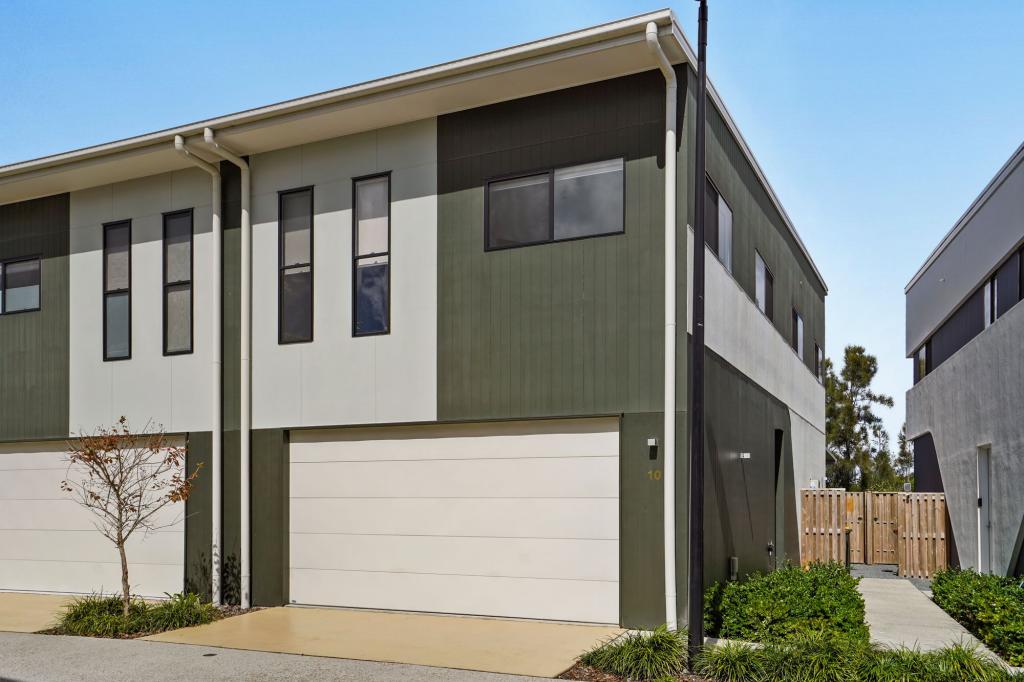 0
0
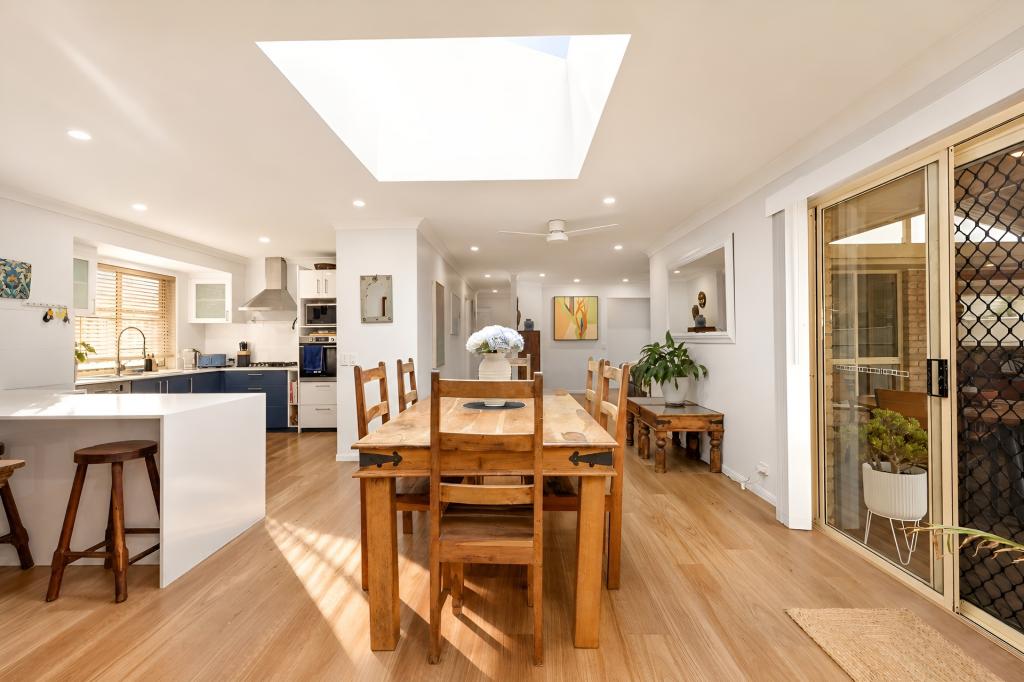 0
0
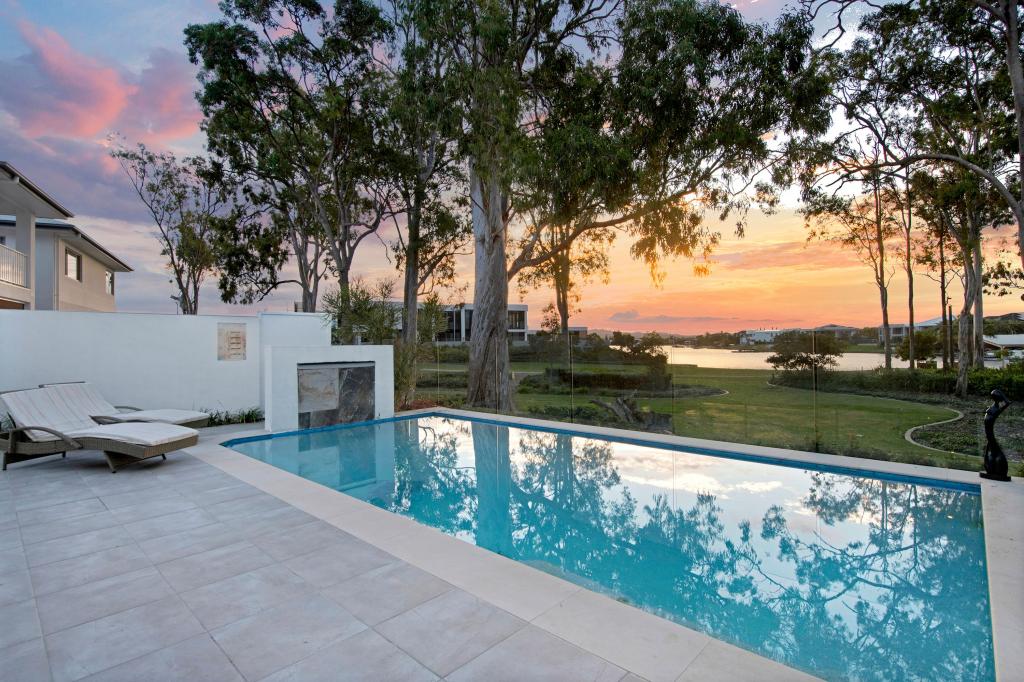 0
0Similar properties For Rent nearby
See more properties for rent nearby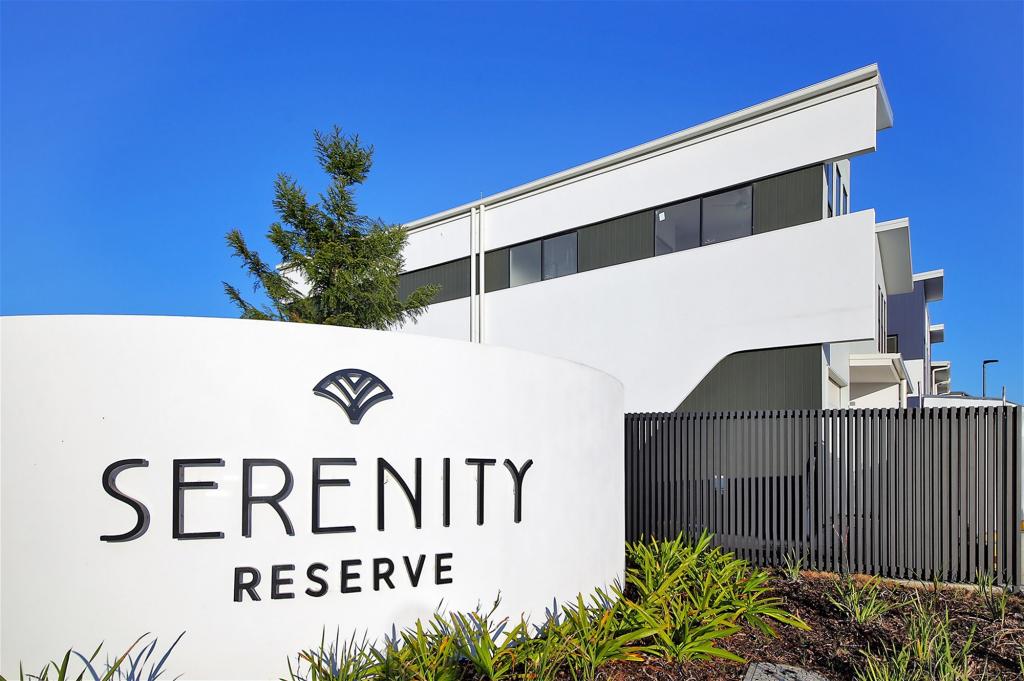 0
0
 0
0 0
0About Helensvale 4212
The size of Helensvale is approximately 21.6 square kilometres. There are 62 parks, covering nearly 27.7% of the total area. The population of Helensvale in 2016 was 16862 people. By 2021 the population was 18949 showing a population growth of 12.4% in the area during that time. The predominant age group in Helensvale is 40-49 years. Households in Helensvale are primarily couples with children and are likely to be repaying $1800 - $2399 per month on mortgage repayments. In general, people in Helensvale work in a professional occupation.In 2021, 76.90% of the homes in Helensvale were owner-occupied compared with 74.70% in 2016.
Helensvale has 8,370 properties. Over the last 5 years, Houses in Helensvale have seen a 75.96% increase in median value, while Units have seen a 126.64% increase. As at 31 July 2026:
- The median value for Houses in Helensvale is $1,420,322 while the median value for Units is $867,637.
- Houses have a median rent of $1,200 while Units have a median rent of $780.
Suburb Insights for Helensvale 4212
Market Insights
Helensvale Trends for Houses
N/A
N/A
View TrendN/A
N/A
Helensvale Trends for Units
N/A
N/A
View TrendN/A
N/A
Neighbourhood Insights
© Copyright 2026. RP Data Pty Ltd trading as Cotality (Cotality). All rights reserved. No reproduction, distribution, or transmission of the copyrighted materials is permitted. The information is deemed reliable but not guaranteed.
While Cotality uses commercially reasonable efforts to ensure the Cotality Data is current, Cotality does not warrant the accuracy, currency or completeness of the Cotality Data and to the full extent permitted by law excludes all loss or damage howsoever arising (including through negligence) in connection with the Cotality Data.
This product uses cookies and other similar technologies to improve and customise your browsing experience, to tailor content and adverts, and for analytics and metrics regarding visitor usage on this product and other media. We may share cookie and analytics information with third parties for the purposes of advertising. By continuing to use our website, you consent to cookies being used. View our Privacy Policy here.
X
