
74 Tamworth DriveHelensvale QLD 4212

Property Details for 74 Tamworth Dr, Helensvale
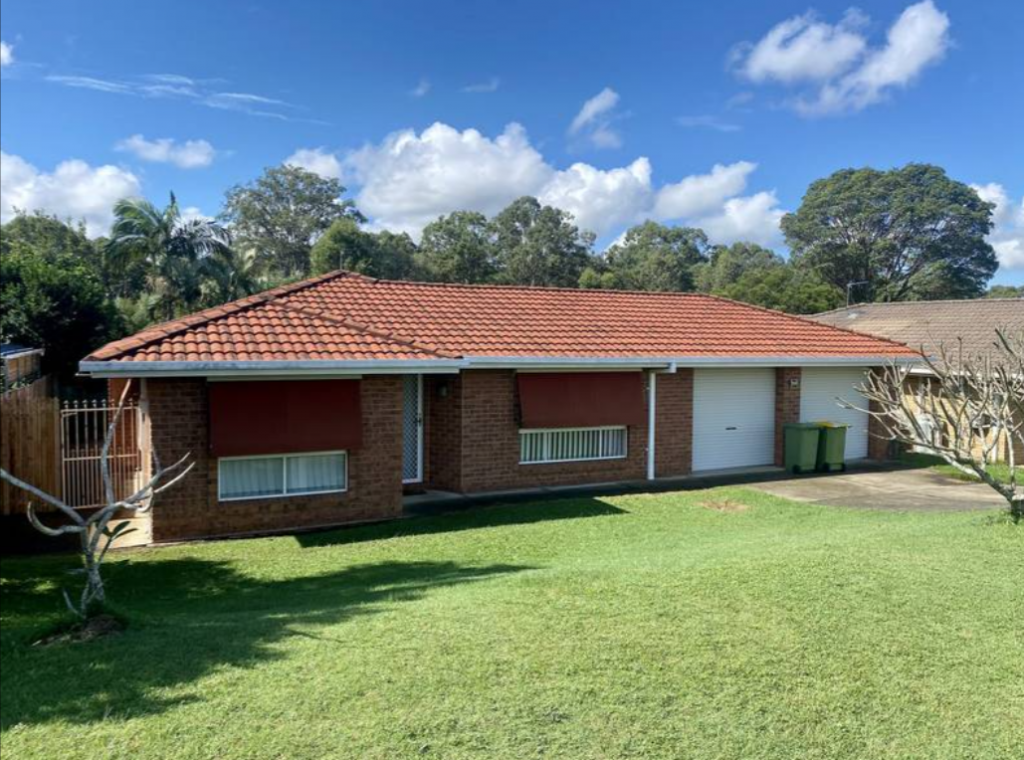
74 Tamworth Dr, Helensvale is a 4 bedroom, 2 bathroom House with 6 parking spaces. The property has a land size of 2252m2 and floor size of 123m2. While the property is not currently for sale or for rent, it was last sold in August 2026. There are other 4 bedroom House sold in Helensvale in the last 12 months.
Last Listing description (August 2026)
Auction On SiteSaturday 22nd August at 9amPositioned high on an expansive 2,252sqm block, this impressive split-level residence offers a rare combination of space, privacy and breathtaking panoramic skyline views.Designed to embrace its elevated setting, the home is filled with natural light, soaring vaulted ceilings and multiple living areas that flow effortlessly onto the elevated balcony, creating the perfect place to entertain or simply relax while taking in the spectacular outlook. Recent upgrades, including brand new carpet throughout, an 11.2kW solar system and a new ducted air-conditioning system (both still under warranty), provide modern comfort and peace of mind.Offering four generous bedrooms, the spacious master suite features a fitted walk-in robe and private ensuite, while plantation shutters, LED lighting, ceiling fans and a cosy fireplace enhance the home's warmth and character. Outside, an inviting spa provides the perfect place to unwind in peaceful surrounds.Privately positioned behind a gated driveway, the property also offers a six-car carport with ample space for a caravan, boat or jet skis, complemented by extensive under-house storage. The beautifully landscaped, stepped backyard features established gardens, mature fruit trees and offers plenty of room to add a swimming pool if desired (STCA), creating an exceptional family lifestyle.Conveniently located close to quality schools, shopping, transport and major amenities, this is a rare opportunity to secure an elevated family retreat in one of Helensvale's most sought-after locations.Contact Gemma today to arrange your inspection.Property Features: Elevated 2,252sqm block with panoramic skyline views Four spacious bedrooms, including a master retreat with ensuite and fitted walk-in robe Split-level design with soaring vaulted ceilings and multiple living areas Elevated entertaining balcony capturing stunning skyline vistas New carpet to all bedrooms with timber flooring throughout the living areas New six-zone ducted air-conditioning system (still under warranty) 11.2kW solar power system (still under warranty) Outdoor spa overlooking the beautifully landscaped gardens Secure gated driveway with six-car carport plus additional space for a caravan, boat or jet skis Extensive under-house storage Two water tanks under the house servicing the laundry and external taps Established gardens with mature fruit trees and room to add a swimming pool (STCA) Plantation shutters, LED lighting, ceiling fans and a cosy fireplace throughoutSUBURB HIGHLIGHTS: One of the Gold Coast's most sought-after family suburbs, offering the perfect balance of lifestyle, convenience, and connectivity Walking distance to public transport, including nearby g-link tram, train station, and bus services M1 Motorway access is less than 5 minutes by car Minutes from Westfield Helensvale, Helensvale Plaza, cafs, restaurants, and everyday conveniences Surrounded by quality schools, parks, golf courses, sporting facilities, gyms, and recreational amenities Close to world-famous attractions including Movie World, Wet'n'Wild, Dreamworld, Topgolf, and WhiteWater World Approximately 10 minutes to the Broadwater and around 15 minutes to the Gold Coast's renowned beaches Known for its leafy streets, family-friendly atmosphere, and relaxed residential lifestyle with beautiful hinterland surroundsLOCAL SCHOOLS: Helensvale State School 3-minute drive Helensvale State High School 2-minute drive Jubilee Primary School 10-minute drive A.B. Paterson College (Private) 11-minute drive Arundel State School 12-minute drive St. Stephen's College (Private) 12-minute drive Pacific Pines State Primary School 11-minute drive Pacific Pines State High School 12-minute drive
Property History for 74 Tamworth Dr, Helensvale, QLD 4212
- 24 Aug 2026Sold for $1,600,000
- 31 Jul 2026Listed for Sale Auction On Site
- 29 Aug 2022Sold for $1,300,000

Recent sales nearby
See more recent sales nearby/assets/perm/5o2jnyzjmei6zmj4huntcpnfcq?signature=00e4143ff31faba14961251712864aa74973ca29f090035a2746e5e04cbc2c90) 0
0
/assets/perm/ptsrtc3suii6zpnnn6w7tpdoam?signature=0e1cd7dd37a4b1a12b05eea09ddc0e0f11080b535d91106bcfdc5eddcd6eab0d) 0
0/assets/perm/cttqq7p7uyi6tjrhfw5yeklegu?signature=6a5ca44faa2ac614f36fabc42a6c8f7314992469115f70dd3c993362ea9b483f) 0
0Similar properties For Sale nearby
See more properties for sale nearby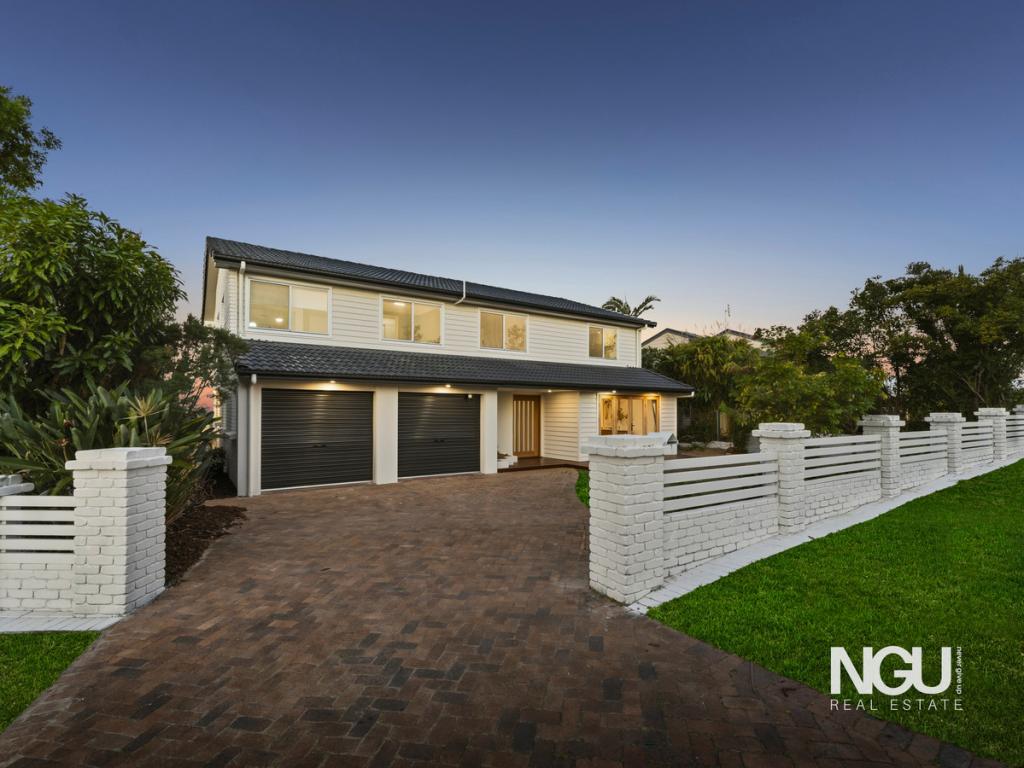 0
0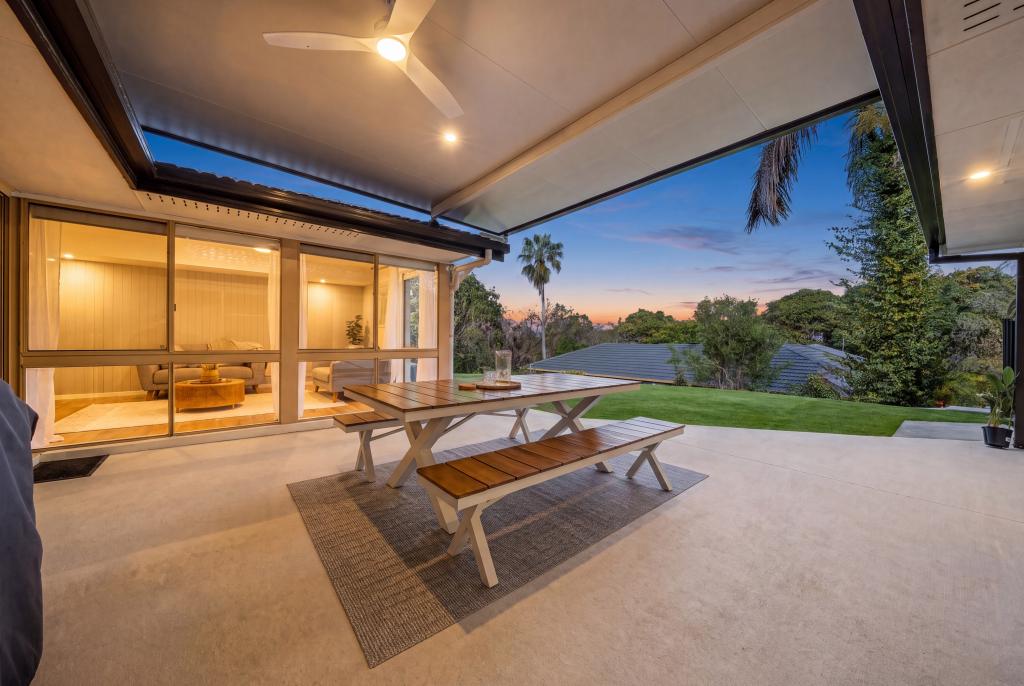 0
0
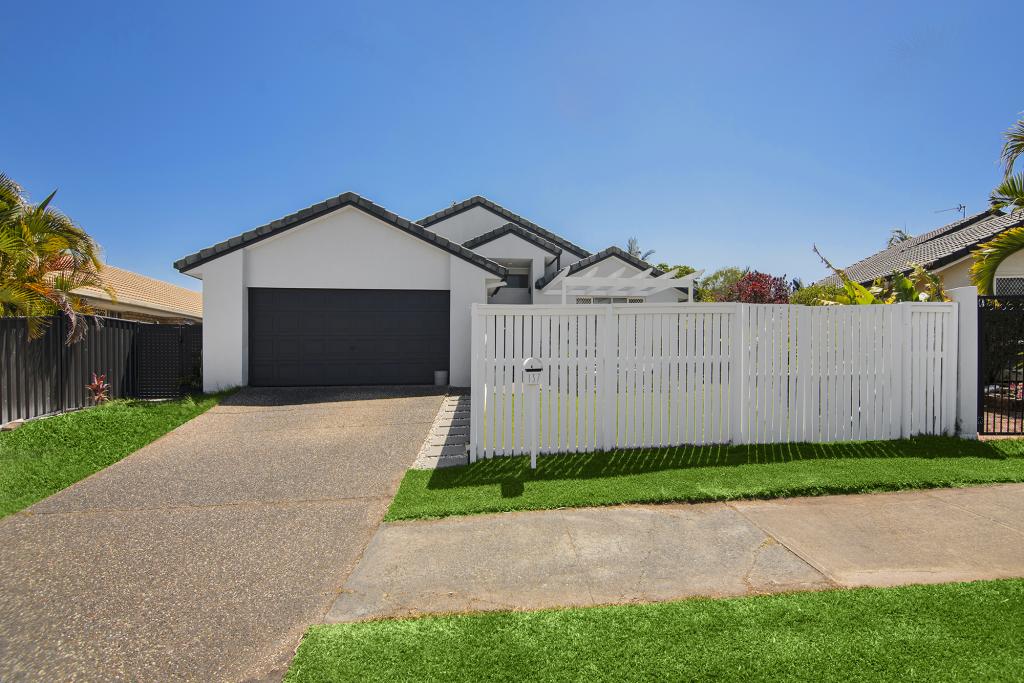 0
0Similar properties For Rent nearby
See more properties for rent nearby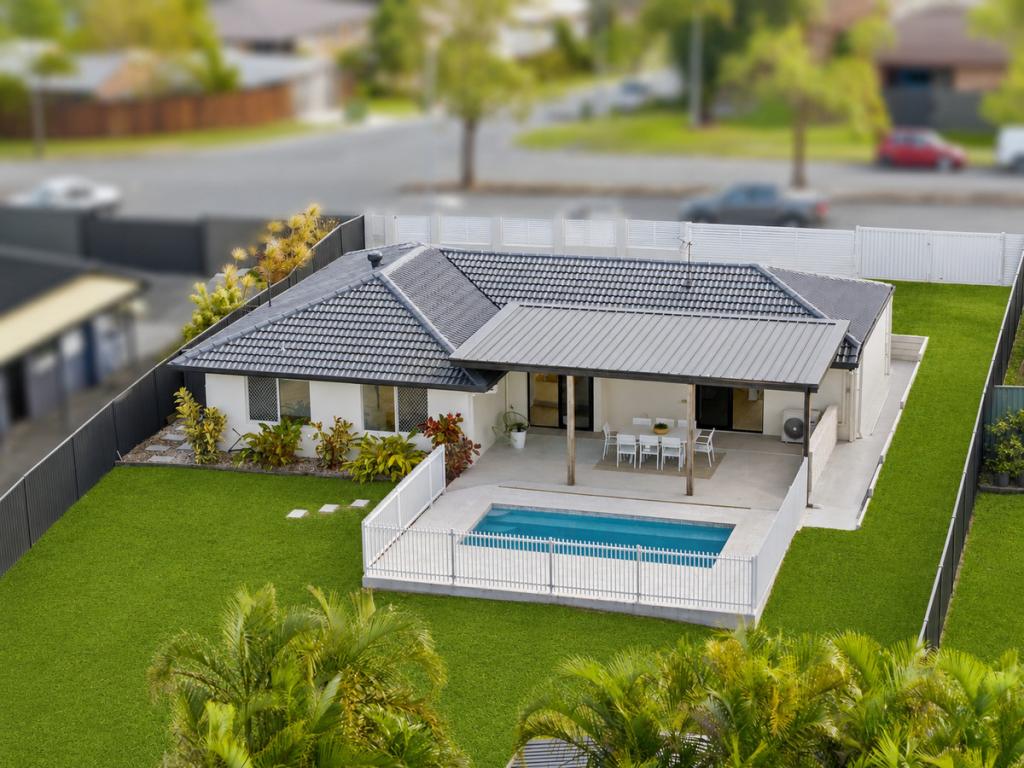 0
0
 0
0 0
0
About Helensvale 4212
The size of Helensvale is approximately 21.6 square kilometres. There are 62 parks, covering nearly 27.7% of the total area. The population of Helensvale in 2016 was 16862 people. By 2021 the population was 18949 showing a population growth of 12.4% in the area during that time. The predominant age group in Helensvale is 40-49 years. Households in Helensvale are primarily couples with children and are likely to be repaying $1800 - $2399 per month on mortgage repayments. In general, people in Helensvale work in a professional occupation.In 2021, 76.90% of the homes in Helensvale were owner-occupied compared with 74.70% in 2016.
Helensvale has 8,367 properties. Over the last 5 years, Houses in Helensvale have seen a 75.96% increase in median value, while Units have seen a 126.64% increase. As at 31 July 2026:
- The median value for Houses in Helensvale is $1,420,322 while the median value for Units is $867,637.
- Houses have a median rent of $1,200 while Units have a median rent of $780.
Suburb Insights for Helensvale 4212
Market Insights
Helensvale Trends for Houses
N/A
N/A
View TrendN/A
N/A
Helensvale Trends for Units
N/A
N/A
View TrendN/A
N/A
Neighbourhood Insights
© Copyright 2026. RP Data Pty Ltd trading as Cotality (Cotality). All rights reserved. No reproduction, distribution, or transmission of the copyrighted materials is permitted. The information is deemed reliable but not guaranteed.
While Cotality uses commercially reasonable efforts to ensure the Cotality Data is current, Cotality does not warrant the accuracy, currency or completeness of the Cotality Data and to the full extent permitted by law excludes all loss or damage howsoever arising (including through negligence) in connection with the Cotality Data.
This product uses cookies and other similar technologies to improve and customise your browsing experience, to tailor content and adverts, and for analytics and metrics regarding visitor usage on this product and other media. We may share cookie and analytics information with third parties for the purposes of advertising. By continuing to use our website, you consent to cookies being used. View our Privacy Policy here.
X
