
Rise PlaceHeathwood QLD 4110
Property Details for Lot 21 Rise Pl, Heathwood
Lot 21 Rise Pl, Heathwood is a 4 bedroom, 2 bathroom House with 2 parking spaces and was built in 2018. The property has a floor size of 153m2.
Last Listing description (February 2016)
THE HOME
The sensational Hamilton 266, exclusive to G.J. Gardner Homes, is the ultimate family home.
Here is the very best of open plan living, four bedrooms and a downstairs rumpus room and upstairs a huge alfresco balcony which perfectly captures summer’s cooling breezes.
If you want your home to be your castle then the Hamilton design creates a magnificent one for you, one which caters for any occasion.
OUR SIGNATURE SERIES INCLUSIONS
- &n bsp; Standard council building costs & fees including surveys, drawings and certification.
- &n bsp; 25 year structural warranty, including 6 months maintenance after build.
- &nb sp; Homeguard termite protection management system.
- &n bsp; Pictured Facade
- 14kw Daikin Ducted 6 Zone Airconditioner with My Touch 5" Display
- Caesar Stone bench tops to kitchen, bathroom, ensuite, powder rooms and laundry (as per plan).
- ; 900mm European freestanding stainless steel upright gas cooker and range hood.
- ; 600mm European dishwasher.
- Choice of designer tapware.
- Choice of tiles from Signature Series range.
- Choice of carpet Signature Series range.
- &nbs p; Semi frameless shower screens on pivot doors.
- &nbs p; Soft closing toilet seats.
- ; Built in wardrobes with mirrored slider doors (as per plan).
- &nb sp; LED down lights to living areas.
- ; Under cover alfresco with ceiling fan to complete 6 star energy rating.
- &nbs p; Bradford’s R2.5 ceiling bats, R1.5 wall bats plus wall Sisalation.
- ; 26ltr instantaneous gas hot water system.
- &n bsp; Electric garage door with 3 remotes
- Entry stain grade pivot door with digital keypad lock
- Turf, landscaping & fencing package
- Exposed aggregate driveway
WHO WE ARE
We Only Build Full Turn Key Packages, Which Means No More to Pay 100% Fixed Price Contract.
We at GJ Gardner Homes, build beautiful homes at a price everyone can afford, with a complete range of homes to suit all blocks and budgets. Get all the facts and pricing up front. Ask if you are eligible for the first home owner’s grant of $15,000, plus generous standard inclusion packages across the entire range of homes.
When GJ Gardner Logan give you a price on a home we price it complete, meaning nothings left out. We have all the modern inclusions like soft closing toilet seats, Caesar stone, stainless steel appliances and can even have the landscaping taken care of.
When you build with GJ Gardner Logan, there are no financial surprises whatsoever during the construction of your home. We promise to turn your dream home into a reality complete with a 25 year structural & 12 month maintenance warranty.
Our base price includes Council fees, earthworks, all certification, preliminary architectural plans, surveys, specifications and engineering. It also includes your driveway, alfresco, floor coverings, clothes line TV aerial and letter box.
As you can see everything is included, for an obligation free quote please contact Dean Clappis.
Images and photographs on this website may depict fixtures, finishes and features either not supplied by G.J. Gardner Homes or not included in any price stated. These items include furniture and fixtures swimming pools, pool decks, fences, landscaping - including planter boxes, retaining walls, water features, pergolas, screens and decorative landscaping items such as fencing and outdoor kitchens and barbeques. For detailed home pricing, please talk to a new homes consultant. Price maybe subject to soil classification.
Property History for Lot 21 Rise Pl, Heathwood, QLD 4110
- 15 Oct 2015Listed for Sale Not Disclosed

Recent sales nearby
See more recent sales nearby/assets/perm/3jcxzd6rumi6npa5q62s6pdagy?signature=e63feec0c9247934a0f787cc12906acda3f1e743dfe681b100e964002ecfcdcb) 0
0

/assets/perm/u62cqfv6gmi6nbzkfvsgxvhwoi?signature=99cc8258d435ff2c11ba744556eecbf598833681090297e687ff3eda3ae28cfd) 0
0

/assets/perm/6ll6u2fa2qi6zcd44waiiwehlu?signature=70cfef1a7720bf693dc67733d0539ed52fb2369d1e2720e7c76d7835c799c5d4) 0
0Similar properties For Sale nearby
See more properties for sale nearby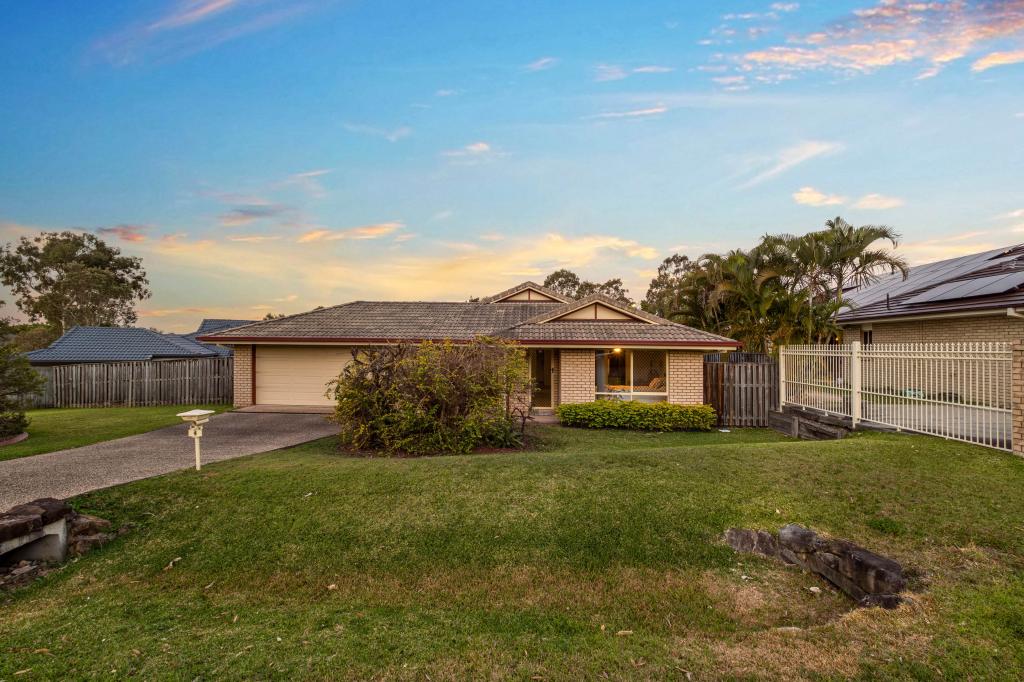 0
0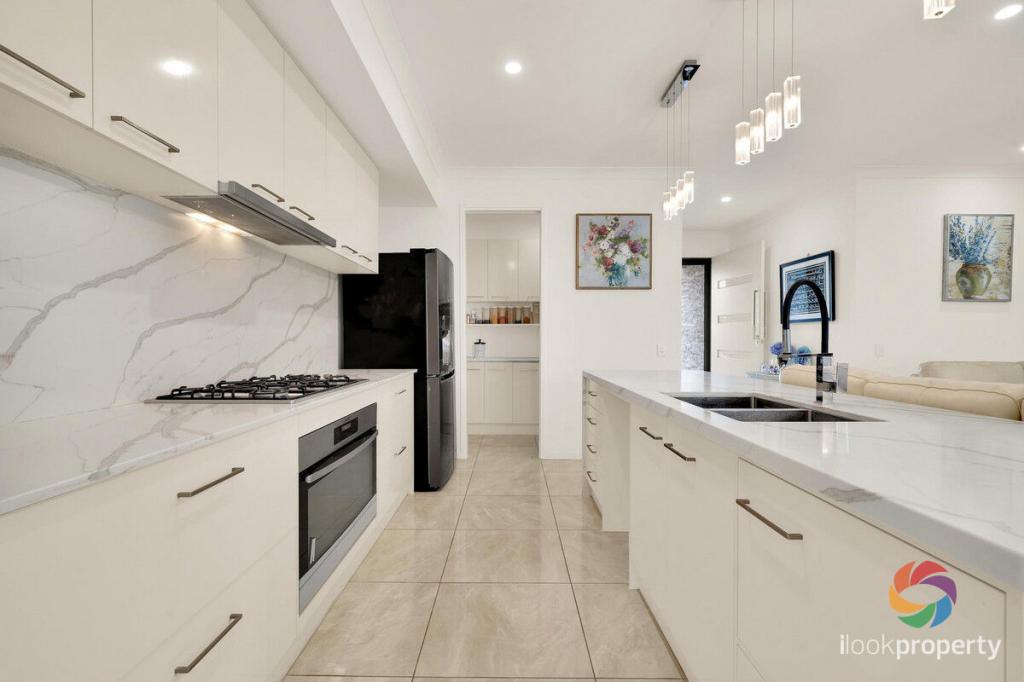 0
0
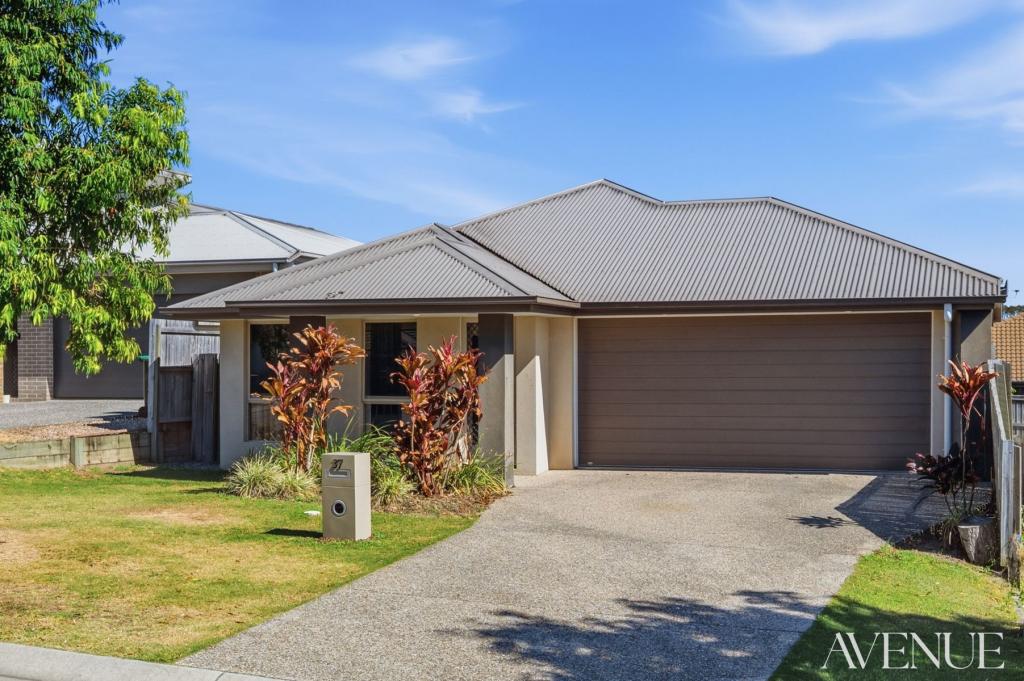 0
0

Similar properties For Rent nearby
See more properties for rent nearby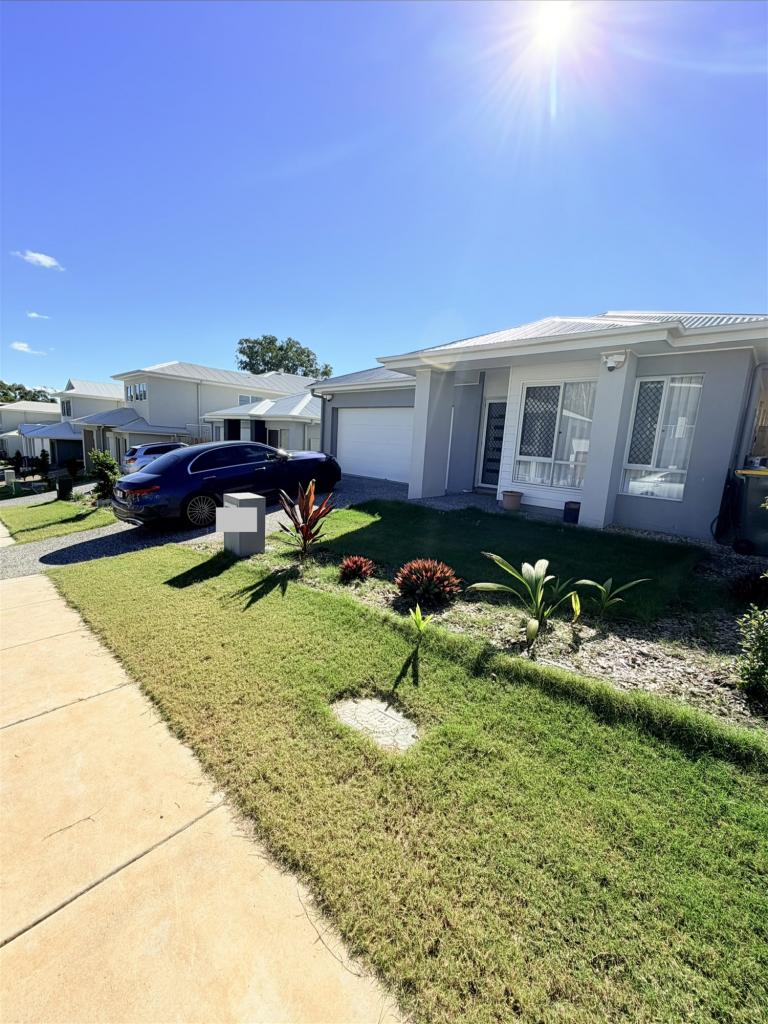 0
0
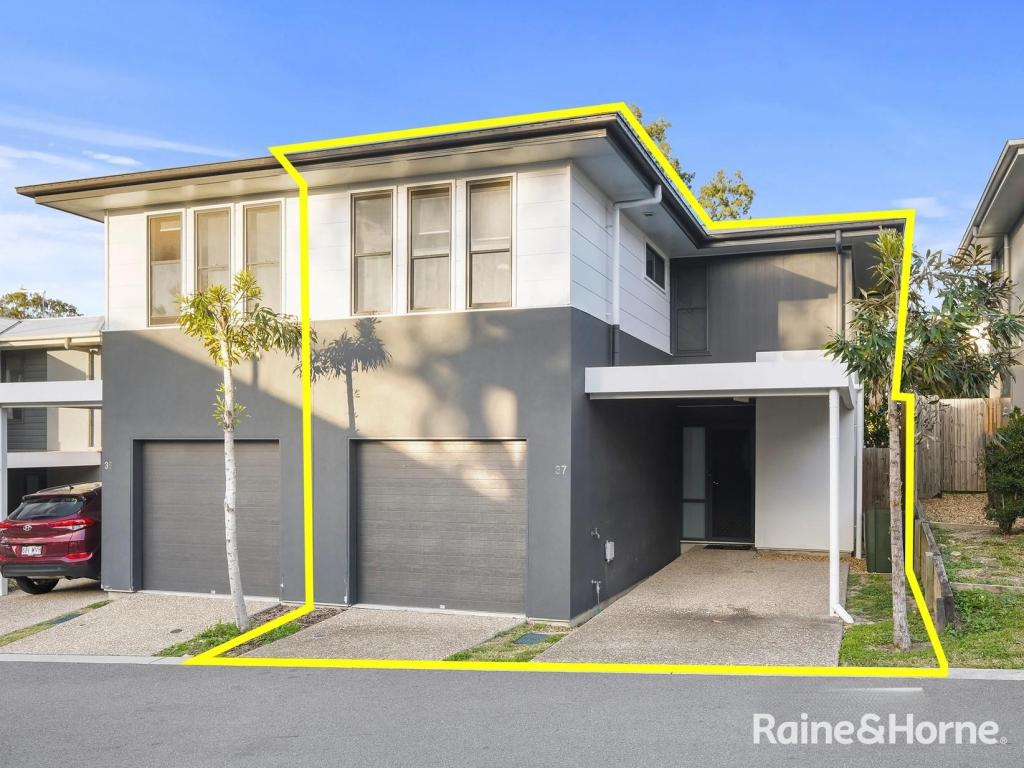 0
0
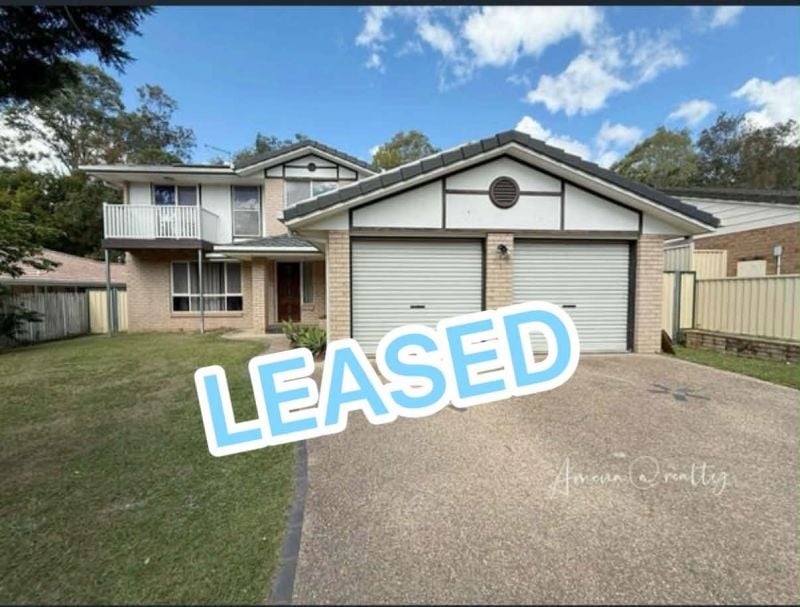 0
0
About Heathwood 4110
The size of Heathwood is approximately 5.0 square kilometres. There are 9 parks, covering nearly 5.6% of the total area. The population of Heathwood in 2016 was 2794 people. By 2021 the population was 4944 showing a population growth of 77.0% in the area during that time. The predominant age group in Heathwood is 30-39 years. Households in Heathwood are primarily couples with children and are likely to be repaying $1800 - $2399 per month on mortgage repayments. In general, people in Heathwood work in a professional occupation.In 2021, 73.30% of the homes in Heathwood were owner-occupied compared with 71.30% in 2016.
Heathwood has 2,176 properties. Over the last 5 years, Houses in Heathwood have seen a 88.10% increase in median value, while Units have seen a 134.50% increase. As at 31 July 2026:
- The median value for Houses in Heathwood is $1,242,421 while the median value for Units is $921,459.
- Houses have a median rent of $750 while Units have a median rent of $670.
Suburb Insights for Heathwood 4110
Market Insights
Heathwood Trends for Houses
N/A
N/A
View TrendN/A
N/A
Heathwood Trends for Units
N/A
N/A
View TrendN/A
N/A
Neighbourhood Insights
© Copyright 2026. RP Data Pty Ltd trading as Cotality (Cotality). All rights reserved. No reproduction, distribution, or transmission of the copyrighted materials is permitted. The information is deemed reliable but not guaranteed.
While Cotality uses commercially reasonable efforts to ensure the Cotality Data is current, Cotality does not warrant the accuracy, currency or completeness of the Cotality Data and to the full extent permitted by law excludes all loss or damage howsoever arising (including through negligence) in connection with the Cotality Data.