
41 Bottlebrush StreetHeathwood QLD 4110



Property Details for 41 Bottlebrush St, Heathwood
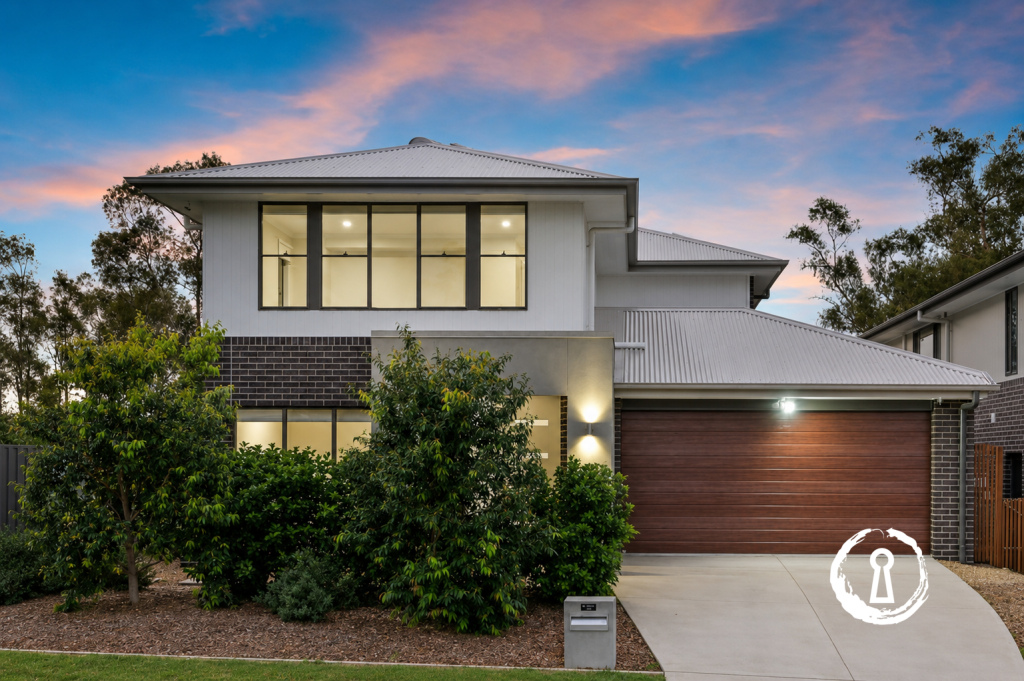
41 Bottlebrush St, Heathwood is a 4 bedroom, 2 bathroom House with 2 parking spaces. The property has a land size of 551m2 and floor size of 217m2. While the property is not currently for sale or for rent, it was last sold in July 2026. There are other 4 bedroom House sold in Heathwood in the last 12 months.
Last Listing description (August 2026)
Welcome to The Sanctuary, a peaceful and beautifully maintained home set in one of Heathwood’s sought-after leafy pockets. Designed for relaxed family living, effortless entertaining, and everyday restoration, this home offers more than just comfort. It offers a lifestyle grounded in calm, connection, and ease.
From the moment you arrive, there is a sense of serenity. Positioned on a generous 551 sqm corner block, this home has been thoughtfully designed to create space, privacy, and flow. Whether you are raising a family, entertaining friends, or simply wanting a tranquil place to unwind at the end of the day, this property delivers a rare blend of functionality, warmth, and peaceful living.
Inside, the home opens with a formal lounge featuring an elegant recessed ceiling, creating a welcoming first impression and a quiet space to relax, read, or reset. Flowing down the hallway, you will find a convenient storage area and four spacious carpeted bedrooms, each designed with comfort in mind.
The master bedroom is a true private retreat. Featuring its own recessed ceiling, built-in wardrobe, ensuite, ceiling fan, LED lighting, split-system air conditioning, and direct sliding door access to the pool, this space offers a calm sanctuary where you can wake up to the outlook of your own peaceful outdoor escape.
The three additional bedrooms are generously sized and include built-in wardrobes, cozy carpeting, ceiling fans, and LED lighting. Located close to the common bathroom, they provide comfort and practicality for children, guests, or a home office setup.
At the heart of the home is the open-plan dining area and freshly renovated kitchen. Designed to support everyday living, nourishment, and connection, the kitchen features an electric stove, oven, rangehood, dishwasher, and a reverse osmosis water filtration system designed to reduce impurities and provide beautifully filtered drinking water. From slow morning breakfasts to relaxed family dinners and weekend gatherings, this space is both stylish and functional.
Step outside and the true beauty of The Sanctuary reveals itself.
The backyard has been created as a private zen escape where you can breathe deeply, unwind, entertain, and reconnect. Surrounded by secure, low-maintenance Colorbond fencing, this outdoor sanctuary offers peace, privacy, and practicality.
The insulated pergola provides the perfect shaded space to sit back, enjoy the breeze, share meals, or entertain guests in comfort. The private chlorine pool is beautifully framed by a modern glass fence, offering safety while preserving open views across the backyard.
For those who value natural living, the organic garden areas have been carefully cultivated to nourish the soil, creating a rich foundation for growing fresh herbs, vegetables, or flowering plants. It is a space that invites grounding, connection, and simple outdoor enjoyment.
This home also supports cost-conscious and sustainable living, with two separate 5 kW solar power systems and a gas hot water system helping to reduce everyday living expenses.
Located in a highly convenient yet peaceful pocket of Heathwood, this home places lifestyle at your doorstep. Enjoy a relaxed 6-minute stroll to Gallino Pizza, take the kids to Heathwood Park, or simply cross the street to Hazel Street Park for open green space and fresh air. The nearest bus stop is also only a short 6-minute walk away, making public transport access easy and convenient.
Property Features
Master Bedroom
- Recessed ceiling
- Built-in wardrobe
- Ensuite
- Carpeting
- Ceiling fan
- Split-system air conditioning
- LED lighting
- Direct sliding door access to the pool
Three Additional Spacious Bedrooms
- Built-in wardrobes
- Carpeting
- Ceiling fans
- LED lighting
Open-Plan Dining Room and Renovated Kitchen
- Recently renovated kitchen
- Electric stove
- Oven
- Rangehood
- Dishwasher
- Reverse osmosis water filtration system
Outdoor and Lifestyle Features
- Private chlorine pool
- Modern glass pool fencing
- Insulated pergola
- Organic garden areas with cultivated, nourished soil
- Secure Colorbond fencing
- Low-maintenance outdoor living
- Sheds
- 551 sqm corner block
Additional Features
- Formal lounge with recessed ceiling
- Hallway storage area
- Common bathroom
- Tiled roof
- Double garage
- Two separate 5 kW solar power systems
- Gas hot water system
The Sanctuary is more than a home. It is a peaceful retreat, a family haven, and an entertainer’s sanctuary, offering the calm, comfort, and lifestyle you have been looking for.
Come home, exhale, and make this private zen retreat your own.
All information contained herein is gathered from sources we consider to be reliable. However, we cannot guarantee or give any warranty about the information provided, and interested parties must solely rely on their own research and due diligence.
Ethos Realty Pty Ltd T/As Realcrats
ABN 72 670 428 190
Property History for 41 Bottlebrush St, Heathwood, QLD 4110
- 20 Jul 2026Sold for $1,330,000
- 08 Jul 2026Listed for Sale $1,330,000
- 28 Sep 2015Sold for $480,000

Recent sales nearby
See more recent sales nearby/assets/perm/6ll6u2fa2qi6zcd44waiiwehlu?signature=70cfef1a7720bf693dc67733d0539ed52fb2369d1e2720e7c76d7835c799c5d4) 0
0

/assets/perm/pvhqbvizgmi65gctyu4lhztgnm?signature=46ca0495a3bba05dbf8d60008c1815ca05a14d55e82f3dc0ecaf197015aee999) 0
0
/assets/perm/ixmtjaaeq4i6vkj7m4qe6ikfii?signature=5384012042105159045e9dfc04a14358bb237156505dc07707c09051fc218ad5) 0
0
Similar properties For Sale nearby
See more properties for sale nearby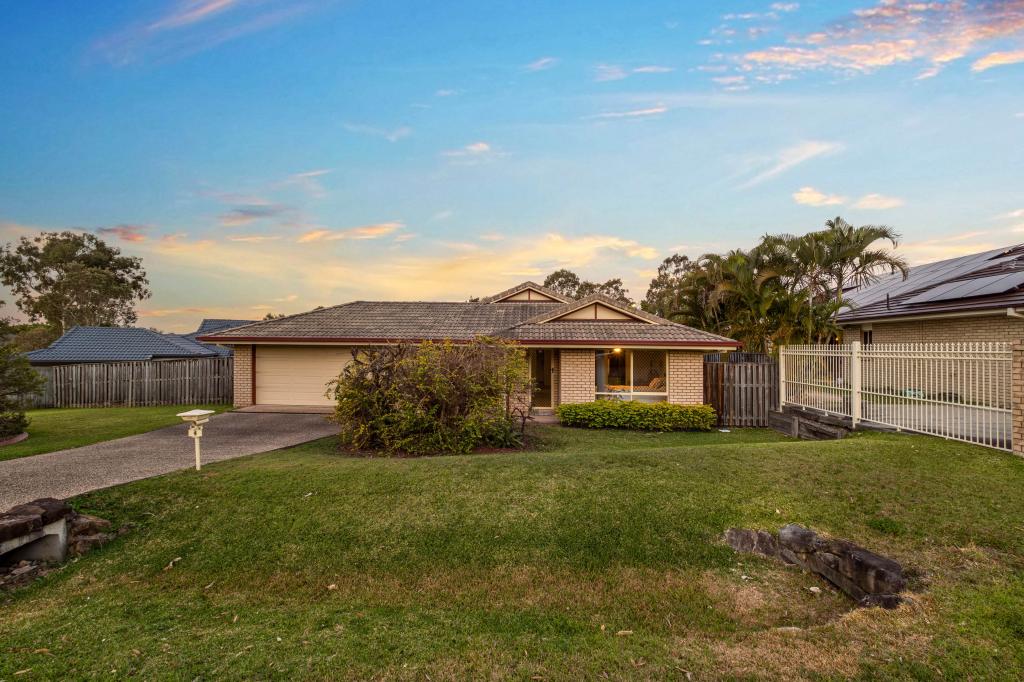 0
0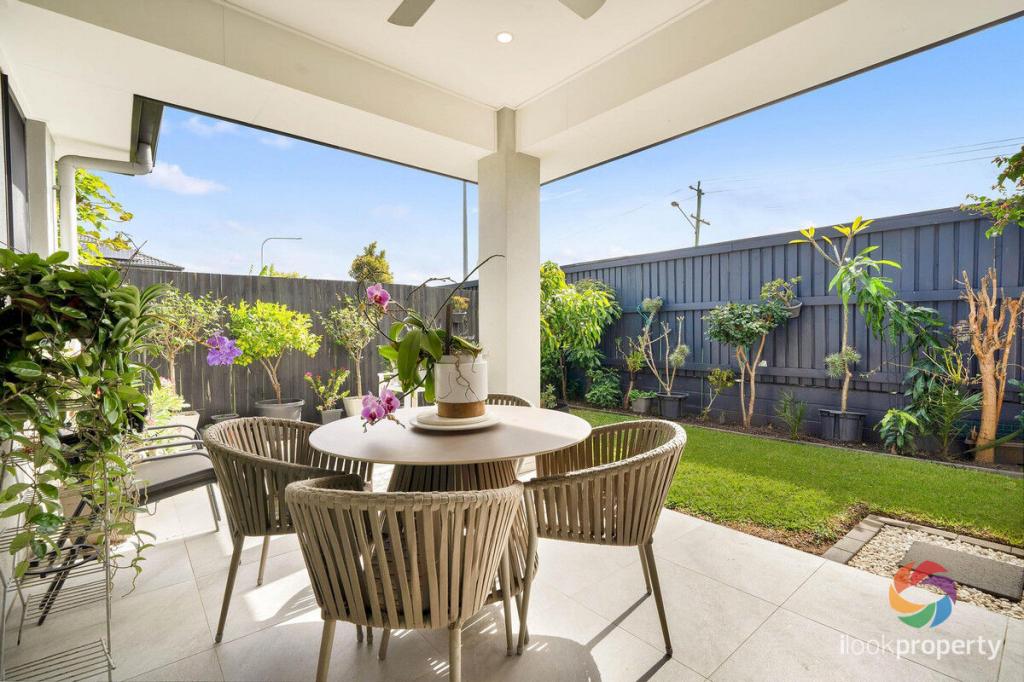 0
0
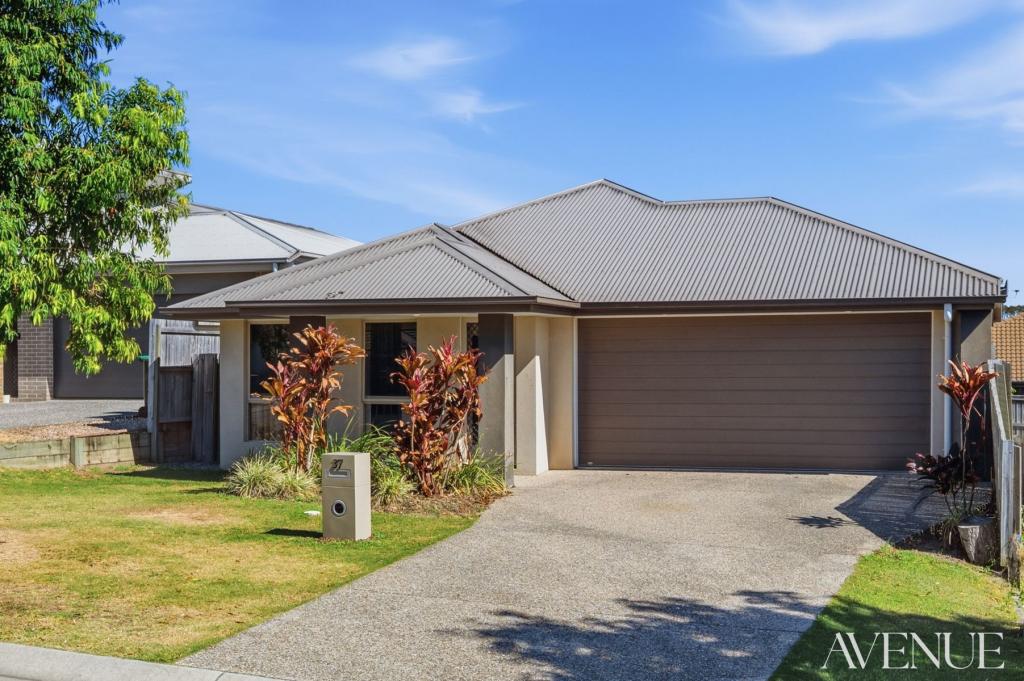 0
0

Similar properties For Rent nearby
See more properties for rent nearby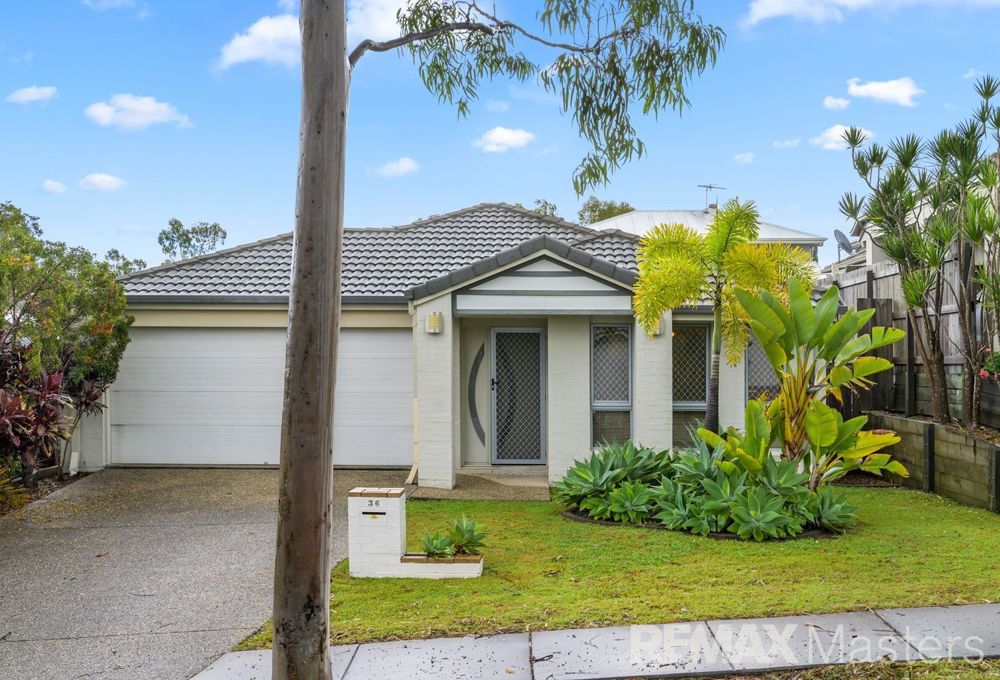 0
0
 0
0
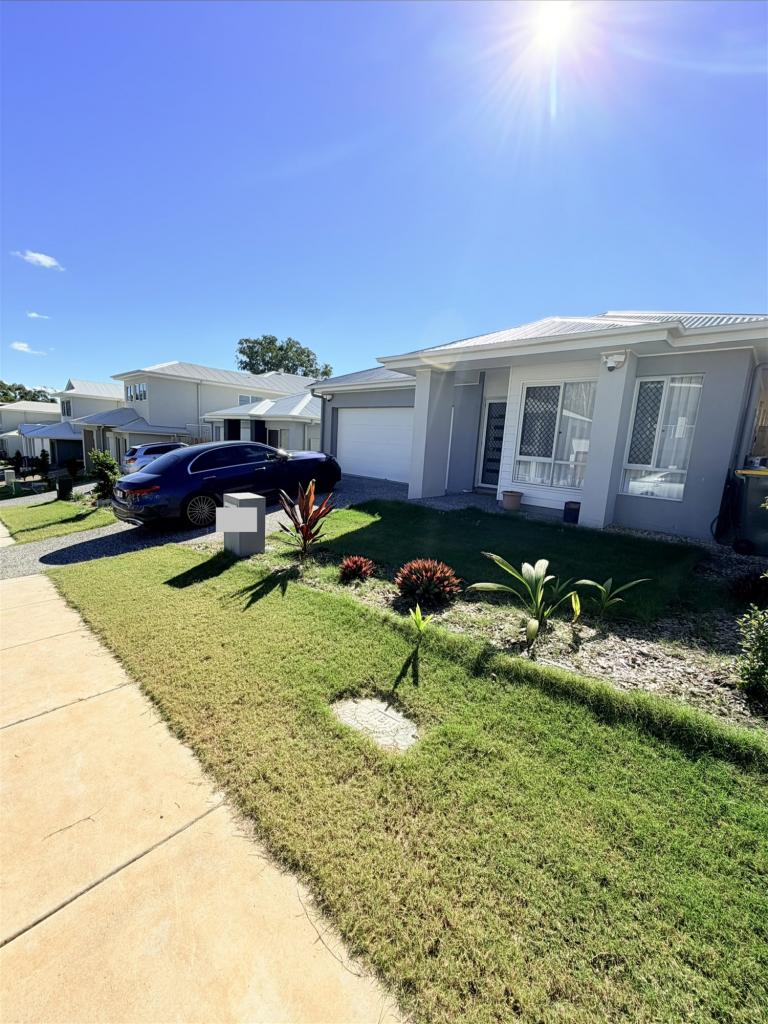 0
0
About Heathwood 4110
The size of Heathwood is approximately 5.0 square kilometres. There are 9 parks, covering nearly 5.6% of the total area. The population of Heathwood in 2016 was 2794 people. By 2021 the population was 4944 showing a population growth of 77.0% in the area during that time. The predominant age group in Heathwood is 30-39 years. Households in Heathwood are primarily couples with children and are likely to be repaying $1800 - $2399 per month on mortgage repayments. In general, people in Heathwood work in a professional occupation.In 2021, 73.30% of the homes in Heathwood were owner-occupied compared with 71.30% in 2016.
Heathwood has 2,173 properties. Over the last 5 years, Houses in Heathwood have seen a 88.10% increase in median value, while Units have seen a 134.50% increase. As at 31 July 2026:
- The median value for Houses in Heathwood is $1,242,421 while the median value for Units is $921,459.
- Houses have a median rent of $750 while Units have a median rent of $670.
Suburb Insights for Heathwood 4110
Market Insights
Heathwood Trends for Houses
N/A
N/A
View TrendN/A
N/A
Heathwood Trends for Units
N/A
N/A
View TrendN/A
N/A
Neighbourhood Insights
© Copyright 2026. RP Data Pty Ltd trading as Cotality (Cotality). All rights reserved. No reproduction, distribution, or transmission of the copyrighted materials is permitted. The information is deemed reliable but not guaranteed.
While Cotality uses commercially reasonable efforts to ensure the Cotality Data is current, Cotality does not warrant the accuracy, currency or completeness of the Cotality Data and to the full extent permitted by law excludes all loss or damage howsoever arising (including through negligence) in connection with the Cotality Data.
This product uses cookies and other similar technologies to improve and customise your browsing experience, to tailor content and adverts, and for analytics and metrics regarding visitor usage on this product and other media. We may share cookie and analytics information with third parties for the purposes of advertising. By continuing to use our website, you consent to cookies being used. View our Privacy Policy here.
X
