
89 Parkwood DriveHeathwood QLD 4110
Property Details for 89 Parkwood Dr, Heathwood
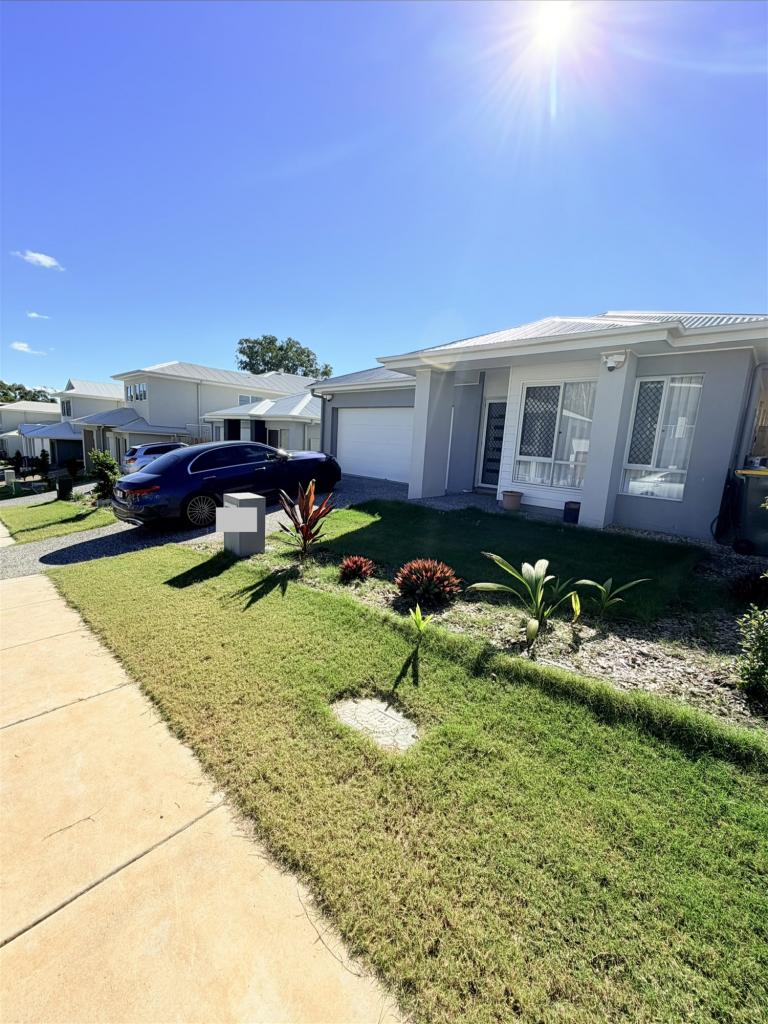
89 Parkwood Dr, Heathwood is a 4 bedroom, 2 bathroom House with 2 parking spaces and was built in 2008. The property has a land size of 576m2 and floor size of 225m2. While the property is not currently for sale or for rent, it was last sold in September 2025. There are other 4 bedroom House sold in Heathwood in the last 12 months.
Last Listing description (August 2024)
Welcome to a residence that transcends the ordinary 89 Parkwood Drive, a custom-built 32 square Plantation home standing as a pinnacle of luxury, comfort, and style. This exclusive property, meticulously cherished by its sole owners, promises an unmatched living experience that surpasses all expectations.
Key Features: 4 Bedrooms + Study | 2 Bathrooms | 2 Car Garage | 576m2
Elegant Bedrooms and Thoughtful Design: Step into a haven of tranquillity with four exquisitely designed bedrooms, complemented by an additional study for those who appreciate the perfect work-life balance. Each bedroom is carefully infused with natural light, boasting ceiling fans and built-in robes, providing a restful retreat for peaceful nights and productive days. The two meticulously appointed bathrooms offer both convenience and relaxation for the entire household.
Spacious Living on a 576m2 Block: Experience the joy of spacious living without the burden of high maintenance. Nestled on a generous 576m2 block, this residence presents a beautifully landscaped, low-maintenance yard an oasis for those who seek both elegance and ease.
Grandeur Meets Functionality: As you step through the inviting front entryway adorned with tasteful feature walls, captivating lighting, and high ceilings, a sense of warmth and sophistication immediately envelops you. The spacious open-plan living areas seamlessly flow to the outside entertainment, offering an ideal setting for unwinding or hosting gatherings. The lounge provides the perfect spot for enjoying favourite movies or TV shows and seamlessly transitions into the dining area a focal point for memorable dinner parties. An air-conditioned living space at the rear of the home can be utilised as another lounge or a versatile rumpus/games room. A separate retreat provides a private haven for kids or teenagers to enjoy their space.
Chef's Dream Kitchen: Prepare to be inspired in the heart of this home a chef's dream kitchen. Revel in the convenience of a large pantry, while the functional island bench doubles as a breakfast bar for casual meals. Abundant cupboards, illuminated to showcase the stone benchtops, modern appliances, and a dishwasher, create an atmosphere that's both practical and indulgent. Stainless steel appliances, a five-burner gas cooktop, and generous fridge space with plumbing for water and ice complete this gorgeous kitchen.
Year-Round Comfort: Indulge in year-round comfort with strategically placed air-conditioner, ceiling fans, and high ceilings throughout, ensuring a perfect ambiance in every corner of this exceptional home.
Private Outdoor Oasis: Step into your private outdoor paradise, now enhanced with a delightful 10-person spa nestled within an elegant gazebo. This luxurious addition elevates your living experience, offering a serene space to unwind and entertain. Immerse yourself in the soothing waters while surrounded by the impeccably maintained deck and yard. The gazebo provides an intimate retreat, creating a harmonious blend of indoor-outdoor living.
Prime Location for Luxurious Living: Situated in a sought-after estate, this home embodies the perfect blend of luxurious living and peaceful surroundings. Enjoy easy access to all amenities and public transport, making daily life both convenient and serene.
Property Specifications:
Immaculate Plantation home with so many inclusions
Contemporary design, infused with beautiful lighting and modern interiors
Superb location with easy access to all amenities and public transport
Kitchen with stone bench tops, breakfast bench and bespoke cabinetry
Quality stainless steel appliances with 5 burner gas cooktop and dishwasher
Large pantry and ample storage
Open, lounge, family and dining zone, seamlessly integrates with the outdoor area
Separate kids retreat
4 bedrooms all with built-in robes and ceiling fans plus study, 2 bathrooms
Large master retreat with walk-in robe and ensuite with twin basins + bath tub
Remote double garage with epoxy floors
High ceilings
Split system air-conditioner and ceiling fans
Covered outdoor alfresco area
Large deck and two gazebos great for entertaining
Lovely 10-person spa
576m2 block with a low-maintenance yard
Abundance of storage cupboards throughout the home
Separate laundry with built-in cupboard + storage and small deck outside
Alarm & Crimsafe security
5000L rainwater tank
Updated carpets, interior paint, curtains / blinds, lighting (approx. 18 months ago)
Insulation in ceilings
Artificial grass in backyard
Neat and tidy gardens
Private and secure
Close to all amenities, child care facilities, shops, schools and easy access to all the major roads
Locality Guide:
St John's College, Pallara State School, Forest Lake State School, Grand Ave State School, St Mark's Catholic School, Durack State School, Australian International Islamic College, Western Suburbs State Special School, Heathwood Shopping Districts, Forest Lake Shopping Village, Blunder Rd Shopping Centre, Inala Plaza Civic Centre.
Contact The Isaac Nguyen Team:
0411 600 867 isaacnguyen@oneagency.com.au
0435 820 168 cooperswift@oneagency.com.au
www.oneagencyforestlake.com.au
We welcome all genuine offers and urge interested buyers to personally view this beautiful property and submit their most competitive written offer in writing.
Disclaimer:
All information provided has been obtained from sources we believe to be accurate, however, we cannot guarantee the information is accurate and we accept no liability for any errors or omissions (including but not limited to a property's land size, floor plans and size, building age and condition) Interested parties should make their own enquiries and obtain their own legal advice.
Property Code: 1392
Property History for 89 Parkwood Dr, Heathwood, QLD 4110
- 29 Sep 2025Sold for $1,315,000
- 24 Jun 2024Listed for Sale FOR SALE $1.2m+ Offers
- 24 Jan 2024Listed for Sale For Sale $1,249,000+ Closes 30/4

Recent sales nearby
See more recent sales nearby/assets/perm/u62cqfv6gmi6nbzkfvsgxvhwoi?signature=99cc8258d435ff2c11ba744556eecbf598833681090297e687ff3eda3ae28cfd) 0
0

/assets/perm/6ll6u2fa2qi6zcd44waiiwehlu?signature=70cfef1a7720bf693dc67733d0539ed52fb2369d1e2720e7c76d7835c799c5d4) 0
0

/assets/perm/pvhqbvizgmi65gctyu4lhztgnm?signature=46ca0495a3bba05dbf8d60008c1815ca05a14d55e82f3dc0ecaf197015aee999) 0
0
Similar properties For Sale nearby
See more properties for sale nearby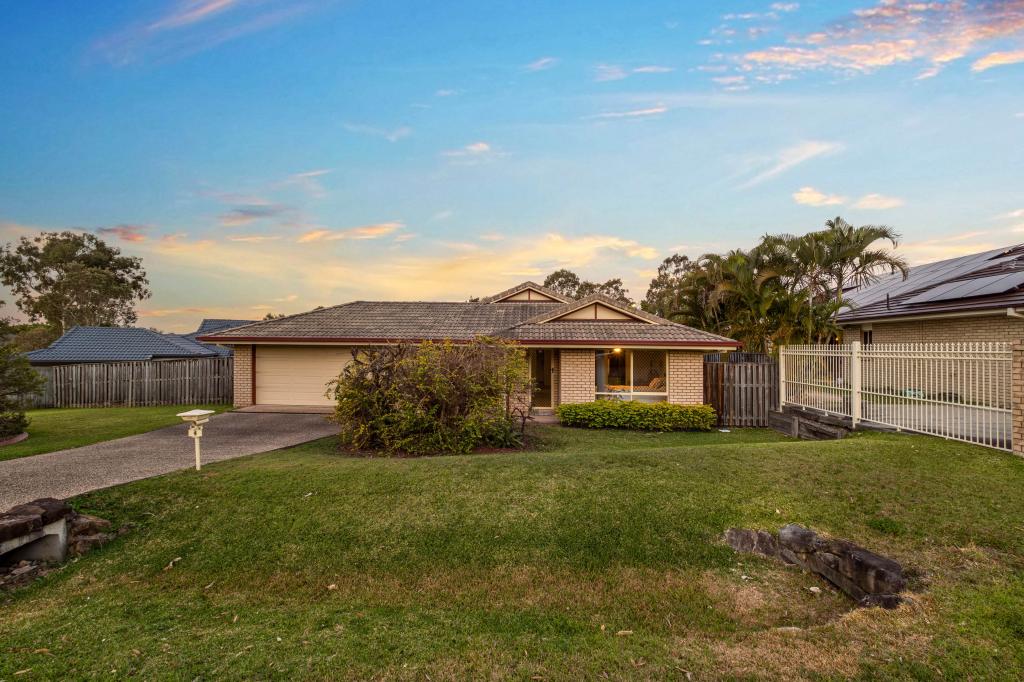 0
0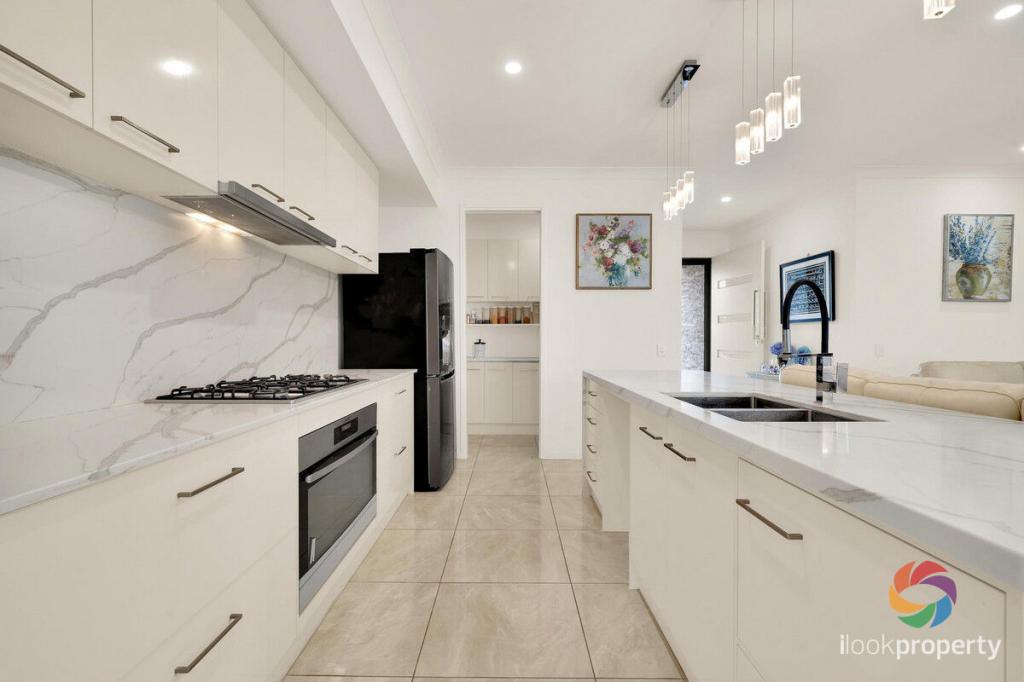 0
0
 0
0

Similar properties For Rent nearby
See more properties for rent nearby 0
0
 0
0
 0
0

About Heathwood 4110
The size of Heathwood is approximately 5.0 square kilometres. There are 9 parks, covering nearly 5.6% of the total area. The population of Heathwood in 2016 was 2794 people. By 2021 the population was 4944 showing a population growth of 77.0% in the area during that time. The predominant age group in Heathwood is 30-39 years. Households in Heathwood are primarily couples with children and are likely to be repaying $1800 - $2399 per month on mortgage repayments. In general, people in Heathwood work in a professional occupation.In 2021, 73.30% of the homes in Heathwood were owner-occupied compared with 71.30% in 2016.
Heathwood has 2,174 properties. Over the last 5 years, Houses in Heathwood have seen a 88.10% increase in median value, while Units have seen a 134.50% increase. As at 31 July 2026:
- The median value for Houses in Heathwood is $1,242,421 while the median value for Units is $921,459.
- Houses have a median rent of $750 while Units have a median rent of $670.
Suburb Insights for Heathwood 4110
Market Insights
Heathwood Trends for Houses
N/A
N/A
View TrendN/A
N/A
Heathwood Trends for Units
N/A
N/A
View TrendN/A
N/A
Neighbourhood Insights
© Copyright 2026. RP Data Pty Ltd trading as Cotality (Cotality). All rights reserved. No reproduction, distribution, or transmission of the copyrighted materials is permitted. The information is deemed reliable but not guaranteed.
While Cotality uses commercially reasonable efforts to ensure the Cotality Data is current, Cotality does not warrant the accuracy, currency or completeness of the Cotality Data and to the full extent permitted by law excludes all loss or damage howsoever arising (including through negligence) in connection with the Cotality Data.
This product uses cookies and other similar technologies to improve and customise your browsing experience, to tailor content and adverts, and for analytics and metrics regarding visitor usage on this product and other media. We may share cookie and analytics information with third parties for the purposes of advertising. By continuing to use our website, you consent to cookies being used. View our Privacy Policy here.
X
