
54 Steelwood StreetHeathwood QLD 4110
Property Details for 54 Steelwood St, Heathwood
54 Steelwood St, Heathwood is a 4 bedroom, 2 bathroom House with 2 parking spaces and was built in 2011. The property has a land size of 480m2 and floor size of 275m2. While the property is not currently for sale or for rent, it was last sold in May 2024.
Last Listing description (July 2026)
Step into luxury and spacious living with this elegant family home, where grand proportions both inside and out redefine comfort and style. Boasting an expansive layout designed to cater to every aspect of family life, this residence promises the space your growing family craves without compromising on quality.
The home welcomes you with two separate downstairs living areas, offering versatility and functionality for both relaxation and entertainment. A formal lounge at the front exudes sophistication with its elegant window dressings and access to the front verandah, while a carpeted living area at the rear seamlessly connects to the adjoining dining space, featuring tiled flooring for modern appeal.
Prepare to be impressed by the large designer kitchen, a culinary haven equipped with stone bench tops, a freestanding oven with a gas cooktop, quality cabinetry, stainless steel dishwasher, and a spacious double pantry. The dining area opens onto the expansive covered rear patio, boasting alfresco kitchen facilities that are perfect for outdoor gatherings and enjoying the generous low-maintenance lawn in the fully fenced backyard.
For those who appreciate dedicated spaces for work or leisure, this home offers a generous downstairs study, ideal for use as a media room, as well as a downstairs powder room for added convenience. Upstairs, discover even more living space with a spacious retreat opening onto a balcony, accompanied by an additional multi-purpose room, providing endless possibilities for relaxation and recreation.
The sleeping quarters are equally impressive, with four large bedrooms including a king-sized master bedroom featuring two walk-in robes and an immaculate modern ensuite. The remaining bedrooms offer built-in robes and plush carpeting, ensuring comfort and privacy for every family member. The family-sized main bathroom is complete with a semi-frameless glass shower, bath, and separate toilet, catering to the needs of a busy household.
Practical features abound, including an internal laundry with built-in linen cupboard and outdoor access, an under-stair storeroom, and a double lock-up garage with internal entry, supplemented by extra off-street parking on the double driveway.
Located in a peaceful and family-friendly setting within walking distance to bus stops, a supermarket, and Pallara State School, this home offers convenience at every turn. Close proximity to Forest Lake Shopping Centre and Forest Lake State High School, coupled with easy access to major motorways, ensures a seamless 30-minute commute to Brisbane CBD.
Don't miss this opportunity to secure a lifestyle of luxury, space, and convenience.
Features at a glance:
Freshly painted on the inside, coupled with tasteful new lighting throughout the home
Formal lounge at front with elegant window dressings and access to the front verandah
Carpeted living area at rear with adjoining dining space that features floating flooring
Large designer kitchen with stone bench tops and freestanding oven with gas cooktop
Kitchen also features quality cabinetry and a large double pantry.
Ducted Airconditioning throughout the home
Dining area opens to the huge covered rear patio that features alfresco with outdoor kitchen and leafy backyard.
Spacious upper level retreat opens to balcony; additional multi-purpose room also upstairs
King-sized master bedroom features His & Her WIR and an immaculate modern ensuite
Built-in robes in all bedrooms
Family-sized main bathroom with semi-frameless glass shower, bath and separate toilet
Internal laundry with built-in linen cupboard and outdoor access; under-stair storeroom
Low-maintenance lawn and garden beds to sizeable, fully fenced backyard
Double lock-up garage with internal entry; extra off-street parking on double driveway
Disclaimer:
Whilst every care is taken in the preparation of the information contained in this marketing, NGU Real Estate will not be held liable for any errors in typing or information. All information is considered correct at the time of display.
Property History for 54 Steelwood St, Heathwood, QLD 4110
- 14 Nov 2024Listed for Sale FOR SALE
- 07 May 2024Sold for $1,250,000
- 22 Apr 2024Listed for Sale SOLD for $1,240,000

Recent sales nearby
See more recent sales nearby/assets/perm/3jcxzd6rumi6npa5q62s6pdagy?signature=e63feec0c9247934a0f787cc12906acda3f1e743dfe681b100e964002ecfcdcb) 0
0

/assets/perm/u62cqfv6gmi6nbzkfvsgxvhwoi?signature=99cc8258d435ff2c11ba744556eecbf598833681090297e687ff3eda3ae28cfd) 0
0

/assets/perm/6ll6u2fa2qi6zcd44waiiwehlu?signature=70cfef1a7720bf693dc67733d0539ed52fb2369d1e2720e7c76d7835c799c5d4) 0
0Similar properties For Sale nearby
See more properties for sale nearby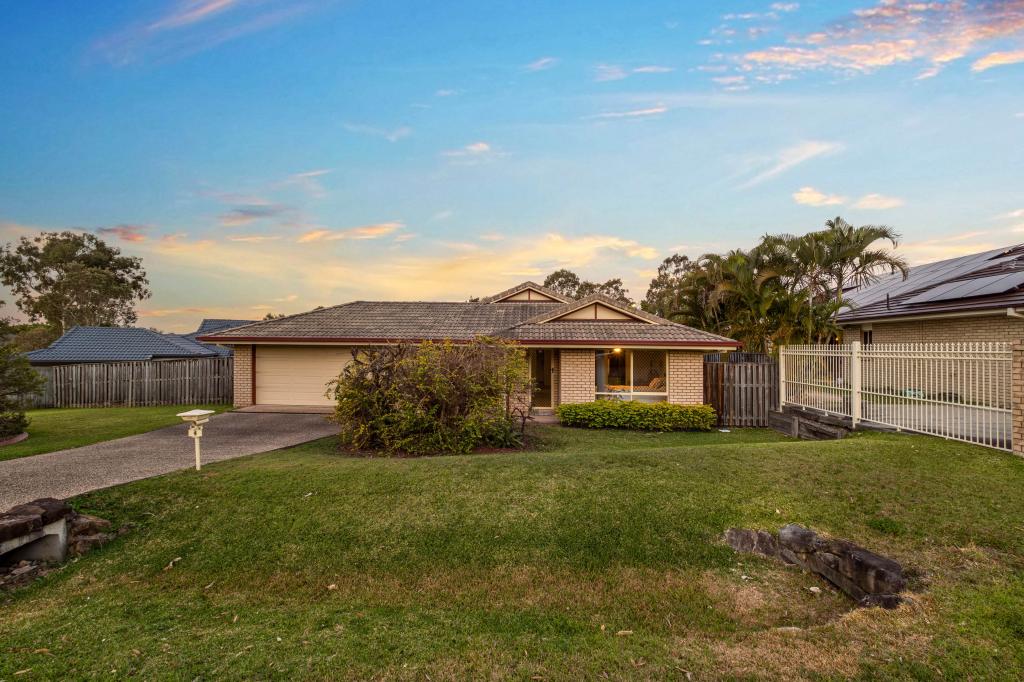 0
0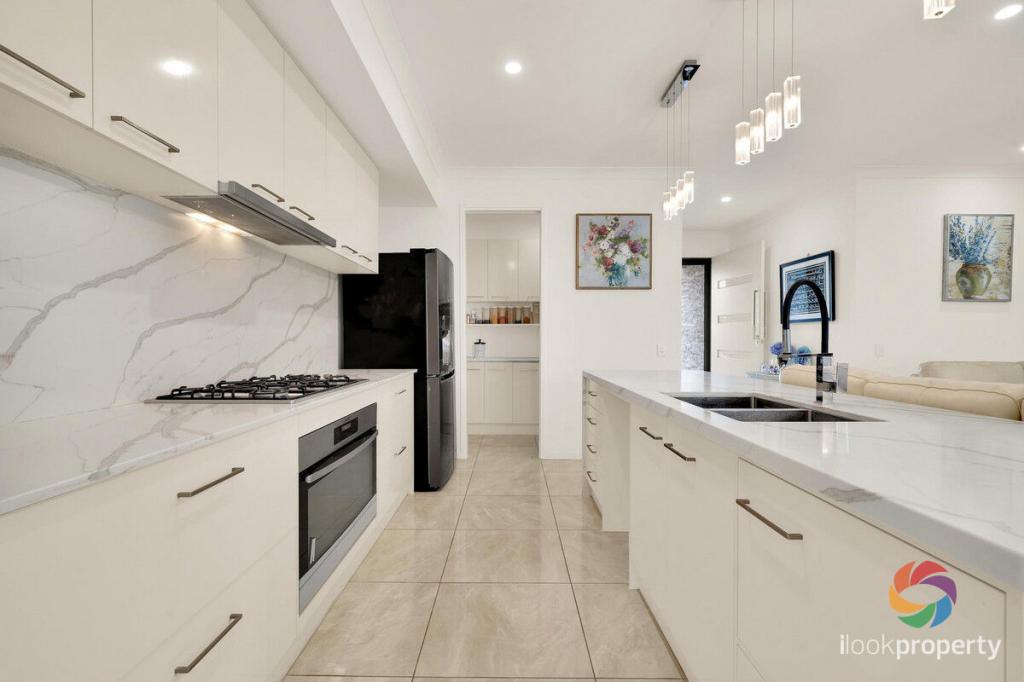 0
0
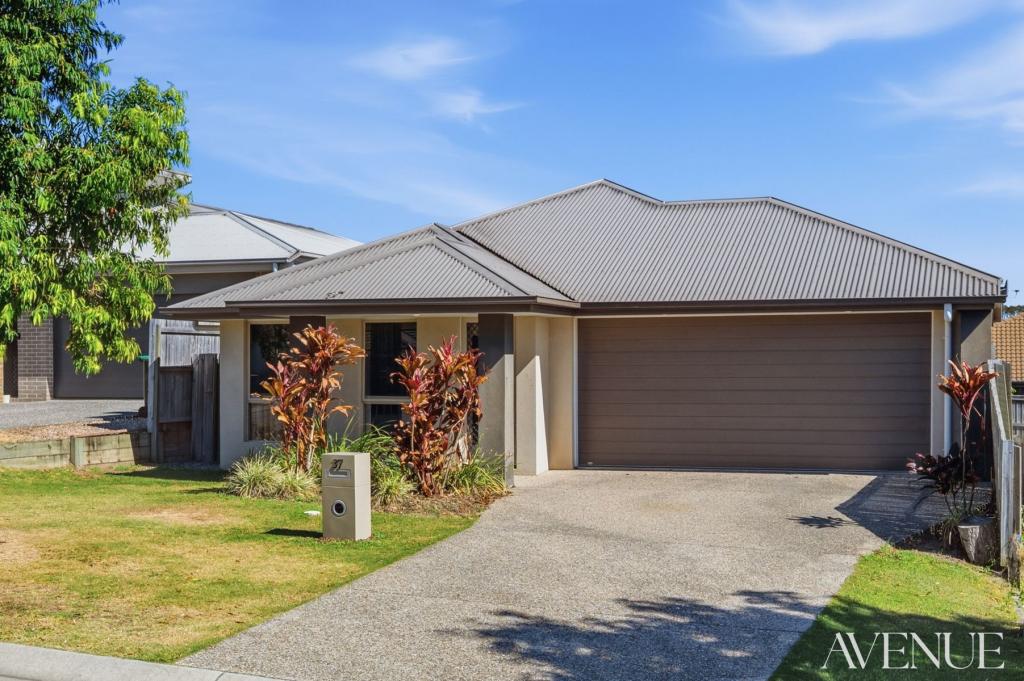 0
0

Similar properties For Rent nearby
See more properties for rent nearby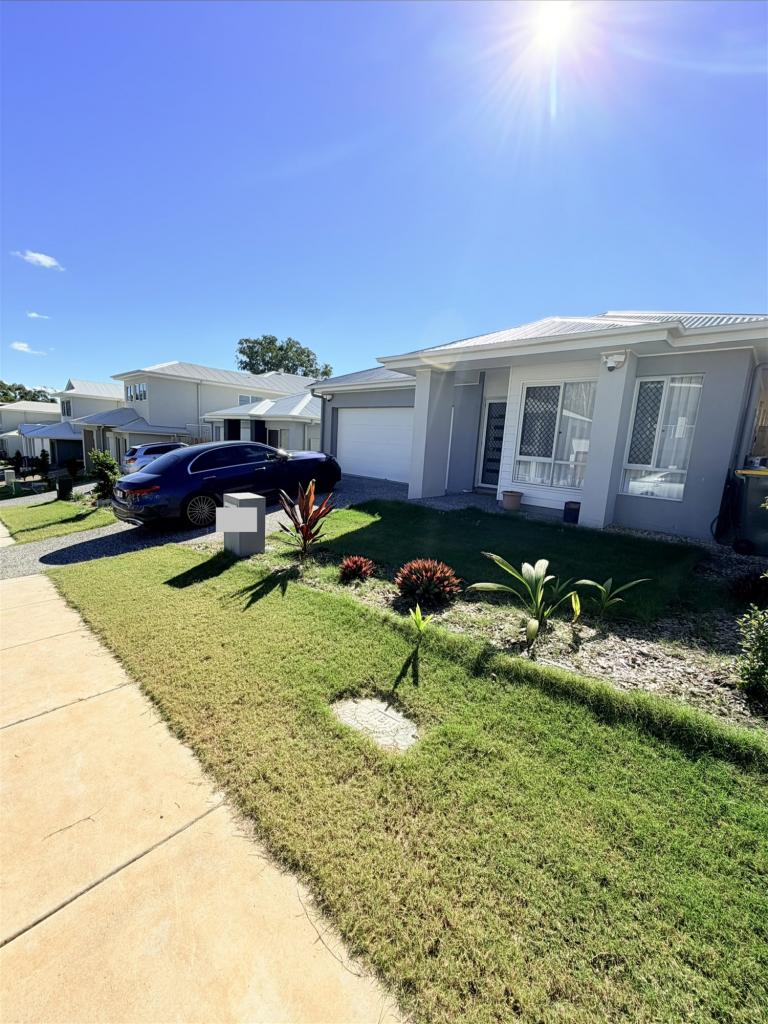 0
0
 0
0
 0
0
About Heathwood 4110
The size of Heathwood is approximately 5.0 square kilometres. There are 9 parks, covering nearly 5.6% of the total area. The population of Heathwood in 2016 was 2794 people. By 2021 the population was 4944 showing a population growth of 77.0% in the area during that time. The predominant age group in Heathwood is 30-39 years. Households in Heathwood are primarily couples with children and are likely to be repaying $1800 - $2399 per month on mortgage repayments. In general, people in Heathwood work in a professional occupation.In 2021, 73.30% of the homes in Heathwood were owner-occupied compared with 71.30% in 2016.
Heathwood has 2,176 properties. Over the last 5 years, Houses in Heathwood have seen a 88.10% increase in median value, while Units have seen a 134.50% increase. As at 31 July 2026:
- The median value for Houses in Heathwood is $1,242,421 while the median value for Units is $921,459.
- Houses have a median rent of $750 while Units have a median rent of $670.
Suburb Insights for Heathwood 4110
Market Insights
Heathwood Trends for Houses
N/A
N/A
View TrendN/A
N/A
Heathwood Trends for Units
N/A
N/A
View TrendN/A
N/A
Neighbourhood Insights
© Copyright 2026. RP Data Pty Ltd trading as Cotality (Cotality). All rights reserved. No reproduction, distribution, or transmission of the copyrighted materials is permitted. The information is deemed reliable but not guaranteed.
While Cotality uses commercially reasonable efforts to ensure the Cotality Data is current, Cotality does not warrant the accuracy, currency or completeness of the Cotality Data and to the full extent permitted by law excludes all loss or damage howsoever arising (including through negligence) in connection with the Cotality Data.
This product uses cookies and other similar technologies to improve and customise your browsing experience, to tailor content and adverts, and for analytics and metrics regarding visitor usage on this product and other media. We may share cookie and analytics information with third parties for the purposes of advertising. By continuing to use our website, you consent to cookies being used. View our Privacy Policy here.
X
