
Property Details for 26 Dunvegan St, Heathwood
26 Dunvegan St, Heathwood is a 4 bedroom, 2 bathroom House with 2 parking spaces and was built in 2017. While the property is not currently for sale or for rent, it was last sold in September 2022.
Last Listing description (December 2022)
Magnificent Modern Family Paradise Boasting Superior Features!
Step into a world of luxury, overflowing with the cutting edge, sophisticated features and amenities that you've always dreamed of! This exquisite modern lowset in Heathwood boasts an elegantly designed layout with space for the whole family to unwind. Built only five years ago with a sensational list of upgrades and inclusions, get ready to move straight into this contemporary masterpiece.
Here are just some of the exciting upgrades you can look forward to:
- Spacious open plan layout with lofty ceilings, doors, and windows, and four bedrooms all with built-in wardrobes
- Two bathrooms with stunning stone benchtops, impressive modern facilities, and a separate toilet
- Brilliant options for entertaining with a splendid outdoor patio and a second family room indoors
- Sensational 6.6-kilowatt solar panels with solar hot water, a seven-camera security system, and CrimSafe screen doors!
Sitting amidst a peaceful neighbourhood and with a stunning modern fa?ade, you can tell from first glance that the previous owners went all out! Natural timber accents in the large double garage door, extra wide front door, and the front portico all add to the elegance of this stately residence. The front brick garden bed is ready for your family to personalise your new home with happy greenery. Heritage gutters and profile cornices all exude quality and bring this darling home to the next level.
The natural timber element is brought into the home in a stunning hall ceiling feature, with built-in downlights shining onto the premium 900mm x 450mm floor tiles found throughout the residence for added sophistication. You'll immediately notice how spacious this property feels, with high ceilings, tall doorways, and large windows throughout.
This home has been designed with quality in mind, all you need to do is bring in your personal touch. The main open plan living room has a beautiful array of built-in display niches surrounding the television nook, and ample room for a large sectional lounge. The LED downlights in the living areas are dimmable for creating the perfect entertaining atmosphere. High quality fans are installed throughout, and all the internal walls are insulated for absolute comfort and climate control.
The kitchen is without a doubt the masterpiece of this exceptional family home. Stunning pendant lights hang above the 40mm thick stone waterfall benchtops of the dining bar. A purple and glass splashback behind the gas cooktop and sleek rangehood elevates the look further. The extra wide fridge cavity has pre-installed plumbing, and the InSinkErator offers convenience for busy families. Soft touch cabinetry provides you with bountiful storage options in a streamlined design with the built-in appliances.
The dining area opens onto the tiled back patio through massive sliding corner doors, opening wide along both sides for uninterrupted accessibility. The property has concrete surrounds, with a termite mat on the slab for peace of mind. The minimal maintenance grass front and backyard adds to the convenience of this property, along with outdoor power and a full fenced in yard. Backyard parties will be a breeze, with the second living room offering even more opportunity for entertaining friends and family.
All four bedrooms are appointed with tall built-in wardrobes, while the master features its own walk-in wardrobe. Other impeccable features of the master bedroom include a generous ensuite with dual sinks and a tall shower, air-conditioning, plus dimmable wall lamps for comfortable living! The main bathroom services the other three bedrooms, with a separate toilet tiled to the ceiling, double shower heads, shower niche, and a gorgeous freestanding bathtub.
Other outstanding features of this property include impressive 6.6-kilowatt solar panels and solar hot water for greater efficiency and lower power bills, plus a stunning seven-camera security system for ultimate peace of mind.
Set out in a peaceful neighbourhood of Heathwood without sacrificing on accessibility, all amenities are within your reach. The bus stop is about 500 metres down the road with speedy buses to the city. Your commute will be a breeze with easy access to the motorways. A park is a couple of houses down the road, with a newly built covered playground for the kids to enjoy. Local restaurants are nearby, and Forest Lake Shopping Centre is only a five-minute drive. This sensational residence sits within the Pallara State School and Forest Lake State High catchments, with both schools less than two kilometres away.
With such a brilliant array of exceptional features in an unmatched location, you truly won't find anything better. Make sure you get in touch with Navdeep Singh today to secure your new paradise!
Property History for 26 Dunvegan St, Heathwood, QLD 4110
- 07 Sep 2022Listed for Sale Under Contract
- 15 Jul 2016Listed for Sale $510,800

Recent sales nearby
See more recent sales nearby/assets/perm/3jcxzd6rumi6npa5q62s6pdagy?signature=e63feec0c9247934a0f787cc12906acda3f1e743dfe681b100e964002ecfcdcb) 0
0


Similar properties For Sale nearby
See more properties for sale nearby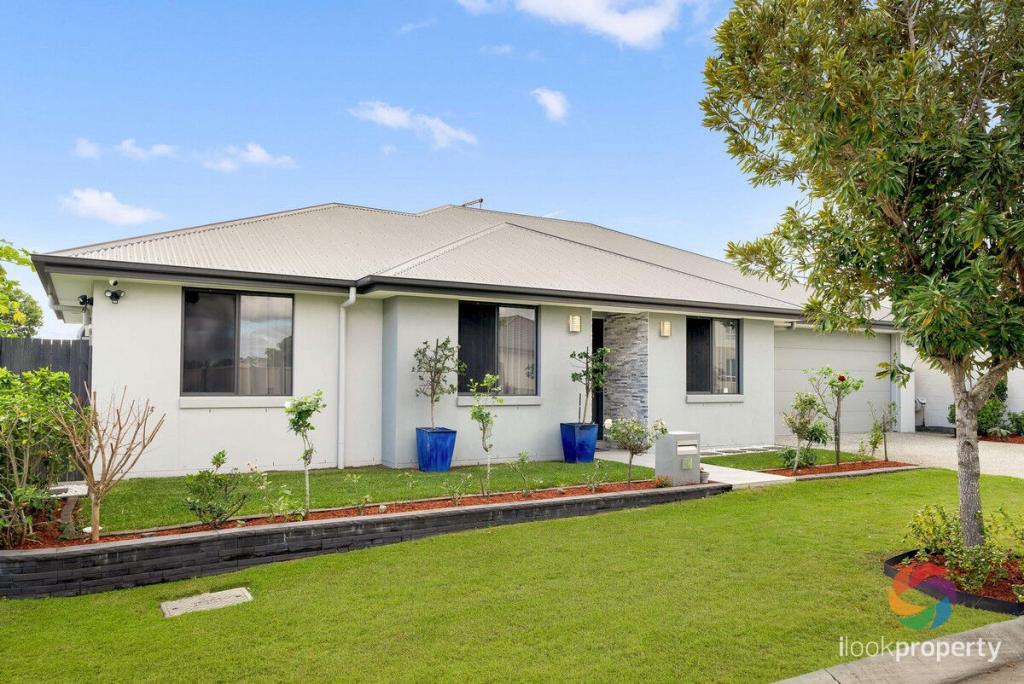 0
0
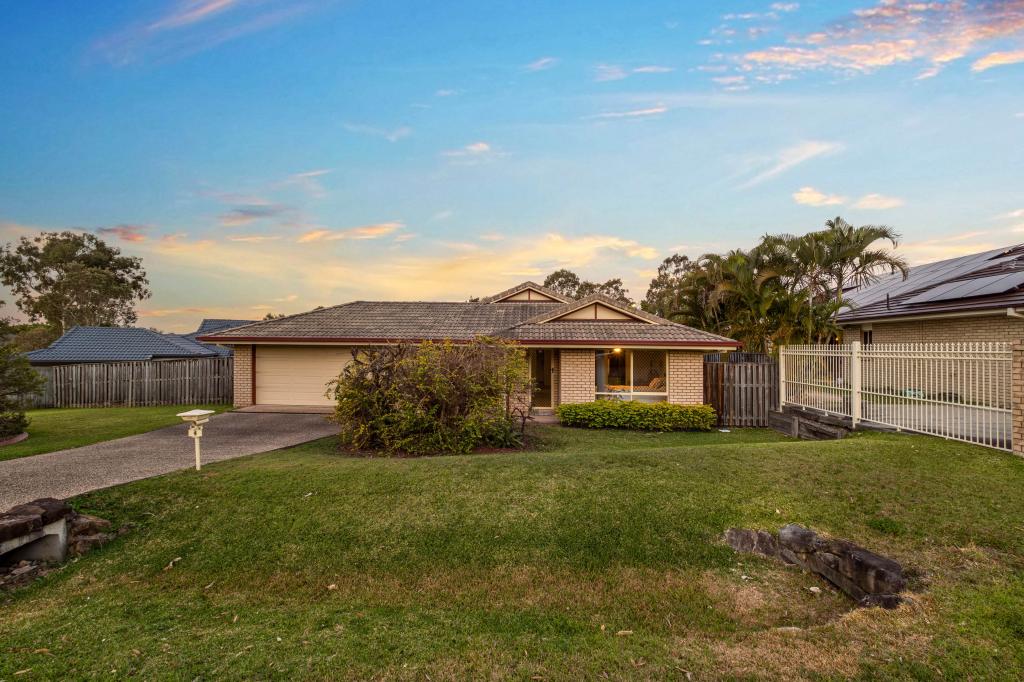 0
0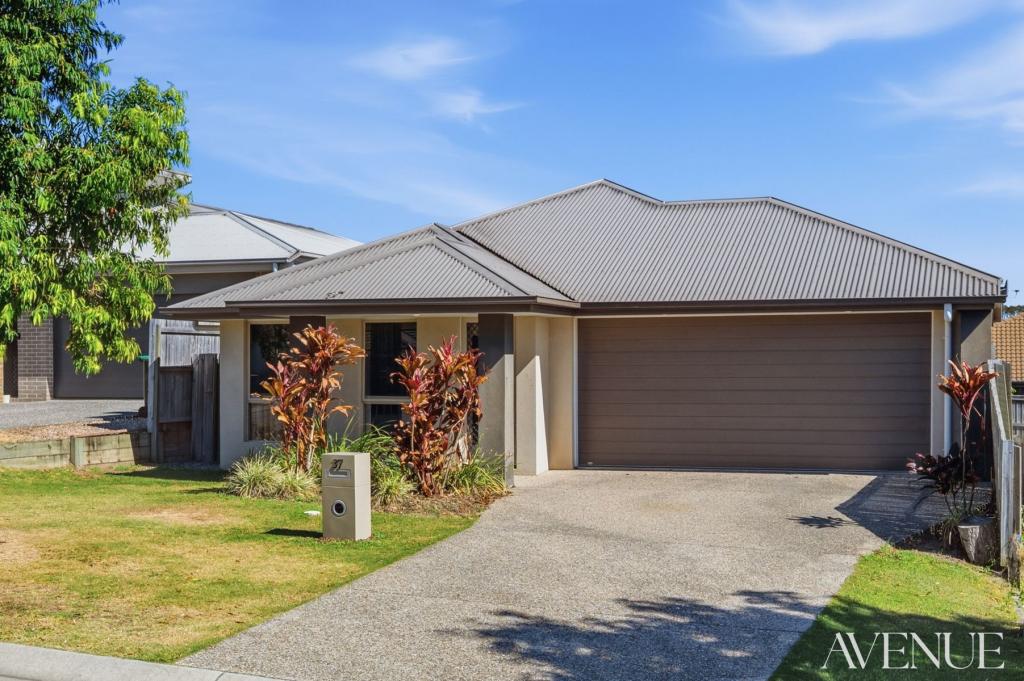 0
0

Similar properties For Rent nearby
See more properties for rent nearby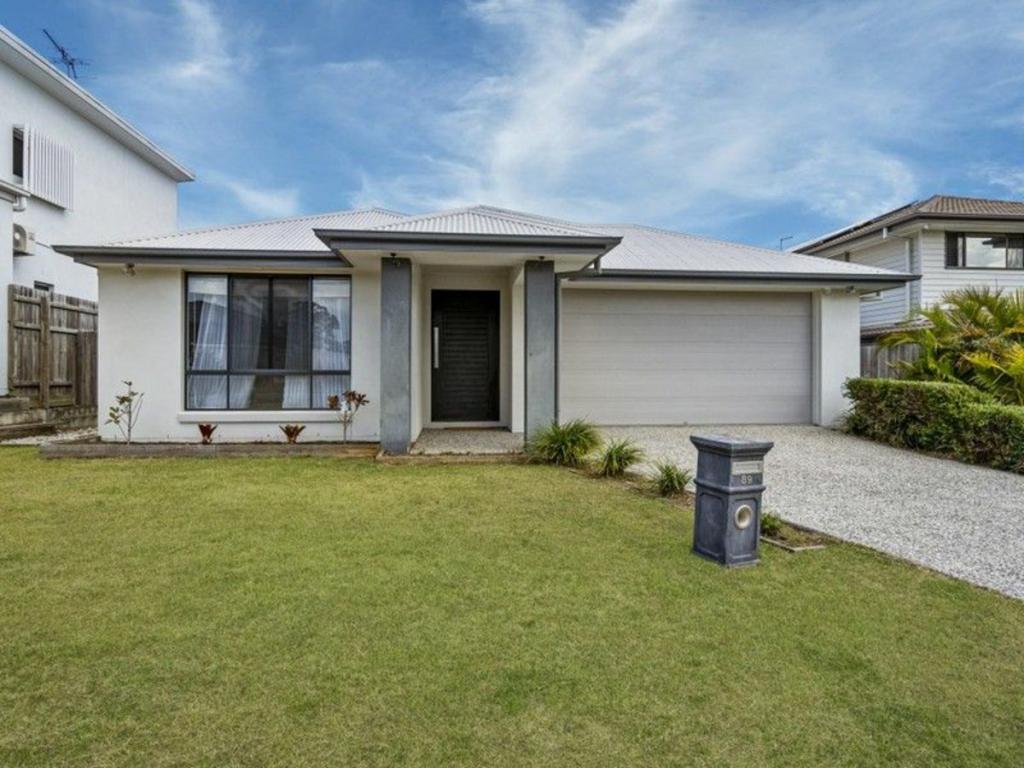 0
0 0
0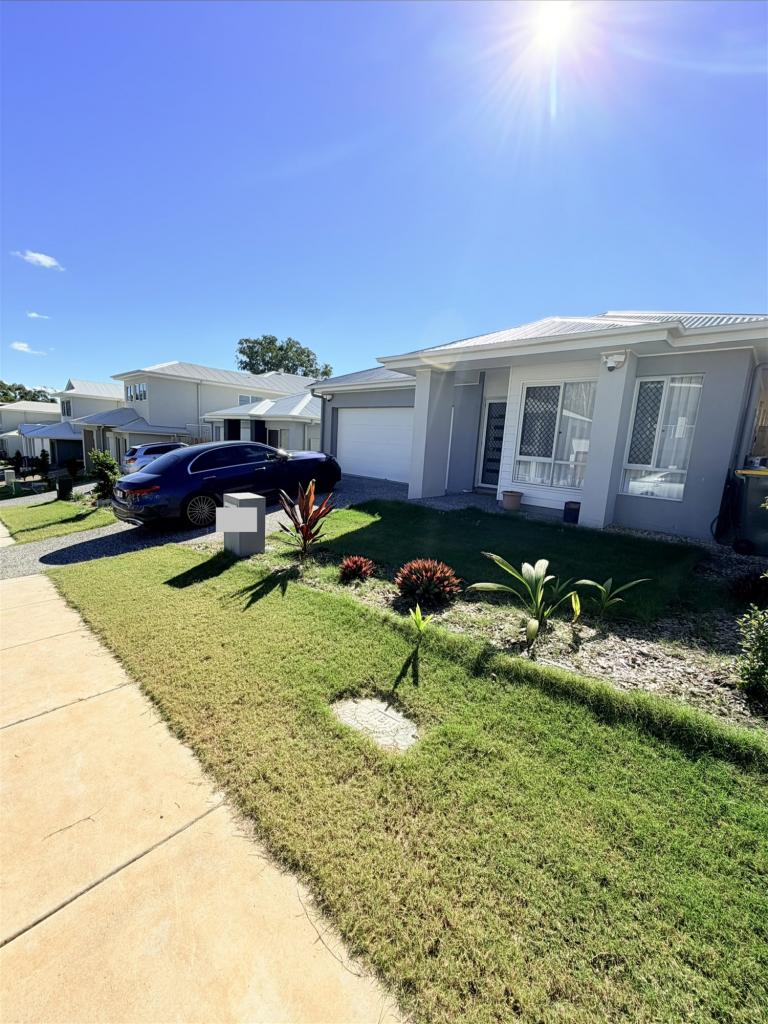 0
0
About Heathwood 4110
The size of Heathwood is approximately 5.0 square kilometres. There are 9 parks, covering nearly 5.6% of the total area. The population of Heathwood in 2016 was 2794 people. By 2021 the population was 4944 showing a population growth of 77.0% in the area during that time. The predominant age group in Heathwood is 30-39 years. Households in Heathwood are primarily couples with children and are likely to be repaying $1800 - $2399 per month on mortgage repayments. In general, people in Heathwood work in a professional occupation.In 2021, 73.30% of the homes in Heathwood were owner-occupied compared with 71.30% in 2016.
Heathwood has 2,171 properties. Over the last 5 years, Houses in Heathwood have seen a 79.60% increase in median value, while Units have seen a 106.71% increase. As at 31 August 2026:
- The median value for Houses in Heathwood is $1,214,751 while the median value for Units is $891,105.
- Houses have a median rent of $750 while Units have a median rent of $675.
Suburb Insights for Heathwood 4110
Market Insights
Heathwood Trends for Houses
N/A
N/A
View TrendN/A
N/A
Heathwood Trends for Units
N/A
N/A
View TrendN/A
N/A
Neighbourhood Insights
© Copyright 2026. RP Data Pty Ltd trading as Cotality (Cotality). All rights reserved. No reproduction, distribution, or transmission of the copyrighted materials is permitted. The information is deemed reliable but not guaranteed.
While Cotality uses commercially reasonable efforts to ensure the Cotality Data is current, Cotality does not warrant the accuracy, currency or completeness of the Cotality Data and to the full extent permitted by law excludes all loss or damage howsoever arising (including through negligence) in connection with the Cotality Data.
This product uses cookies and other similar technologies to improve and customise your browsing experience, to tailor content and adverts, and for analytics and metrics regarding visitor usage on this product and other media. We may share cookie and analytics information with third parties for the purposes of advertising. By continuing to use our website, you consent to cookies being used. View our Privacy Policy here.
X
