
1 Boxwood CloseHeathwood QLD 4110


Property Details for 1 Boxwood Cl, Heathwood
1 Boxwood Cl, Heathwood is a 4 bedroom, 2 bathroom House with 2 parking spaces. The property has a land size of 616m2. While the property is not currently for sale or for rent, it was last sold in September 2026. There are other 4 bedroom House sold in Heathwood in the last 12 months.
Last Listing description (September 2026)
SOLD BY MAYANK PATEL- 0430 402 866
Welcome to Four Living Zones, A Study, and An Entertainer's Dream Outdoors
Highlights:
� 4 separate living zones plus a dedicated study can be converted to 5th Bedroom.
� Enormous covered entertaining run: tiled alfresco, timber deck, outdoor kitchen, and a pebbled fire pit courtyard
� Stone kitchen with a long island, gas cooktop and a butler's pantry hidden behind glass-panelled doors
� Main bedroom with walk-in wardrobe, twin-vanity ensuite and its own private balcony
� Ducted air conditioning, solar panels and a fully fenced 616sqm corner block, minutes to childcare, shops, transport, and Heathwood park
Crisp rendered walls, a clipped green lawn, a timber-battened entry and warm light spilling from the balcony above. It is a facade that makes people slow down, on a corner position that gives the home breathing room on two sides.
Inside, the ground floor unfolds in polished white tile. A carpeted formal lounge under a pendant light hosts long conversations that stretch into the night, while opposite, the study sits open to the entry, a working corner at the front of the home with morning light coming through and just enough distance from the noise to get something finished.
Deeper in, the theatre room waits with the lights down. And in the middle of it all, the family and dining hall runs the width of the house, wide enough for a long table and a full lounge setting without either crowding the other.
The kitchen stretches along one side in stone and deep timber-toned joinery, its island a casual perch for cereal at seven, homework at four and a last glass of wine at nine, always within earshot of whoever is cooking. Behind it, a walk-in butler's pantry takes the appliances, the overflow and the mess, keeping the cooking and prep area organised and tidy.
Past sliding doors, the alfresco opens straight off the family hall, tiled and shaded, with a second patio tucked beside it and a third, larger one beyond with timber decking. Roast marshmallows over the fire pit or curl up with a book in the hanging chair beneath a broad shade tree, the pebbled courtyard adds an extra layer to a backyard already built for gathering. Complete with a water feature, outdoor kitchen, and an easy-care lawn, this is the sort of backyard that quietly rearranges how your family spends its weekends.
Upstairs, a lounge separates the main bedroom from the others, offering parents a quiet luxury. A well-appointed ensuite with twin vanities and an oversized frameless shower plus an expansive walk-in robe has the master earning its place at the front of the house, opening through glass doors onto a wide north-facing balcony that overlooks the street.
Three further bedrooms sit together beyond the lounge, each carpeted, fanned and fitted with built-in wardrobes, serviced by the family bathroom and a separate toilet keeps the queue moving.
Additional features:
� Ducted air-conditioning
� Double remote lock-up garage with internal and external access
� Dedicated laundry room
� Convenient powder room on ground floor
� Solar panel system
Heathwood makes daily life remarkably simple. Kidz Magic Childcare sits barely two minutes' walk from the front gate, and Heathwood Park is a three-minute stroll away with its castle playground, sheltered barbecues, basketball court and cricket nets. Pallara State School and Pallara Early Learning Centre are a few minutes by car while Woolworths Doolandella handles the forgotten milk in about six. Forest Lake Shopping Centre, Forest Lake State High School and St John's Anglican College all sit within roughly eight minutes, and the Logan Motorway is close enough to put the Brisbane city commute at around half an hour and the Gold Coast within genuine day-trip reach. Local restaurants cover the nights when nobody feels like cooking.
Homes of this size, in this pocket, with this much room to breathe, do not come up often. Contact Mayank Patel on 0430 402 866 today to arrange your private inspection.
Disclaimer: This property is being sold without a listed price. Any price range displayed online has been generated by the website for functionality purposes only. Interested parties should contact Mayank Patel for further information.
Disclaimer: The information contained in this advertisement has been prepared with care and is believed to be accurate at the time of publication. However, no warranty or representation is made as to its accuracy or completeness. Prospective purchasers are encouraged to conduct their own enquiries. Please note that virtual grass may has been used in some marketing images for presentation purposes.
Property History for 1 Boxwood Cl, Heathwood, QLD 4110
- 03 Sep 2026Sold for $1,645,000
- 29 Jul 2026Listed for Sale SOLD BY MAYANK PATEL
- 07 Nov 2008Sold for $272,000

Recent sales nearby
See more recent sales nearby/assets/perm/3jcxzd6rumi6npa5q62s6pdagy?signature=e63feec0c9247934a0f787cc12906acda3f1e743dfe681b100e964002ecfcdcb) 0
0
/assets/perm/u62cqfv6gmi6nbzkfvsgxvhwoi?signature=99cc8258d435ff2c11ba744556eecbf598833681090297e687ff3eda3ae28cfd) 0
0

/assets/perm/6ll6u2fa2qi6zcd44waiiwehlu?signature=70cfef1a7720bf693dc67733d0539ed52fb2369d1e2720e7c76d7835c799c5d4) 0
0Similar properties For Sale nearby
See more properties for sale nearby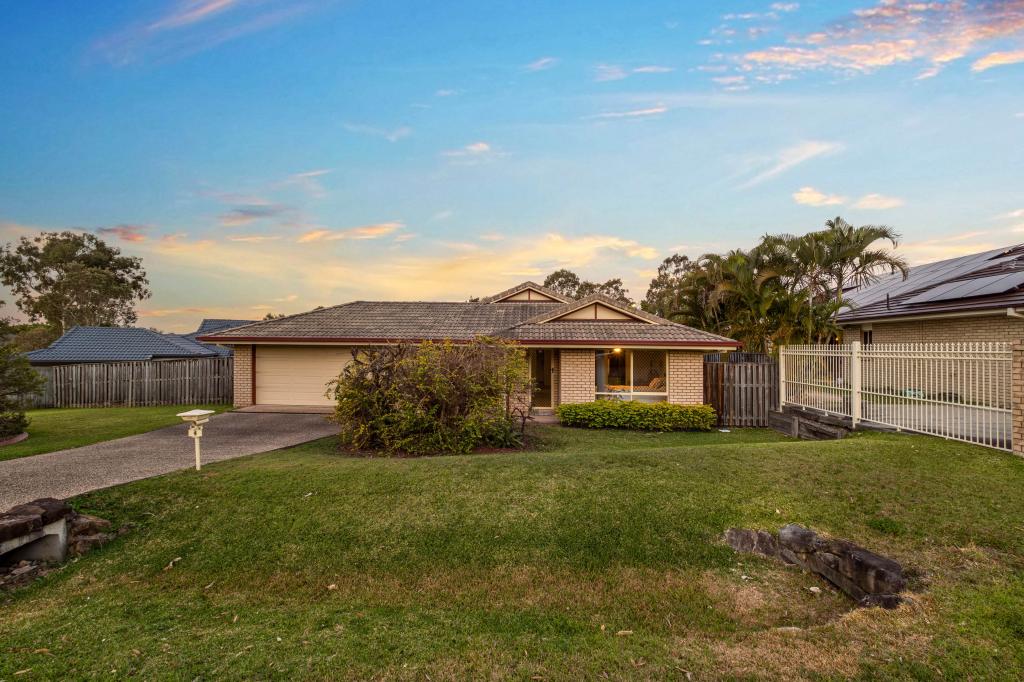 0
0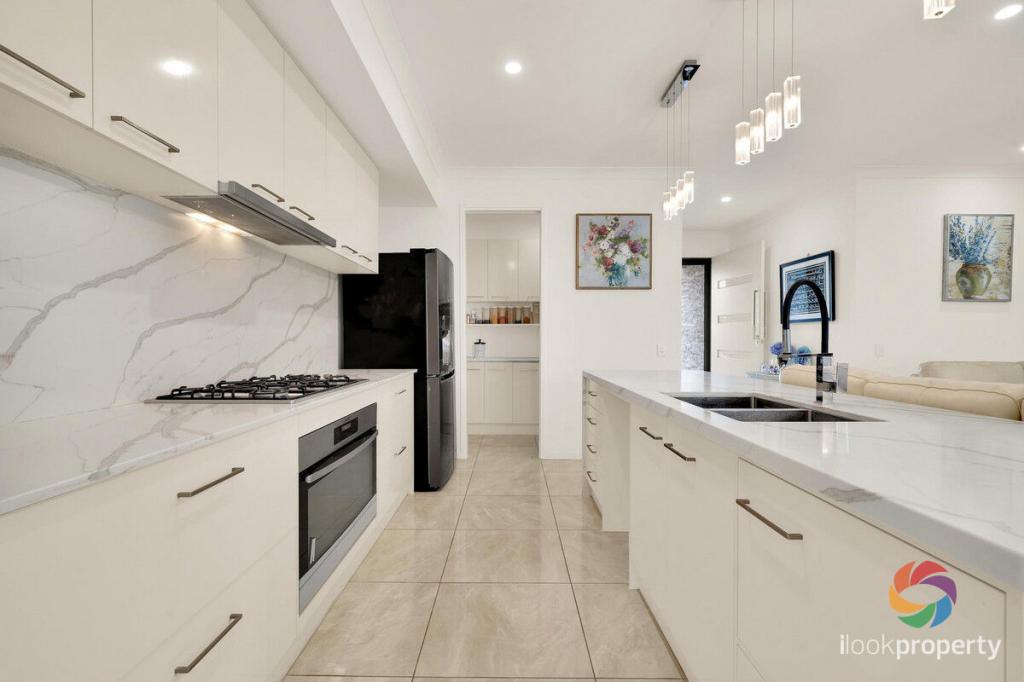 0
0
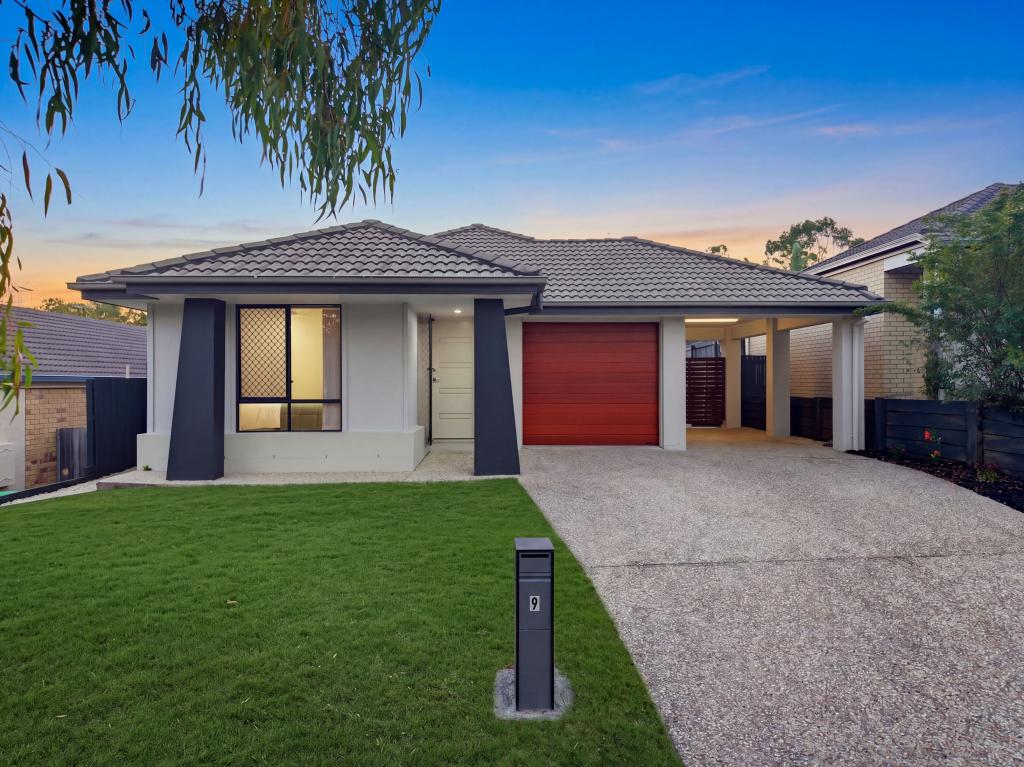 0
0Similar properties For Rent nearby
See more properties for rent nearby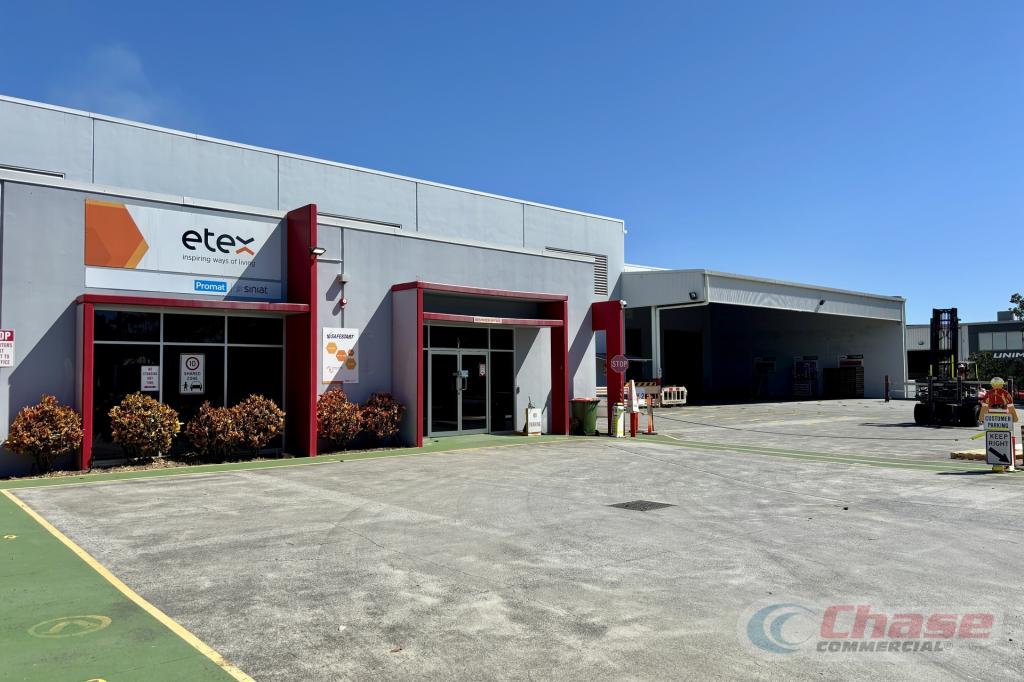 0
0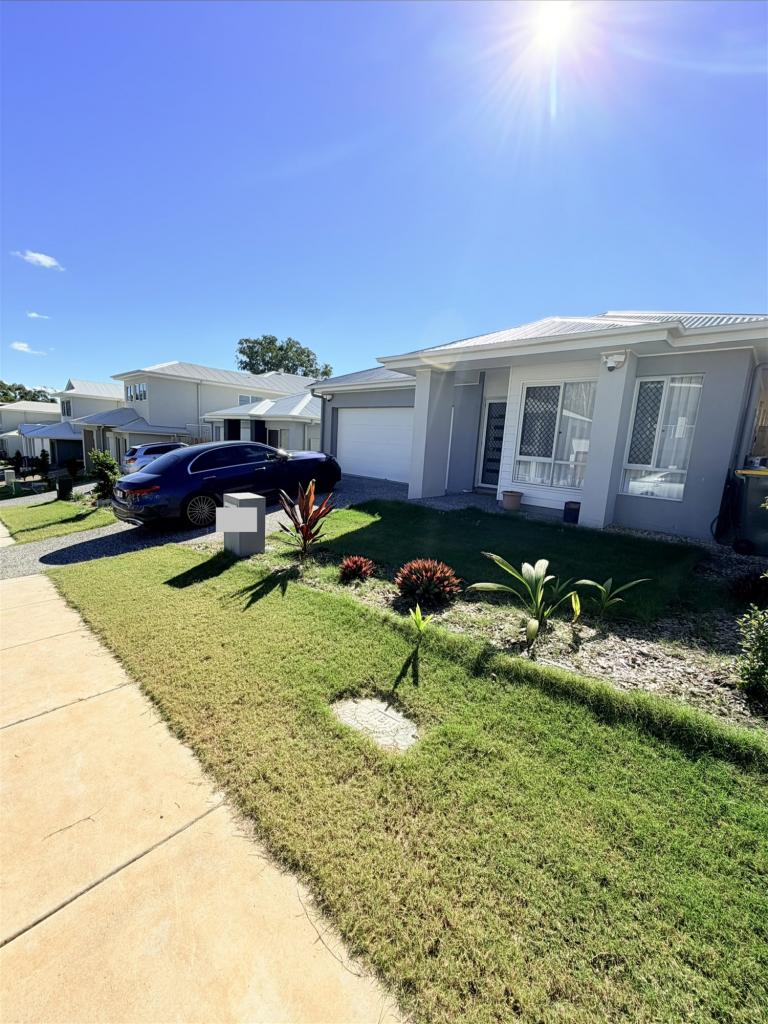 0
0
About Heathwood 4110
The size of Heathwood is approximately 5.0 square kilometres. There are 9 parks, covering nearly 5.6% of the total area. The population of Heathwood in 2016 was 2794 people. By 2021 the population was 4944 showing a population growth of 77.0% in the area during that time. The predominant age group in Heathwood is 30-39 years. Households in Heathwood are primarily couples with children and are likely to be repaying $1800 - $2399 per month on mortgage repayments. In general, people in Heathwood work in a professional occupation.In 2021, 73.30% of the homes in Heathwood were owner-occupied compared with 71.30% in 2016.
Heathwood has 2,175 properties. Over the last 5 years, Houses in Heathwood have seen a 79.60% increase in median value, while Units have seen a 106.71% increase. As at 31 August 2026:
- The median value for Houses in Heathwood is $1,214,751 while the median value for Units is $891,105.
- Houses have a median rent of $750 while Units have a median rent of $675.
Suburb Insights for Heathwood 4110
Market Insights
Heathwood Trends for Houses
N/A
N/A
View TrendN/A
N/A
Heathwood Trends for Units
N/A
N/A
View TrendN/A
N/A
Neighbourhood Insights
© Copyright 2026. RP Data Pty Ltd trading as Cotality (Cotality). All rights reserved. No reproduction, distribution, or transmission of the copyrighted materials is permitted. The information is deemed reliable but not guaranteed.
While Cotality uses commercially reasonable efforts to ensure the Cotality Data is current, Cotality does not warrant the accuracy, currency or completeness of the Cotality Data and to the full extent permitted by law excludes all loss or damage howsoever arising (including through negligence) in connection with the Cotality Data.
This product uses cookies and other similar technologies to improve and customise your browsing experience, to tailor content and adverts, and for analytics and metrics regarding visitor usage on this product and other media. We may share cookie and analytics information with third parties for the purposes of advertising. By continuing to use our website, you consent to cookies being used. View our Privacy Policy here.
X
