
25 Invergarry CircuitHeathwood QLD 4110

Property Details for 25 Invergarry Cct, Heathwood
25 Invergarry Cct, Heathwood is a 4 bedroom, 2 bathroom House with 2 parking spaces and was built in 2017. The property has a land size of 400m2 and floor size of 252m2.This Property is currently listed for sale with REALWAY EDGE
Last Listing description (September 2026)
Welcome to 25 Invergarry Circuit, Heathwood, a beautifully presented double-storey family residence positioned on a 400m block in a peaceful and highly convenient pocket. Designed with generous proportions and excellent separation across both levels, this impressive home combines multiple living spaces, quality finishes and an exceptional outdoor entertaining area to create a property perfectly suited to modern family life. The home offers four bedrooms, two bathrooms, three toilets and secure double garage, with multiple living zones providing flexibility for families of all sizes.
The heart of the home is the spacious kitchen, finished with dark stone-look benchtops, feature cabinetry lighting, excellent storage and a substantial butler's pantry with an additional sink. The kitchen connects seamlessly with the dining and main living areas, creating a welcoming central hub for everyday meals and entertaining. A separate family room downstairs provides further living space, while upstairs an additional retreat creates valuable separation for children, guests or relaxed family time. A dedicated study adds another practical space for those working or studying from home.
Outside is where this property truly stands apart. A substantial covered entertaining area wraps around the rear of the home and provides an outstanding setting for year-round gatherings.
Complete with marble-look tiling, roll-down blinds and an outdoor kitchen with double sink, this area feels like a genuine extension of the internal living spaces. Beyond the patio is a low-maintenance landscaped backyard with plenty of usable lawn, while the home's solar panel system adds further everyday practicality.
Property Features
Beautifully presented double-storey family residence positioned on approximately 400m of land
Four generously sized bedrooms arranged across the upper level, providing excellent separation from the main downstairs living and entertaining areas
Impressive master suite featuring split-system air conditioning, an oversized walk-in wardrobe and private ensuite with double vanities, generous storage, large shower and separate enclosed toilet
Three additional bedrooms with built-in wardrobe storage and ceiling fans, ideal for children, guests or extended family
Spacious main bathroom with separate shower and bathtub, complemented by an additional downstairs powder room for everyday convenience
Well-appointed kitchen with dark stone-look benchtops, extensive cabinetry, feature lighting and excellent preparation and storage space
Large butler's pantry complete with additional sink, providing valuable extra storage and functionality when entertaining
Open-plan kitchen, dining and lounge area designed to create an easy connection between everyday family living and the outdoor entertaining space
Multiple living zones across both levels, including a downstairs family area and generous upstairs retreat
Dedicated study or home office offering a quiet and practical work-from-home space
Expansive covered outdoor entertaining area finished with marble-look tiling and roll-down blinds for comfortable year-round use
Fully equipped outdoor kitchen with double sink, making the alfresco area ideal for family gatherings and entertaining
Large rear patio area with multiple entertaining zones overlooking the landscaped backyard
Low-maintenance fully fenced yard with usable lawn space for children and pets
Secure double garage with internal access and additional storage
Separate internal laundry with practical storage
Solar panel system helping support greater household energy efficiency
Split-system air conditioning, ceiling fans and thoughtful ventilation throughout the home
Excellent storage throughout, including walk-in robes, built-in wardrobes, pantry storage and linen cupboards
NBN Fibre to the Premises connectivity available at the property
Desirable north-facing aspect and upgraded faade offering strong street appeal
Location Features
3 minutes to Pallara State School
4 minutes to Forest Lake State High School
5 minutes to St John's Anglican College
5 minutes to Forest Lake Shopping Centre
12 minutes to Richlands Train Station
5 minutes to Logan Motorway access
Convenient access to the Centenary Highway for travel toward Brisbane and surrounding suburbs
25 minutes to Brisbane CBD
35 minutes to Brisbane Airport
Close to local parks, playgrounds, childcare centres, cafs and everyday amenities
Located within the Pallara State School and Forest Lake State High School catchments.
Distances are approximate.
Offering impressive family proportions, outstanding outdoor entertaining and excellent access to schools, shopping and transport, 25 Invergarry Circuit is a home that delivers both lifestyle and practicality in one complete package. Contact Sam Sidhu on 0422 800 002 today!
Disclaimer: Information provided by RealWay edge, its employees and related parties is a general outline for the guidance of intending purchasers or tenants and does not constitute in whole or in part an offer or a Contract. Reasonable endeavors have been made to ensure that the information given is materially correct, but any intending purchaser or tenant should satisfy themselves by inspection, searches, enquiries, and survey as to the correctness of each statement. We recommend that you obtain financial, legal and taxation advice before making any decision. Please note: Photos are for illustrative purposes only, they might have been virtually staged for viewer's imagination only.
Property History for 25 Invergarry Cct, Heathwood, QLD 4110
- 12 Jun 2026Listed for Sale OFFERS OVER $1,390,000
- 06 Dec 2016Sold for $292,000
- 29 Nov 2016Listed for Sale From $518k

Recent sales nearby
See more recent sales nearby/assets/perm/3jcxzd6rumi6npa5q62s6pdagy?signature=e63feec0c9247934a0f787cc12906acda3f1e743dfe681b100e964002ecfcdcb) 0
0


Similar properties For Sale nearby
See more properties for sale nearby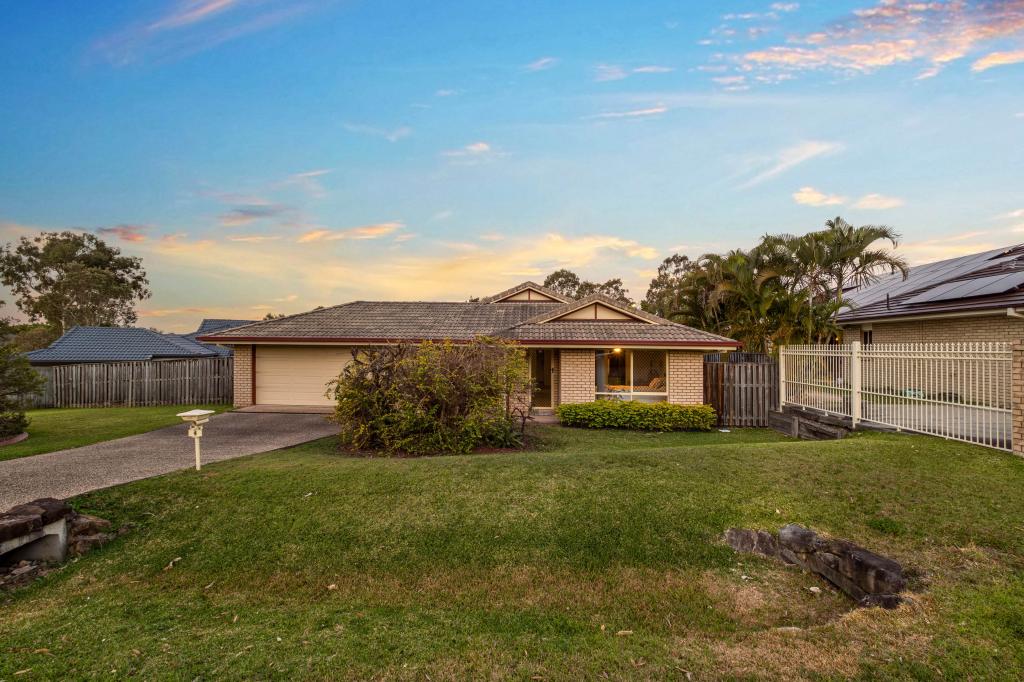 0
0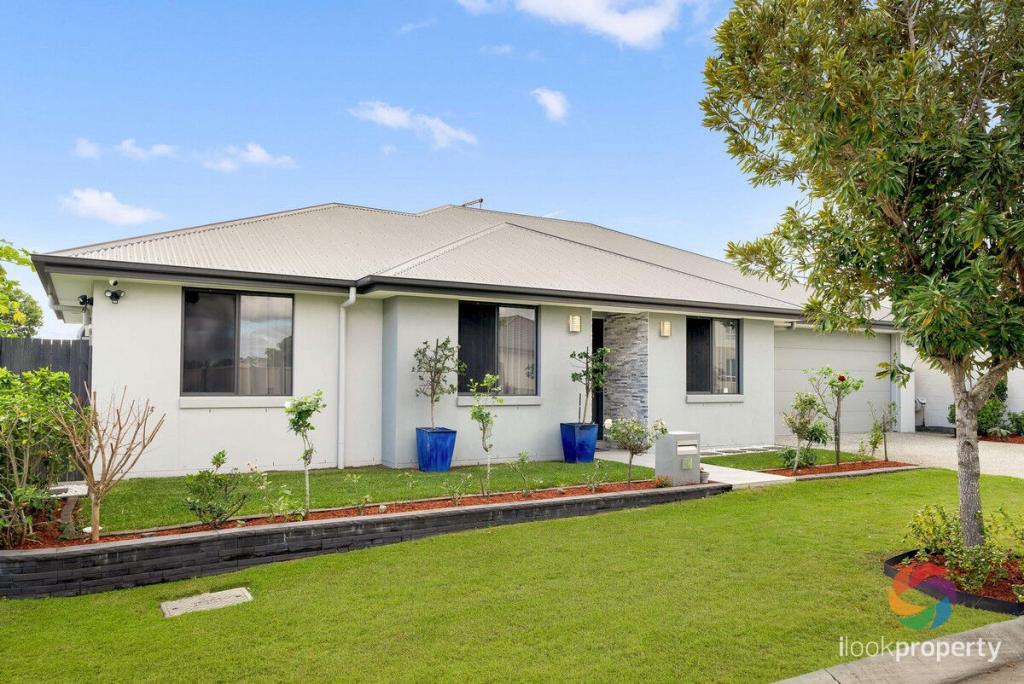 0
0
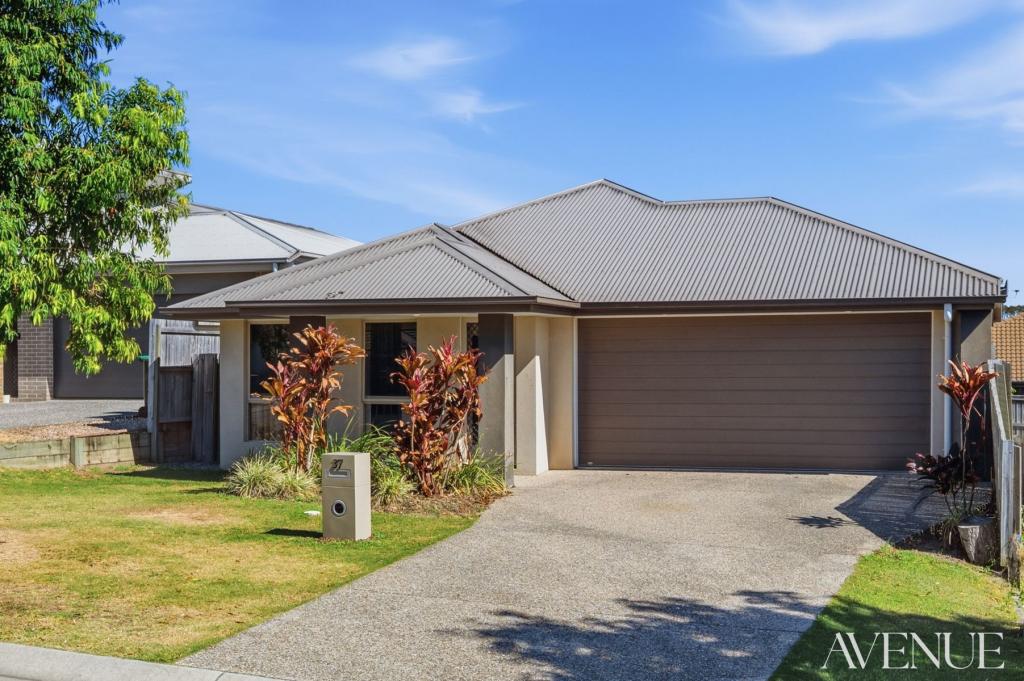 0
0

Similar properties For Rent nearby
See more properties for rent nearby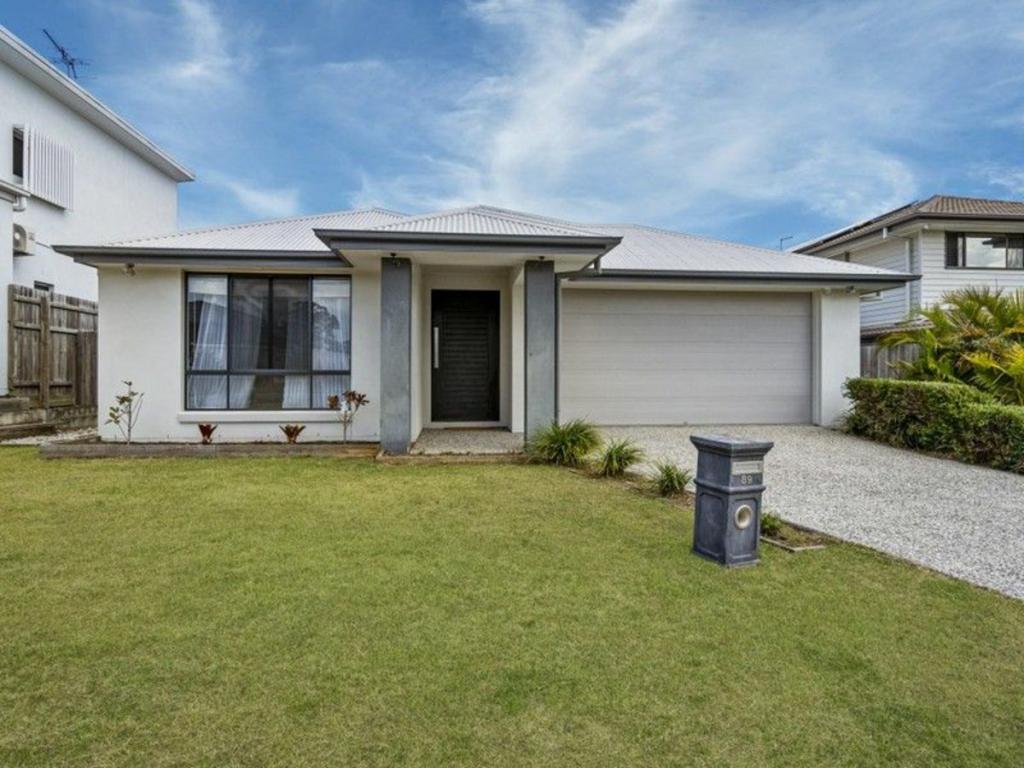 0
0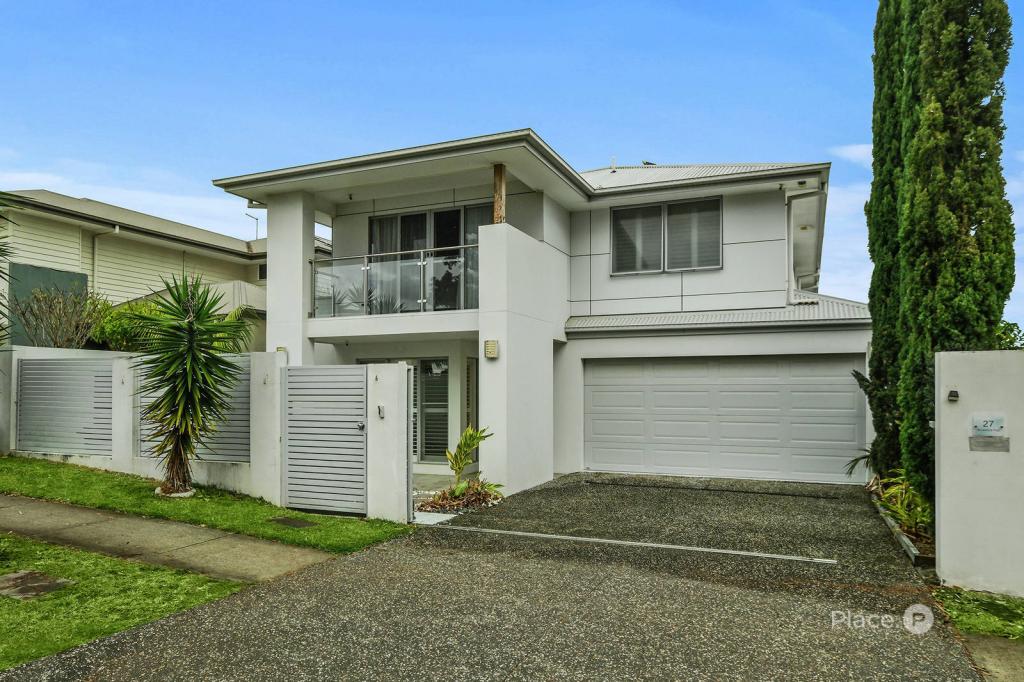 0
0
 0
0About Heathwood 4110
The size of Heathwood is approximately 5.0 square kilometres. There are 9 parks, covering nearly 5.6% of the total area. The population of Heathwood in 2016 was 2794 people. By 2021 the population was 4944 showing a population growth of 77.0% in the area during that time. The predominant age group in Heathwood is 30-39 years. Households in Heathwood are primarily couples with children and are likely to be repaying $1800 - $2399 per month on mortgage repayments. In general, people in Heathwood work in a professional occupation.In 2021, 73.30% of the homes in Heathwood were owner-occupied compared with 71.30% in 2016.
Heathwood has 2,174 properties. Over the last 5 years, Houses in Heathwood have seen a 79.60% increase in median value, while Units have seen a 106.71% increase. As at 31 August 2026:
- The median value for Houses in Heathwood is $1,214,751 while the median value for Units is $891,105.
- Houses have a median rent of $750 while Units have a median rent of $675.
Suburb Insights for Heathwood 4110
Market Insights
Heathwood Trends for Houses
N/A
N/A
View TrendN/A
N/A
Heathwood Trends for Units
N/A
N/A
View TrendN/A
N/A
Neighbourhood Insights
© Copyright 2026. RP Data Pty Ltd trading as Cotality (Cotality). All rights reserved. No reproduction, distribution, or transmission of the copyrighted materials is permitted. The information is deemed reliable but not guaranteed.
While Cotality uses commercially reasonable efforts to ensure the Cotality Data is current, Cotality does not warrant the accuracy, currency or completeness of the Cotality Data and to the full extent permitted by law excludes all loss or damage howsoever arising (including through negligence) in connection with the Cotality Data.
This product uses cookies and other similar technologies to improve and customise your browsing experience, to tailor content and adverts, and for analytics and metrics regarding visitor usage on this product and other media. We may share cookie and analytics information with third parties for the purposes of advertising. By continuing to use our website, you consent to cookies being used. View our Privacy Policy here.
X
