
20 Berkshire PlaceHeathwood QLD 4110
Property Details for 20 Berkshire Pl, Heathwood
20 Berkshire Pl, Heathwood is a 4 bedroom, 2 bathroom House with 2 parking spaces and was built in 2015. The property has a land size of 620m2 and floor size of 213m2. While the property is not currently for sale or for rent, it was last sold in September 2020.
Last Listing description (January 2024)
All Properties Group / Chris Gilmour SOLD Positioned in the thriving community of Heathwood , this exceptionality designed contemporary home offers the ultimate experience in elegant family living and unsurpassed lifestyle.From the moment you arrive at 20 Berkshire Place, you will be amazed with outstanding street appeal and modern architecture. Featuring an impressive statement portico, this near new home is the epitome of style from every angle and is sure to impress even the most fastidious buyer.Every part of this home has been cleverly designed for exceptional functionality and delivers the sharpest level of finishes. The kitchen is elegant and innovative, on trend with the latest fashions and color pallets including dropped ceilings that define the culinary workstation. Featuring high quality appliances, the layout of this kitchen is truly a credit to the designer for practicality and use of space for families without compromising on luxury. Offering an expansive breakfast bar, this versatile space is the perfect platform for catching up with friends for coffee, a servery or for homework while the family prepares meals. Impressively, additional storage has been incorporated in the island bench, which adds to the functionality of this remarkable example of modern-day open plan living.Flowing gently into the lounge, your attention is immediately drawn to the remarkable corner stacker doors that saturate the living and dining in natural light creating an ambiance of peace and sophistication. Leading out onto the large alfresco, you will be delighted by the expansive backyard that creates the perfect environment for growing children who thrive on playing outside, andwonderful for the family pet.The livability of this incredible home cannot be overstated. Featuring an incredible three living areas, you will be spoilt for choice and overwhelmed with options. A spacious dedicated media room will be the perfect setting for Friday night movie nights, sure to become a family tradition. The children's wing features its own children's activity area which connects three large bedrooms with a central entertaining area, providing the children their own sanctuary. The main bathroom is also well positioned in the wing which is stylishly appointed and featuring a full bath and shower. The master bedroom is an elegant private parents' haven, featuring a sizable walk in robe and a graceful ensuite, with magnificent feature tiles, dropped ceiling and his and her basins. Incredibly this home has an additional study area which adds to the ongoing list of inclusions in what is a truly phenomenal home, which also includes a shed, water tanks, ducted air conditioning and ceiling fans.When location is just as important as comfort and style, this home delivers. Nestled amongst other high-quality new homes and close to shopping centers, parks and schools, this quite community is fast becoming the one of the most sought-after areas for families. With a multitude of options for local schools including Pallara Primary and St John's which is consistently one of the top OP ranked schools in QLD, you are assured of excellent education in close proximity. With Rotary Park just a short stroll up the road with an abundance of playground equipment, afternoon strolls for outdoor play will become habit with exceptional family facilities.Features include but not limited to:4 Bedrooms, master with WIR and ensuite3 living areas including media and childrens retreatModern and well appointed kitchenStudy areaCeiling fansDucted air conditioningAlfrescoLarge backyardWater tankGarden ShedBuilder - Coral HomesBuilt 2017This sophisticated masterpiece is one of the most sought-after family communities on Brisbane's southside will not last long. Contact us today to organize your personal inspection.Disclaimer: All information provided has been obtained from sources we believe to be accurate. However, we cannot guarantee the information is accurate and we accept no liability for any errors or omissions. (including but not limited to a property's land size, floor plans and size, building age and condition) Interested parties should make their own enquiries and obtain their own legal advice.
Property History for 20 Berkshire Pl, Heathwood, QLD 4110
- 24 Sep 2020Sold for $620,000
- 04 Jul 2020Listed for Sale $625,000 +
- 12 Sep 2016Sold for $345,000

Recent sales nearby
See more recent sales nearby

/assets/perm/ek77jalc5ei6zjpzbxvebkalfq?signature=6001a317d78c0d9ee4ff9518ec862bd8dbfc3977552f740d0b7dfabab8325150) 0
0
/assets/perm/hiwc2uidiii6vmsa6wzuguihwi?signature=4417ca49036e08245df230615e4415660d085f20db1a5fdf51e563630a1a4db5) 0
0
Similar properties For Sale nearby
See more properties for sale nearby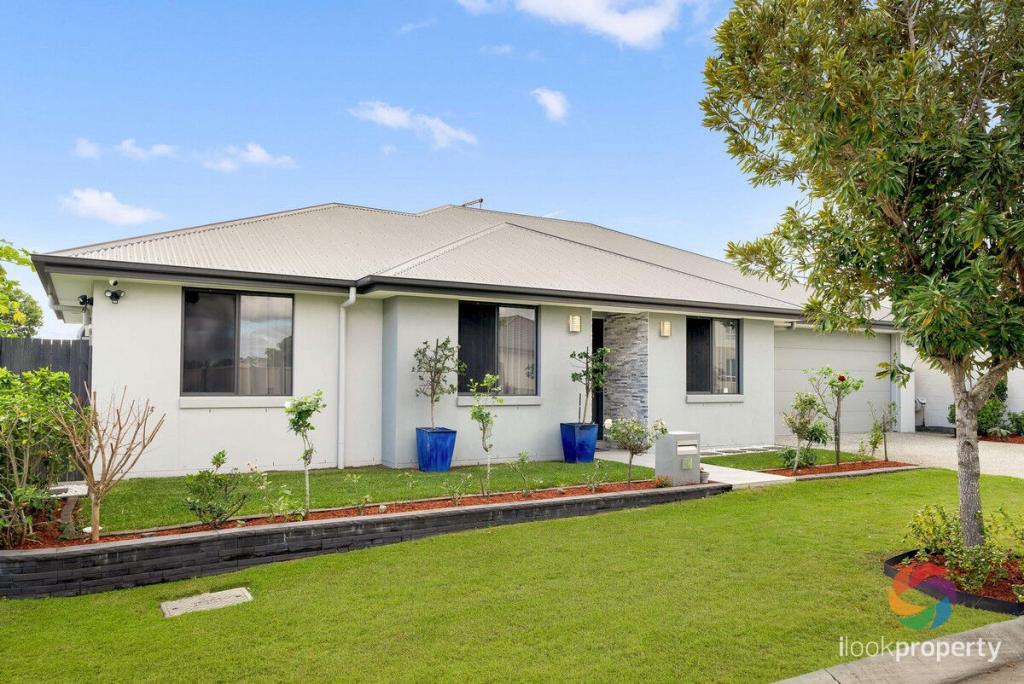 0
0
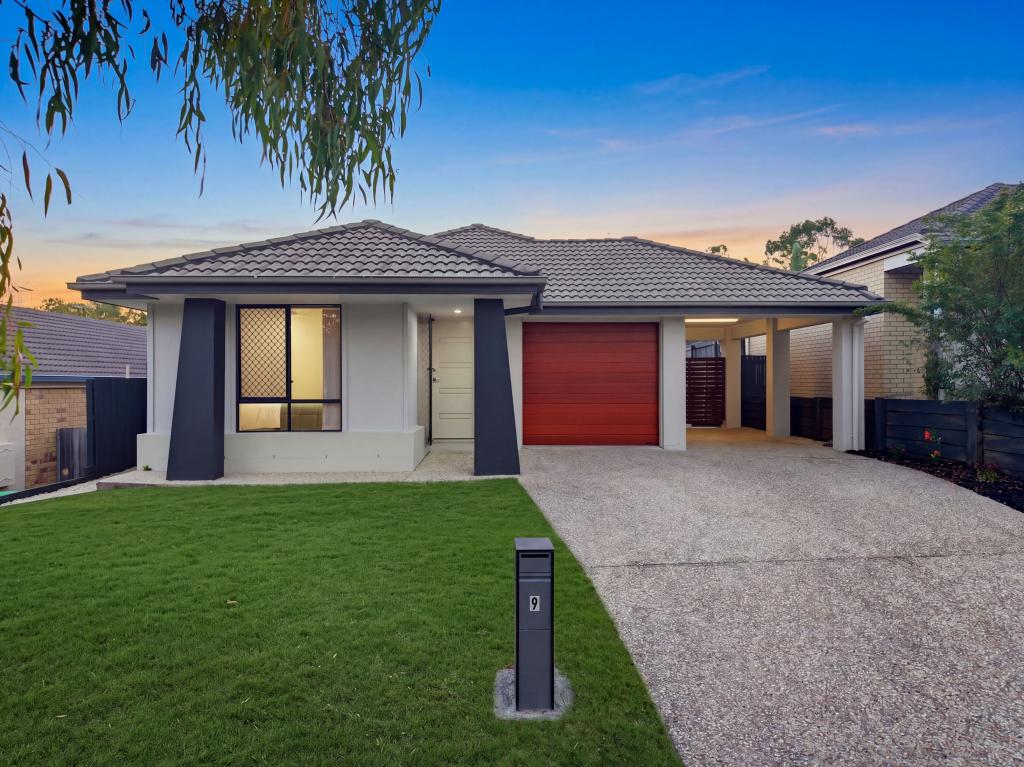 0
0
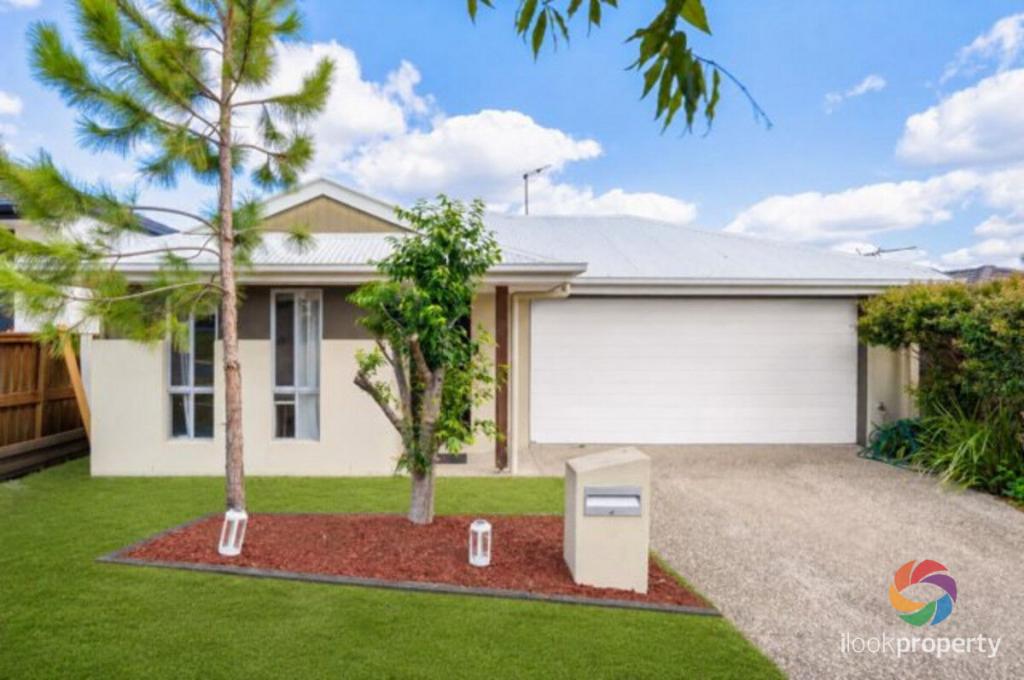 0
0Similar properties For Rent nearby
See more properties for rent nearby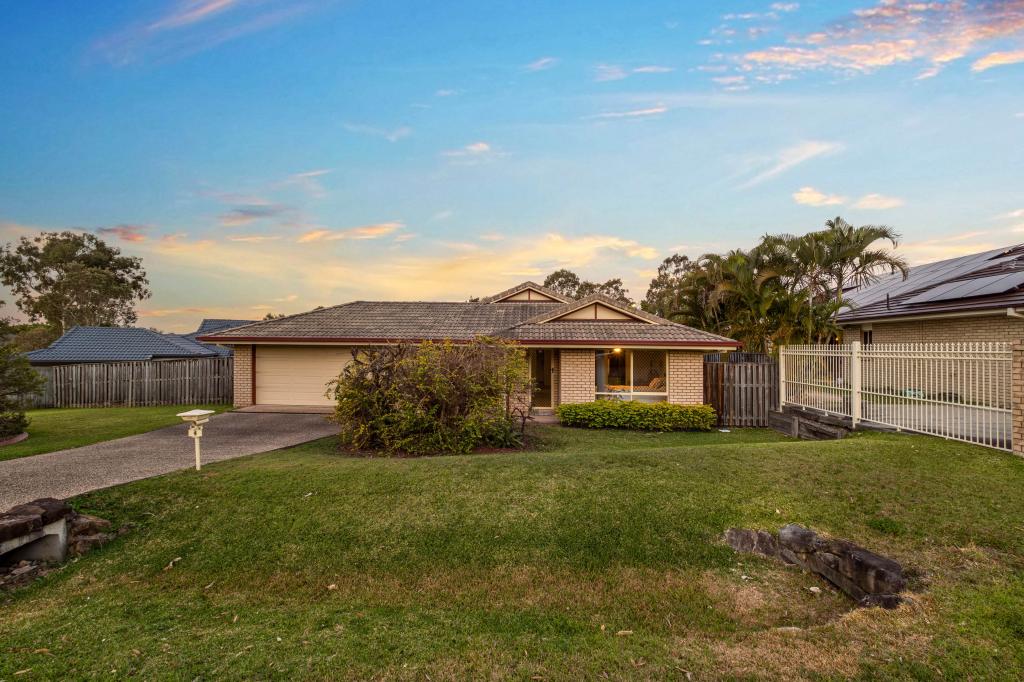 0
0 0
0
 0
0About Heathwood 4110
The size of Heathwood is approximately 5.0 square kilometres. There are 9 parks, covering nearly 5.6% of the total area. The population of Heathwood in 2016 was 2794 people. By 2021 the population was 4944 showing a population growth of 77.0% in the area during that time. The predominant age group in Heathwood is 30-39 years. Households in Heathwood are primarily couples with children and are likely to be repaying $1800 - $2399 per month on mortgage repayments. In general, people in Heathwood work in a professional occupation.In 2021, 73.30% of the homes in Heathwood were owner-occupied compared with 71.30% in 2016.
Heathwood has 2,173 properties. Over the last 5 years, Houses in Heathwood have seen a 73.04% increase in median value, while Units have seen a 113.92% increase. As at 30 September 2026:
- The median value for Houses in Heathwood is $1,212,535 while the median value for Units is $879,084.
- Houses have a median rent of $778 while Units have a median rent of $680.
Suburb Insights for Heathwood 4110
Market Insights
Heathwood Trends for Houses
N/A
N/A
View TrendN/A
N/A
Heathwood Trends for Units
N/A
N/A
View TrendN/A
N/A
Neighbourhood Insights
© Copyright 2026. RP Data Pty Ltd trading as Cotality (Cotality). All rights reserved. No reproduction, distribution, or transmission of the copyrighted materials is permitted. The information is deemed reliable but not guaranteed.
While Cotality uses commercially reasonable efforts to ensure the Cotality Data is current, Cotality does not warrant the accuracy, currency or completeness of the Cotality Data and to the full extent permitted by law excludes all loss or damage howsoever arising (including through negligence) in connection with the Cotality Data.
This product uses cookies and other similar technologies to improve and customise your browsing experience, to tailor content and adverts, and for analytics and metrics regarding visitor usage on this product and other media. We may share cookie and analytics information with third parties for the purposes of advertising. By continuing to use our website, you consent to cookies being used. View our Privacy Policy here.
X
