
62 Harris StreetHawthorne QLD 4171
Property Details for 62 Harris St, Hawthorne
62 Harris St, Hawthorne is a 5 bedroom, 3 bathroom House with 2 parking spaces and was built in 1910. The property has a land size of 690m2 and floor size of 310m2. While the property is not currently for sale or for rent, it was last sold in March 2021.
Last Listing description (August 2017)
Grounded on a premier 690m2 parcel in one of Hawthorne's finest streets, this Queenslander is an exceptional family home. Timeless and iconic, it blends modern appointments with vintage appeal, showcasing multiple living areas and alluring outdoor entertaining zones.
Marvel over the unrelenting craftsmanship within this classic residence. An inviting and enduring combination of VJ walls, polished timber flooring and ornate features fuse perfectly with recent contemporary additions.
Across the upper level is the heart of the home, a French provincial style kitchen. This space, finished with breakfast bar, stainless steel appliances and contrasting timber cabinetry opens seamlessly to the rear entertainer s deck. Glass sliders frame this space and allow an abundance of natural light to cascade into the home as well as refreshing breezes to flow throughout.
Bring the family together and meet in the living room, which can be used as an additional bedroom, encompassing a separate study which is discreetly placed behind sliding doors. Brimming with natural light, this space is a cosy breakaway area, separated from the open plan living and dining area. You will love retreating here for some down time, watching your children play or reading a book together.
An oversized master bedroom has been thoughtfully designed with a spacious walk-in robe featuring custom storage and a large ensuite with a dual sink and bath. Two further bedrooms can be found on this level, making life easy for those with little ones. These bedrooms offer built-in robes and are steps to the main bathroom.
This grand home continues downstairs, classically styled with timber flooring and VJ walls, intuitively designed to provide maximum space. Glass doors blur the lines between indoors and out, opening onto the landscaped backyard and patio. It is made for children and pets to play.
A study nook and additional rumpus room provide extra growing room, while a further two bedrooms and full bathroom are ideal for teenagers and guests.
Modern conveniences make this home something special. These include ducted air conditioning across the upper level, walk-in linen cupboard and secure two car garage.
Hawthorne is a highly desired, blue ribbon suburb offering a fantastic lifestyle. Living here you will be moments from Hawthorne Park, Hawthorne Garage, local caf s and deluxe cinemas. A range of quality primary and secondary schools are also on offer, as well as Hawthorne ferry terminal and easy access to the CBD.
Disclaimer
This property is being sold by auction or without a price and therefore a price guide can not be provided. The website may have filtered the property into a price bracket for website functionality purposes.
Property History for 62 Harris St, Hawthorne, QLD 4171
- 22 Mar 2021Sold for $2,450,000
- 28 Jun 2017Sold for $2,050,000
- 06 Jun 2017Listed for Sale Auction, unless sold prior

Recent sales nearby
See more recent sales nearby/assets/perm/q5cqdkdavei65evs76hwkn6wze?signature=a6fb8dc72ff5d8b0f1f83ec26fdb2ae22eb052c7e0c4262b89d2c44cb6c3ec76) 0
0

/assets/perm/ji2kb4hlxyi63oq56htlb5um5m?signature=181366198815f108b11f4279a48c16a18320766ca61107abea4ce116b9d2b187) 0
0/assets/perm/fzafl56rwyi6nlodl7lhvd6jkq?signature=815e4e504165b83f9074b352e33aeac8aa8e4f4ad6ceec25f55c043624bbfaaa) 0
0Similar properties For Sale nearby
See more properties for sale nearby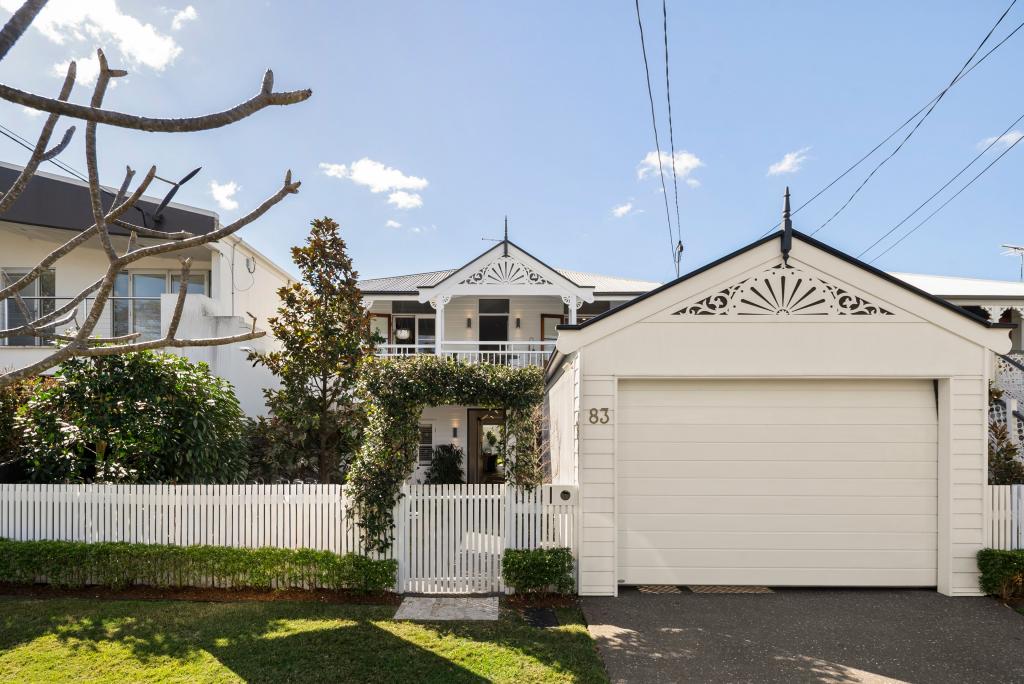 0
0
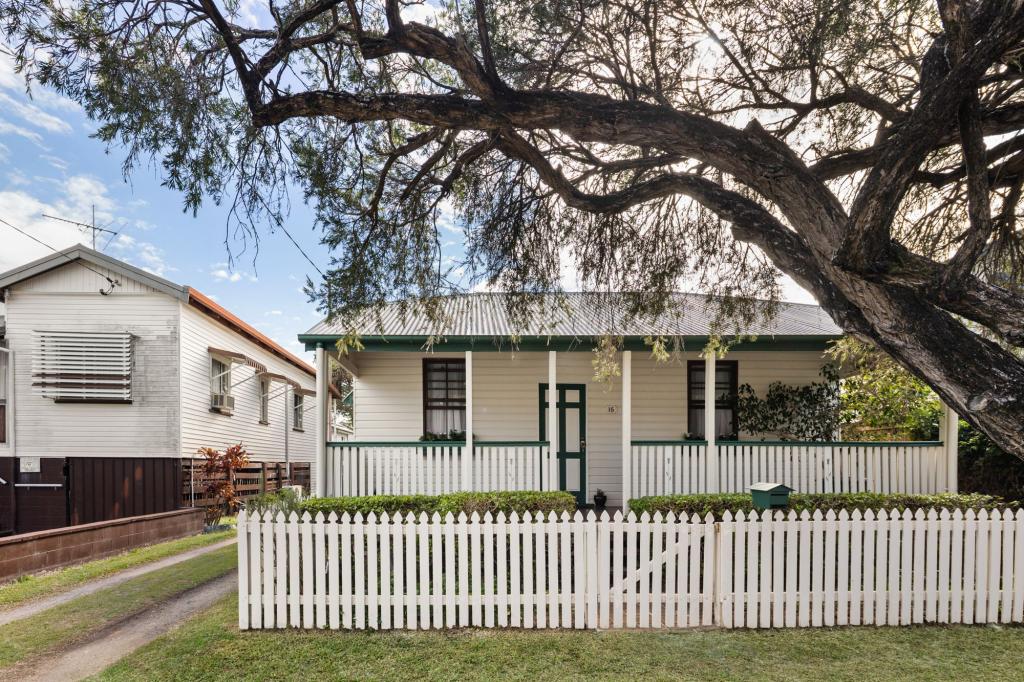 0
0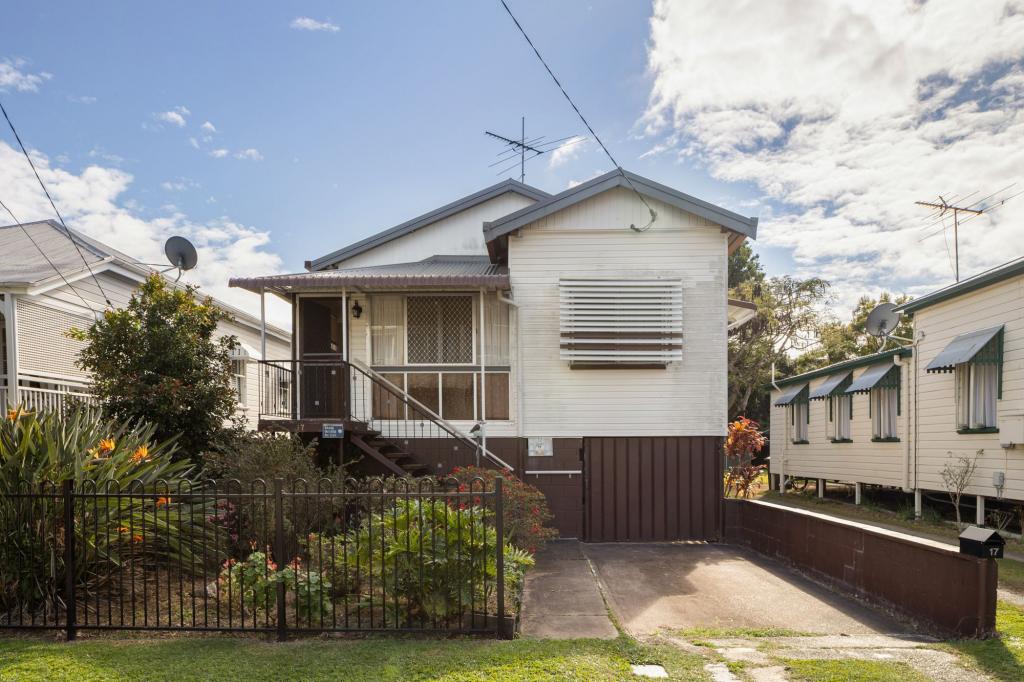 0
0Similar properties For Rent nearby
See more properties for rent nearby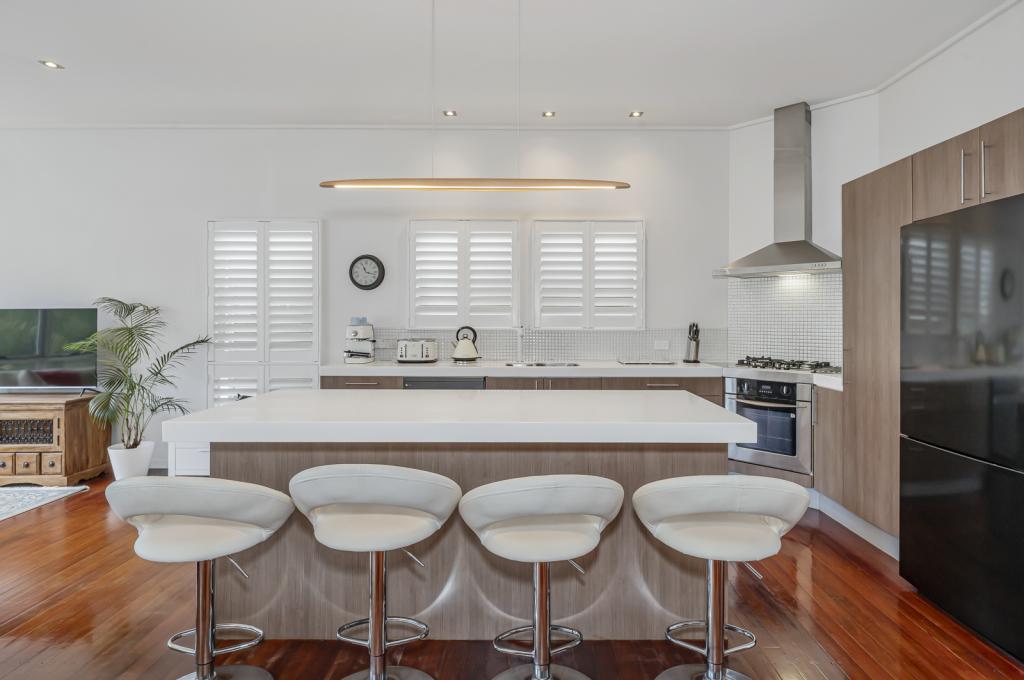 0
0
 0
0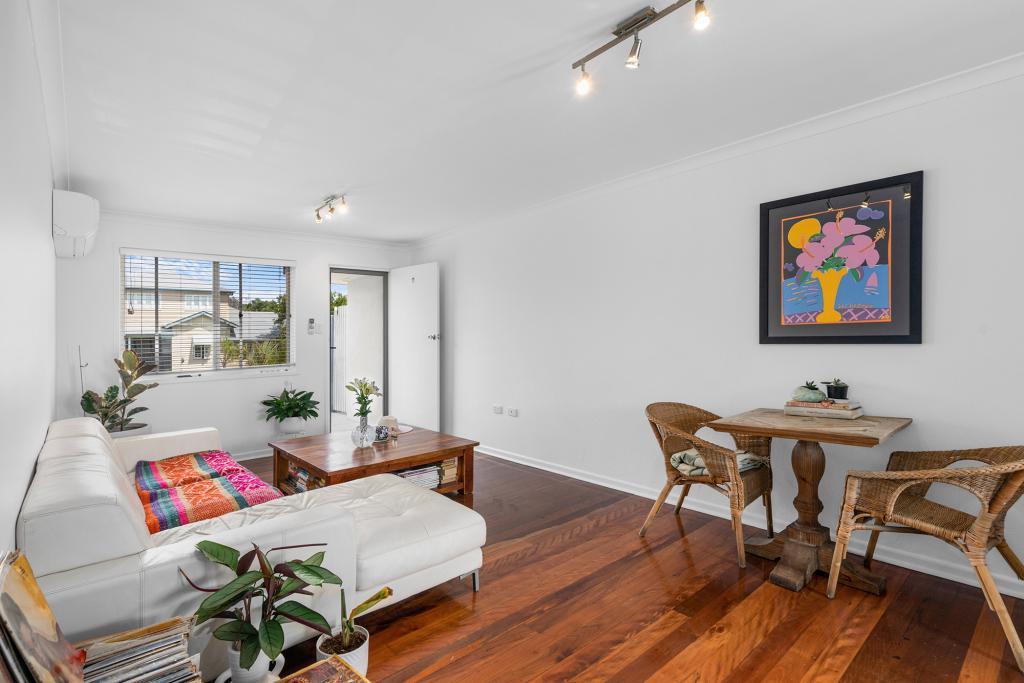 0
0About Hawthorne 4171
The size of Hawthorne is approximately 1.6 square kilometres. There are 3 parks, covering nearly 5.3% of the total area. The population of Hawthorne in 2016 was 4989 people. By 2021 the population was 5090 showing a population growth of 2.0% in the area during that time. The predominant age group in Hawthorne is 40-49 years. Households in Hawthorne are primarily couples with children and are likely to be repaying over $4000 per month on mortgage repayments. In general, people in Hawthorne work in a professional occupation.In 2021, 62.10% of the homes in Hawthorne were owner-occupied compared with 57.10% in 2016.
Hawthorne has 2,521 properties. Over the last 5 years, Houses in Hawthorne have seen a 36.09% increase in median value, while Units have seen a 94.61% increase. As at 31 August 2026:
- The median value for Houses in Hawthorne is $2,329,295 while the median value for Units is $1,003,203.
- Houses have a median rent of $1,125 while Units have a median rent of $675.
Suburb Insights for Hawthorne 4171
Market Insights
Hawthorne Trends for Houses
N/A
N/A
View TrendN/A
N/A
Hawthorne Trends for Units
N/A
N/A
View TrendN/A
N/A
Neighbourhood Insights
© Copyright 2026. RP Data Pty Ltd trading as Cotality (Cotality). All rights reserved. No reproduction, distribution, or transmission of the copyrighted materials is permitted. The information is deemed reliable but not guaranteed.
While Cotality uses commercially reasonable efforts to ensure the Cotality Data is current, Cotality does not warrant the accuracy, currency or completeness of the Cotality Data and to the full extent permitted by law excludes all loss or damage howsoever arising (including through negligence) in connection with the Cotality Data.
This product uses cookies and other similar technologies to improve and customise your browsing experience, to tailor content and adverts, and for analytics and metrics regarding visitor usage on this product and other media. We may share cookie and analytics information with third parties for the purposes of advertising. By continuing to use our website, you consent to cookies being used. View our Privacy Policy here.
X
