
35 Mcdonald StreetHawthorne QLD 4171


Property Details for 35 Mcdonald St, Hawthorne
35 Mcdonald St, Hawthorne is a 5 bedroom, 3 bathroom House with 3 parking spaces and was built in 2001. The property has a land size of 373m2 and floor size of 207m2. While the property is not currently for sale or for rent, it was last sold in July 2026. There are other 5 bedroom House sold in Hawthorne in the last 12 months.
Last Listing description (August 2026)
Positioned within one of Hawthorne's most desirable streets, this beautifully presented family residence delivers an exceptional combination of timeless character, generous proportions and effortless indoor-outdoor living. Set behind a charming and recently renovated faade on a fully fenced allotment, 35 McDonald Street offers a private sanctuary just moments from the lifestyle attractions of Oxford Street, parklands and riverfront amenities.Designed with family living and entertaining in mind, the home unfolds across two spacious levels, showcasing classic architectural features, warm timber flooring and an abundance of natural light throughout. The upper level forms the heart of the residence, where expansive open-plan living and dining spaces connect seamlessly with a wide rear veranda and elevated entertaining areas. Large windows and French doors invite cooling breezes and create an inviting atmosphere, while the thoughtful layout allows for both relaxed everyday living and larger-scale gatherings. Set at the rear of the upper level, the well-appointed kitchen is a natural gathering point, combining functionality and style with stone benchtops, quality stainless steel appliances, ample storage and a generous breakfast bar. Overlooking the living spaces and outdoor entertaining zones, it provides the perfect setting for day to day family life and effortless hosting. Accommodation is thoughtfully spread across both levels, offering flexibility for growing families. Upstairs, the spacious master suite enjoys direct access to the front balcony and features a walk-in robe and private ensuite. Additional bedrooms on the upper level are generously sized and serviced by a well-appointed bathroom, while the versatile floorplan allows for dedicated spaces to work from home, accommodate guests, or create additional living and recreation zones as required.The lower level offers a second living area inclusive of a stylish and functional kitchenette that flows directly to the outdoor entertaining spaces, providing excellent separation for families seeking dual-living arrangements or multiple living zones. Complete with additional bedrooms, renovated bathroom and practical storage solutions, this level elevates the home's functionality and versatility and provides a well-designed space for separate living.Stepping outside, the home truly comes into its own. Surrounded by established tropical gardens, the private rear entertaining area complete with outdoor kitchen, overlooks a sparkling in-ground swimming pool, creating a resort-inspired backdrop for summer afternoons, weekend barbecues and year-round enjoyment. The beautifully landscaped grounds provide a sense of seclusion rarely found so close to the city.Beautifully maintained and thoughtfully designed throughout, additional features of the home include ducted air conditioning, ceiling fans, extensive storage, a triple-car tandem garage, secure fencing and the benefit of both a front and backyard, each positioned to capture the sun, ensuring comfort and convenience for modern family living.Situated in a tightly held riverside precinct, this exceptional address places you within easy walking distance of Oxford Street's renowned cafs, restaurants and boutiques, while nearby ferry services provide convenient access to the Brisbane CBD. Families will also appreciate the proximity to quality schooling, parklands and recreational facilities.Located within the catchments for Bulimba State School and Balmoral State High School, and close to Sts Peter and Paul's School, the home also enjoys easy access to Oxford Street, Hawthorne Ferry Terminal, Bulimba Ferry Terminal, Hawthorne Park and Bulimba Memorial Park.A rare opportunity to secure a substantial family home in one of Brisbane's most sought-after lifestyle locations, 35 McDonald Street offers the perfect balance of character, comfort and convenience.Disclaimer: We have in preparing this advertisement used our best endeavours to ensure the information contained is true and accurate, but accept no responsibility and disclaim all liability in respect to any errors, omissions, inaccuracies or misstatements contained. Prospective purchasers should make their own enquiries to verify the information contained in this advertisement.
Property History for 35 Mcdonald St, Hawthorne, QLD 4171
- 09 Jul 2026Sold for $2,700,000
- 23 Jun 2026Listed for Sale For Sale
- 31 Jan 2025Sold for $2,180,000

Recent sales nearby
See more recent sales nearby/assets/perm/ji2kb4hlxyi63oq56htlb5um5m?signature=181366198815f108b11f4279a48c16a18320766ca61107abea4ce116b9d2b187) 0
0/assets/perm/fzafl56rwyi6nlodl7lhvd6jkq?signature=815e4e504165b83f9074b352e33aeac8aa8e4f4ad6ceec25f55c043624bbfaaa) 0
0/assets/perm/ezg3nn55xmi6ncg6z67iq3w55m?signature=7f822a630c43202b98f78a22116e97b4453413dca8bf2120da6e758902970f42) 0
0Similar properties For Sale nearby
See more properties for sale nearby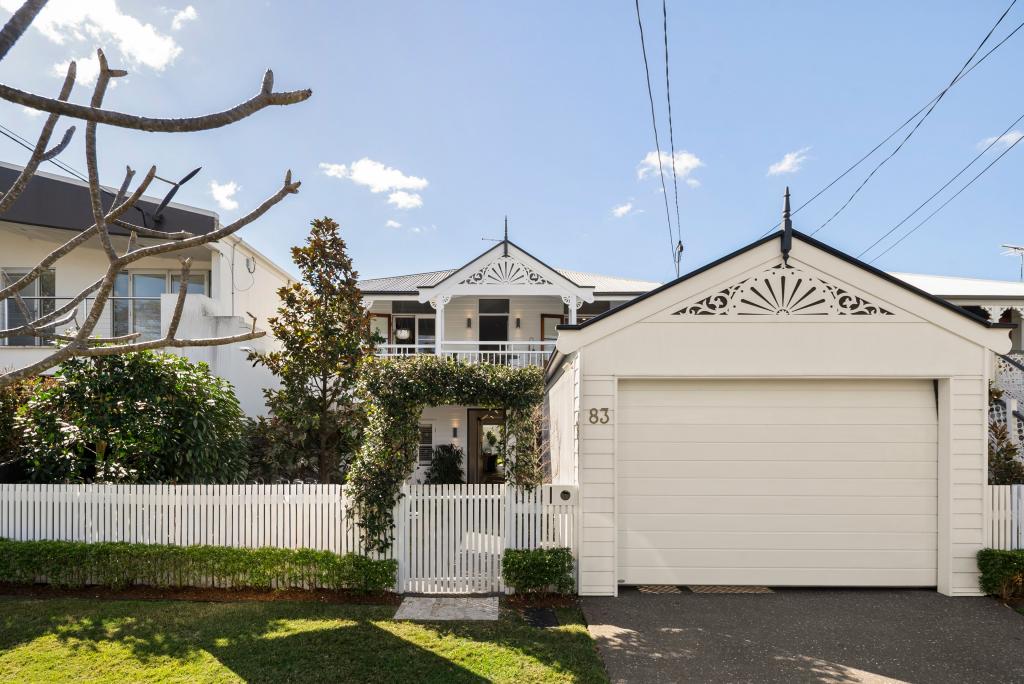 0
0
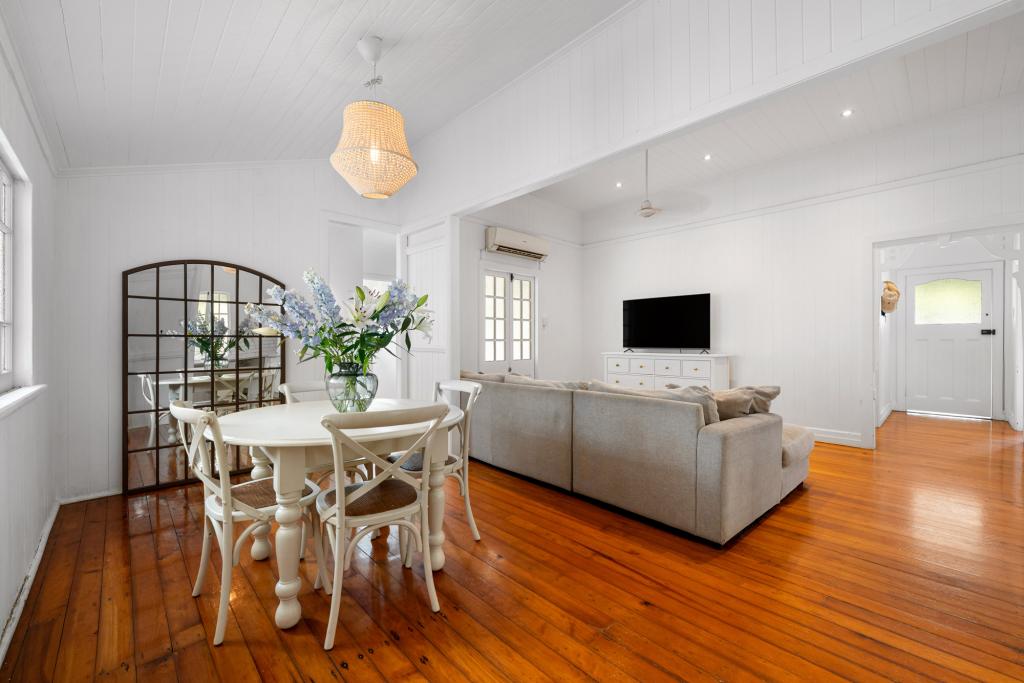 0
0

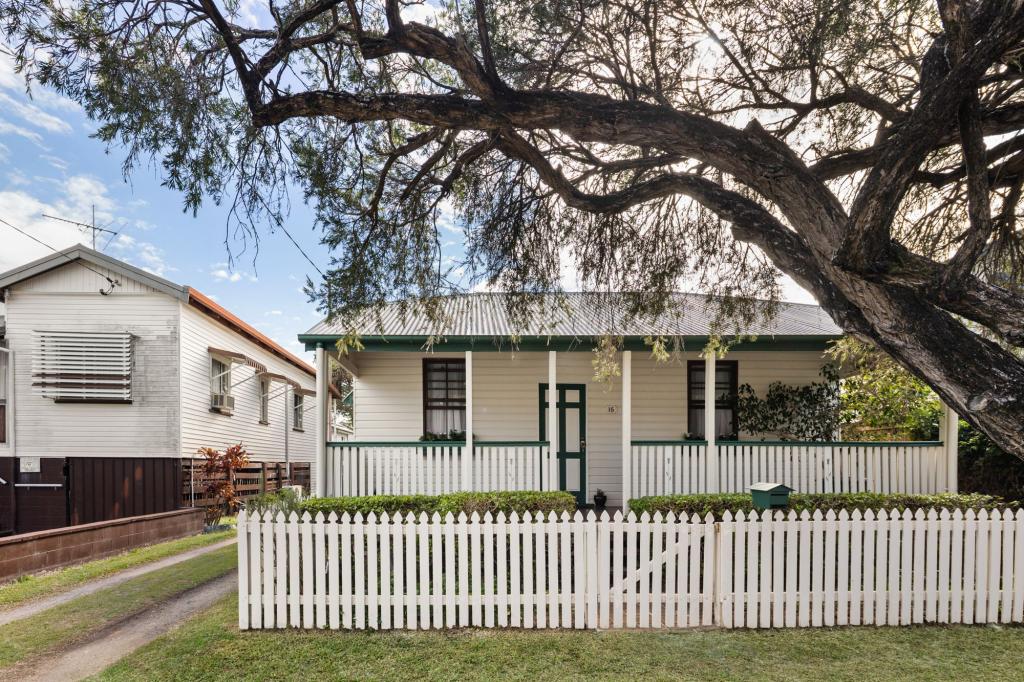 0
0Similar properties For Rent nearby
See more properties for rent nearby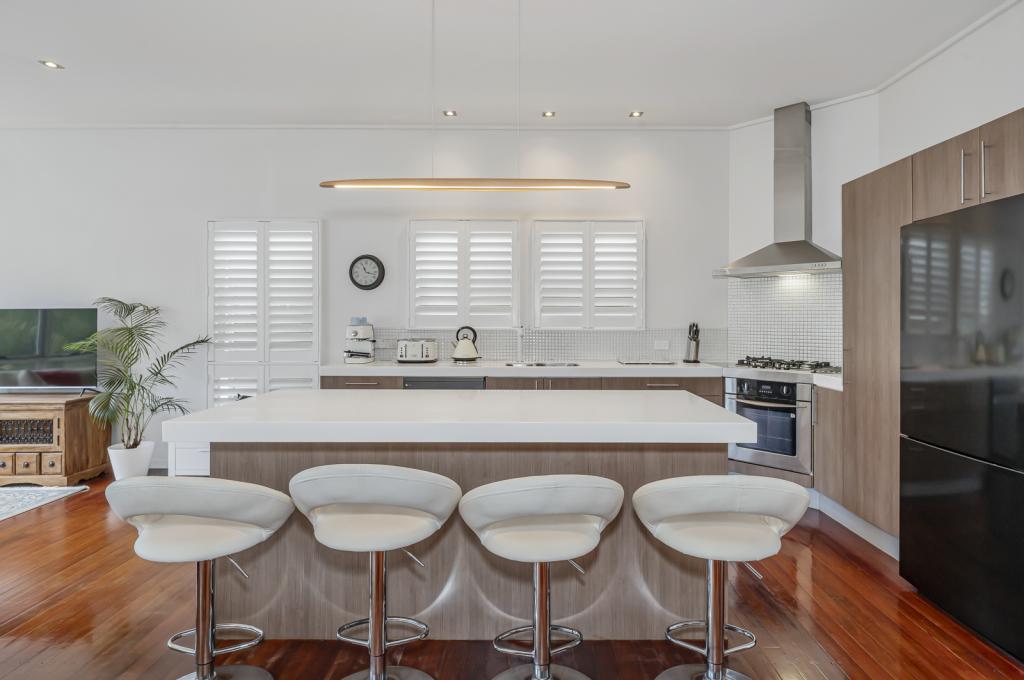 0
0
 0
0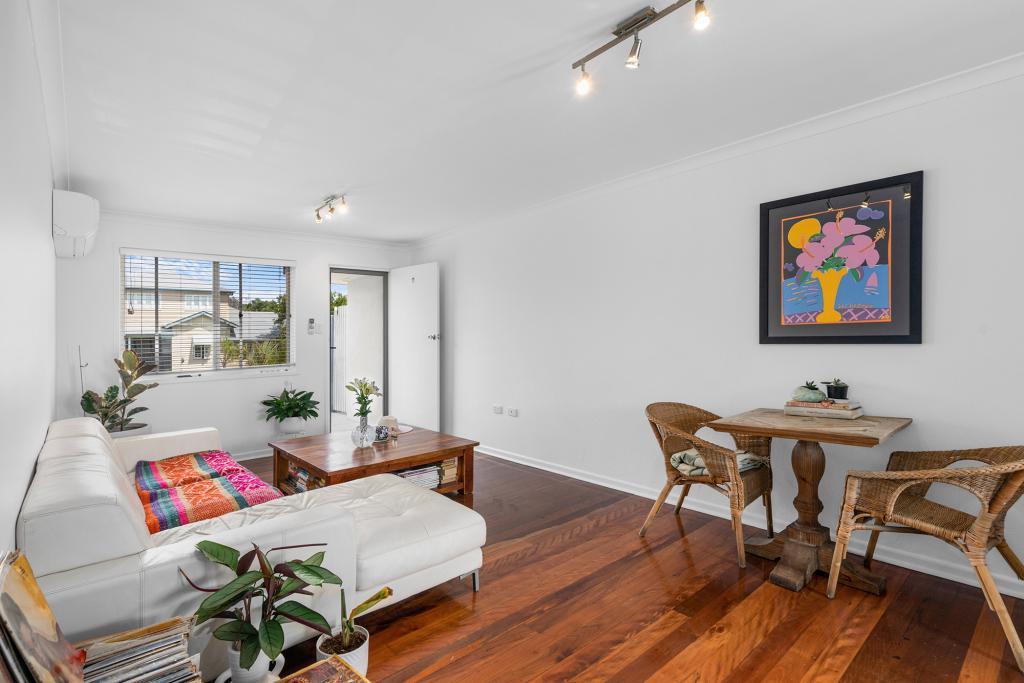 0
0About Hawthorne 4171
The size of Hawthorne is approximately 1.6 square kilometres. There are 3 parks, covering nearly 5.3% of the total area. The population of Hawthorne in 2016 was 4989 people. By 2021 the population was 5090 showing a population growth of 2.0% in the area during that time. The predominant age group in Hawthorne is 40-49 years. Households in Hawthorne are primarily couples with children and are likely to be repaying over $4000 per month on mortgage repayments. In general, people in Hawthorne work in a professional occupation.In 2021, 62.10% of the homes in Hawthorne were owner-occupied compared with 57.10% in 2016.
Hawthorne has 2,524 properties. Over the last 5 years, Houses in Hawthorne have seen a 36.09% increase in median value, while Units have seen a 94.61% increase. As at 31 August 2026:
- The median value for Houses in Hawthorne is $2,329,295 while the median value for Units is $1,003,203.
- Houses have a median rent of $1,125 while Units have a median rent of $675.
Suburb Insights for Hawthorne 4171
Market Insights
Hawthorne Trends for Houses
N/A
N/A
View TrendN/A
N/A
Hawthorne Trends for Units
N/A
N/A
View TrendN/A
N/A
Neighbourhood Insights
© Copyright 2026. RP Data Pty Ltd trading as Cotality (Cotality). All rights reserved. No reproduction, distribution, or transmission of the copyrighted materials is permitted. The information is deemed reliable but not guaranteed.
While Cotality uses commercially reasonable efforts to ensure the Cotality Data is current, Cotality does not warrant the accuracy, currency or completeness of the Cotality Data and to the full extent permitted by law excludes all loss or damage howsoever arising (including through negligence) in connection with the Cotality Data.
This product uses cookies and other similar technologies to improve and customise your browsing experience, to tailor content and adverts, and for analytics and metrics regarding visitor usage on this product and other media. We may share cookie and analytics information with third parties for the purposes of advertising. By continuing to use our website, you consent to cookies being used. View our Privacy Policy here.
X
