
Property Details for 56 Dutton St, Hawthorne
56 Dutton St, Hawthorne is a 4 bedroom, 2 bathroom House with 1 parking spaces and was built in 2019. While the property is not currently for sale or for rent, it was last sold in May 2020.
Last Listing description (August 2026)
House-Sized Luxury with Hawthorne Park at Your Doorstep
Quietly positioned in one of Hawthorne's most desirable pockets, this north-facing, four-bedroom freehold townhome delivers an impressive combination of space, quality and effortless indoor-outdoor living.
Designed with entertaining and family living in mind, the lower level is centred around a generous open-plan living, dining and kitchen area, enhanced by beautiful oak flooring, high ceilings and an abundance of natural light.
At the heart of the home, the gourmet kitchen has been finished to an exceptional standard with Caesarstone benchtops, stylish cabinetry, premium hardware and a full suite of Bosch appliances, including an oven, induction cooktop, microwave and dishwasher.
Large sliding doors create a seamless connection between the interior and the expansive private courtyard and covered verandah, providing an outstanding space for entertaining, relaxing or enjoying Brisbane's year-round outdoor lifestyle. The floorplan provides approximately 37.8m of external living and courtyard space, giving this home a genuine point of difference.
Upstairs, all four bedrooms are privately positioned away from the main entertaining areas. The impressive main suite features a large walk-in robe, beautifully appointed ensuite and direct balcony access, while a second bedroom also opens onto the balcony. A main bathroom and excellent storage complete the upper level.
Adding to the lifestyle appeal is the home's direct access to Hawthorne Park and playground, giving families an incredible extension of their outdoor space while still enjoying the privacy and low-maintenance benefits of townhome living.
All of this is tucked away in a quiet street while remaining moments from Hawthorne's cafs, shops, parks and excellent public transport options, including CityCats, ferries, trains and buses.
Property Highlights
North-facing, four-bedroom freehold luxury townhome
Approximately 211.9m total area
Four generous bedrooms positioned together upstairs
Luxurious main suite with walk-in robe, ensuite and balcony access
Spacious open-plan living, dining and kitchen
Oak flooring and high ceilings
Gourmet kitchen with premium Bosch appliances
Caesarstone benchtops and high-end cabinetry
Expansive private courtyard and covered outdoor entertaining
Approximately 37.8m of external living and courtyard
Ducted air-conditioning
Single lock-up garage with additional storage
Downstairs powder room and separate laundry
Direct access to Hawthorne Park and playground
Quiet, sought-after Hawthorne position
Easy access to cafs, shops, CityCats, ferries, trains and buses
Offering the proportions of a family home without the maintenance, this is an exceptional opportunity to secure sophisticated freehold living in one of Brisbane's most tightly held inner-city suburbs.
Disclaimer
We have in preparing this advertisement used our best endeavours to ensure the information contained is true and accurate, but accept no responsibility and disclaim all liability in respect to any errors, omissions, inaccuracies or misstatements contained. Prospective purchasers should make their own enquiries to verify the information contained in this advertisement.
Property History for 56 Dutton St, Hawthorne, QLD 4171
- 11 Aug 2026Listed for Sale Undisclosed
- 15 Sep 2023Listed for Rent $1,100 per week
- 21 Jul 2020Listed for Sale offers over $800,000

Recent sales nearby
See more recent sales nearby/assets/perm/bngrle2wmei6zlk3jn5pqg6xae?signature=b9385d5f920d4ffc54eb4fd1105dff454f7edf351ce79e2363f88b618dc75464) 0
0

/assets/perm/znbo3pteyqi6vktfvu3u6a7twa?signature=5b9eb27955dc93d3a3873c0484eb8763ff010a44e8b661fc6872fb4e54efbeb9) 0
0/assets/perm/7uu7si56gei6no4etwdknwqdji?signature=e1d32a1750a92695bc5aab3d35bee9ca4559151c932807a3bd60cdfcdbb88270) 0
0Similar properties For Sale nearby
See more properties for sale nearby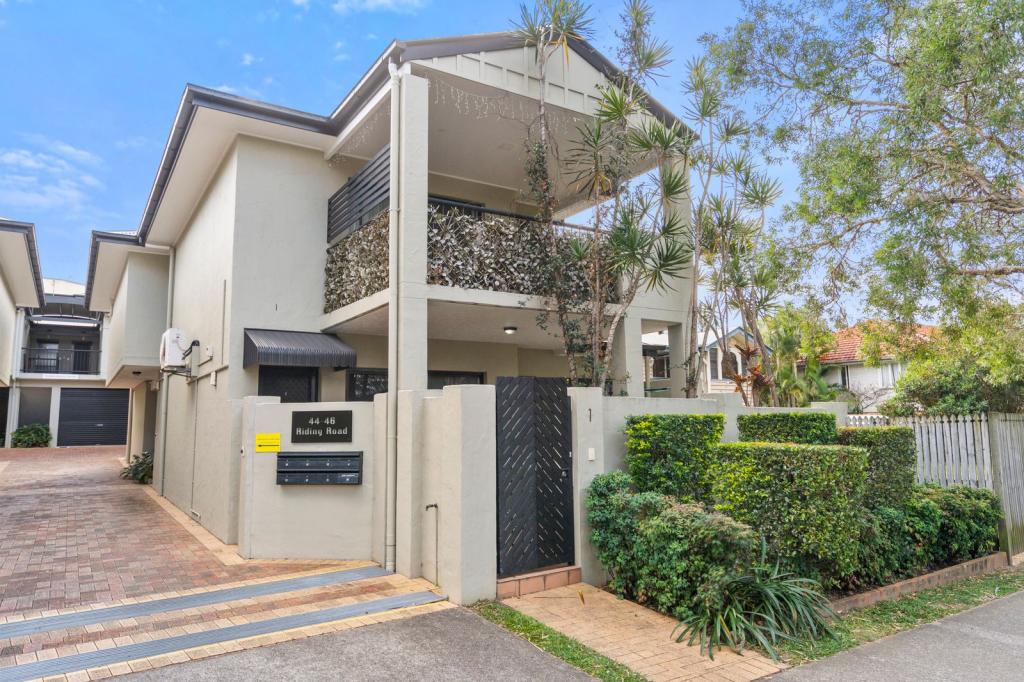 0
0
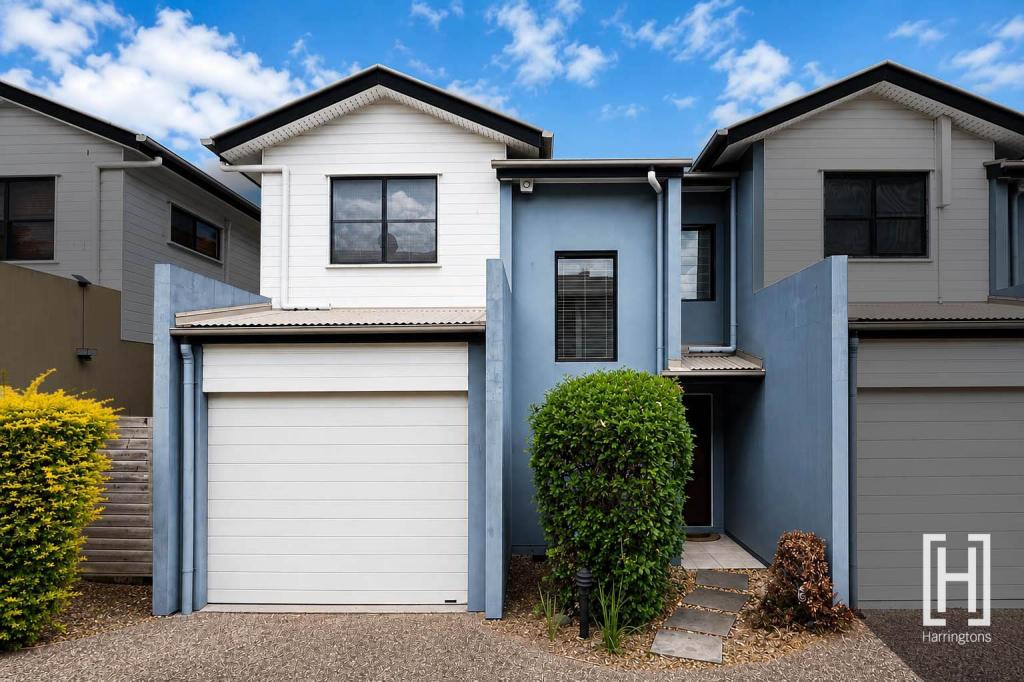 0
0 0
0
Similar properties For Rent nearby
See more properties for rent nearby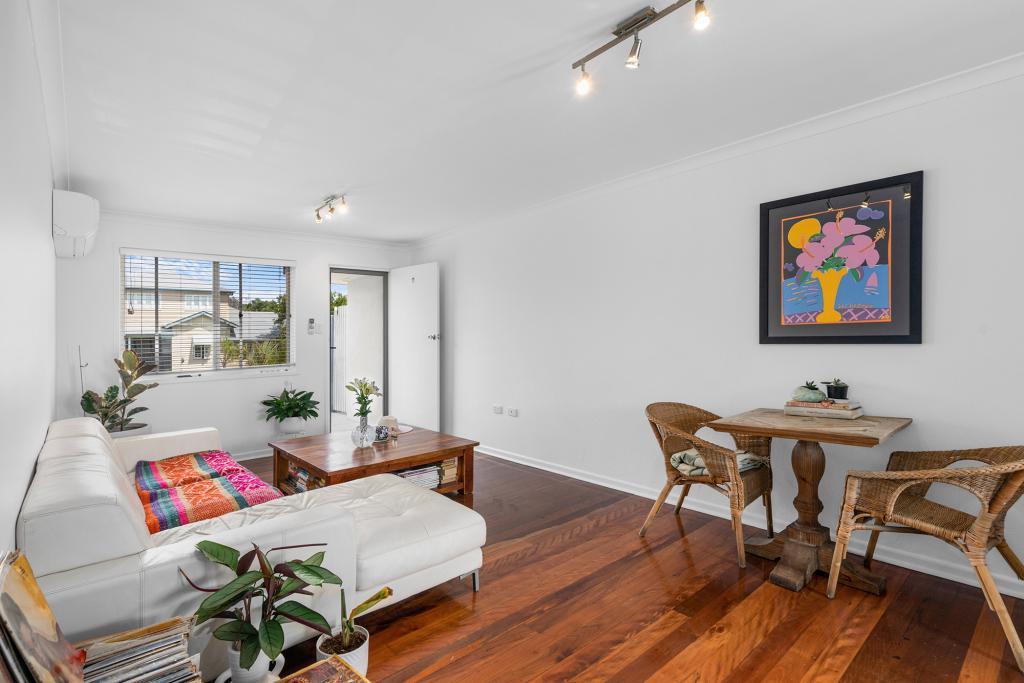 0
0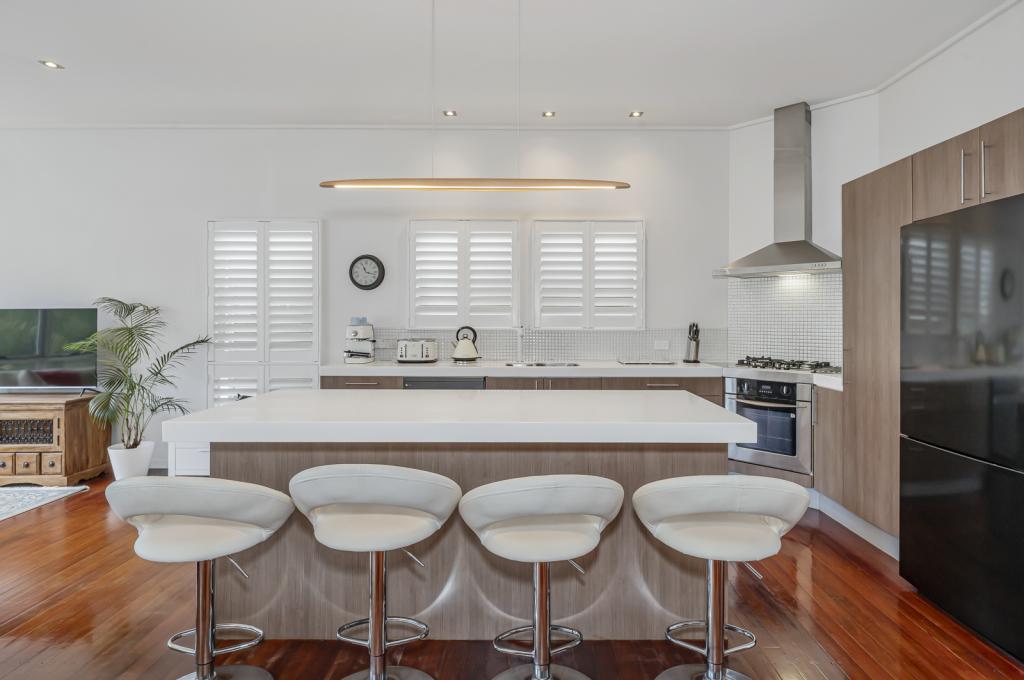 0
0
 0
0About Hawthorne 4171
The size of Hawthorne is approximately 1.6 square kilometres. There are 3 parks, covering nearly 5.3% of the total area. The population of Hawthorne in 2016 was 4989 people. By 2021 the population was 5090 showing a population growth of 2.0% in the area during that time. The predominant age group in Hawthorne is 40-49 years. Households in Hawthorne are primarily couples with children and are likely to be repaying over $4000 per month on mortgage repayments. In general, people in Hawthorne work in a professional occupation.In 2021, 62.10% of the homes in Hawthorne were owner-occupied compared with 57.10% in 2016.
Hawthorne has 2,523 properties. Over the last 5 years, Houses in Hawthorne have seen a 36.09% increase in median value, while Units have seen a 94.61% increase. As at 31 August 2026:
- The median value for Houses in Hawthorne is $2,329,295 while the median value for Units is $1,003,203.
- Houses have a median rent of $1,125 while Units have a median rent of $675.
Suburb Insights for Hawthorne 4171
Market Insights
Hawthorne Trends for Houses
N/A
N/A
View TrendN/A
N/A
Hawthorne Trends for Units
N/A
N/A
View TrendN/A
N/A
Neighbourhood Insights
© Copyright 2026. RP Data Pty Ltd trading as Cotality (Cotality). All rights reserved. No reproduction, distribution, or transmission of the copyrighted materials is permitted. The information is deemed reliable but not guaranteed.
While Cotality uses commercially reasonable efforts to ensure the Cotality Data is current, Cotality does not warrant the accuracy, currency or completeness of the Cotality Data and to the full extent permitted by law excludes all loss or damage howsoever arising (including through negligence) in connection with the Cotality Data.
This product uses cookies and other similar technologies to improve and customise your browsing experience, to tailor content and adverts, and for analytics and metrics regarding visitor usage on this product and other media. We may share cookie and analytics information with third parties for the purposes of advertising. By continuing to use our website, you consent to cookies being used. View our Privacy Policy here.
X
