
61 Dover StreetHawthorne QLD 4171
Property Details for 61 Dover St, Hawthorne
61 Dover St, Hawthorne is a 4 bedroom, 2 bathroom House with 2 parking spaces and was built in 1930. The property has a land size of 332m2 and floor size of 205m2. While the property is not currently for sale or for rent, it was last sold in July 2026. There are other 4 bedroom House sold in Hawthorne in the last 12 months.
Last Listing description (May 2020)
Contact Patrick today to arrange your private viewing before the property goes under contract - scroll down for more information regarding available times.
Enriched with authentic Queenslander charm, this immaculately presented Hawthorne residence has been fully renovated and offers a low maintenance lifestyle in one of Brisbane's most sought after locations. Surrounded by multi million dollar lifestyle properties on a whisper quiet street, its sophisticated design will undoubtedly capture your heart from the moment you step inside. Repositioned at the front of small boutique complex of 4, this original Qld'er has been transformed from top to toe, offering a wonderful lush and green streetscape.
Set across two levels, the beautiful blend of original Queensland character and modern themes harmonisers across the top floor which includes high ceilings, picture railings, bay window, timber floors and casement windows. Providing a gracious atmosphere throughout with seamless open plan living from the main lounge areas through to the gourmet kitchen, families will adore space within a clever design.
Welcoming an abundance of natural light, the kitchen provides the connoisseur of-good-food an array of gourmet appliances including a 900mm oven and 5-burner gas cooktop. Featuring a soft colour palette, the waterfall stone bench tops and tiles under foot compliment the white cabinetry, offering exceptional storage solutions.
Entertainers will delight in this home's commanding front deck which connects back through to the kitchen and dining room via glass bi-fold doors. Providing ample room for guests, this multi-level design is perfect for hosting both large gatherings or the smaller intimate get-togethers around the barbecue with family and friends.
The upper level encompasses an impressive master bedroom with walk-in robe and impeccable ensuite. Offering additional space, this upper level presents a secondary bedroom which can double as a study, allowing access to outside deck.
The lower level is home to three further bedrooms, all with built-in robes. This space is ideal for teenage children and young adults, offering an adjoining media room and separate games room. A central family bathroom makes for easy living, including laundry and internal entry to the double garage.
Additional Features:
- Air-conditioning throughout
- Crimsafe screens fitted to all accessible windows
- Solar power system
- Water tank
- Double garage with additional storage
This premier address provides a lifestyle that is second to none! Buyers will love Hawthorne's shopping district with gold class cinemas, Bulimba's Oxford Street cafes, speciality stores and bars. With easy drop offs to a number of elite schools, Hawthorne residents can share in local activities such as bike riding, walking or outdoor yoga at the nearby Hawthorne Park. Offering two City Cat terminals, Morningside train station and the local bus, this inner city hub will be a popular choice.
Property History for 61 Dover St, Hawthorne, QLD 4171
- 22 Jul 2026Sold for $1,750,000
- 13 Apr 2020Sold for $910,000
- 13 Mar 2020Listed for Sale $925k +

Recent sales nearby
See more recent sales nearby/assets/perm/bngrle2wmei6zlk3jn5pqg6xae?signature=b9385d5f920d4ffc54eb4fd1105dff454f7edf351ce79e2363f88b618dc75464) 0
0

/assets/perm/7uu7si56gei6no4etwdknwqdji?signature=e1d32a1750a92695bc5aab3d35bee9ca4559151c932807a3bd60cdfcdbb88270) 0
0/assets/perm/selmf6p2k4i63lbvfwel2ghybq?signature=3a422adfbc4dbd47d31d106cbf4827b3eeec1a1a7216575b74be6111a05a372a) 0
0

Similar properties For Sale nearby
See more properties for sale nearby 0
0
 0
0
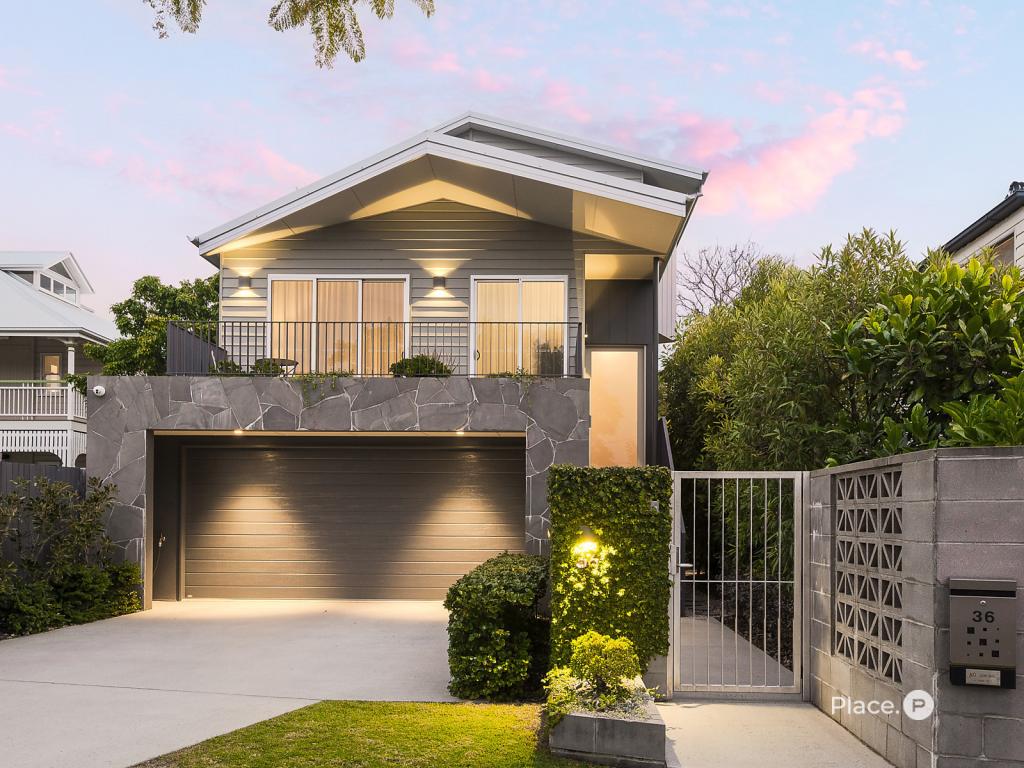 0
0Similar properties For Rent nearby
See more properties for rent nearby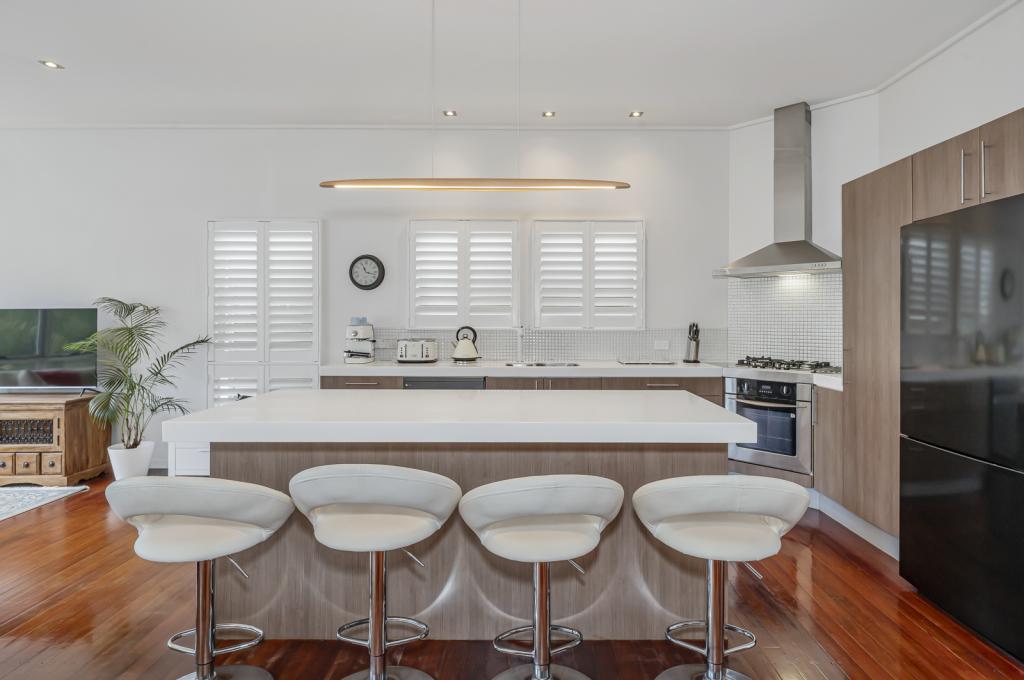 0
0
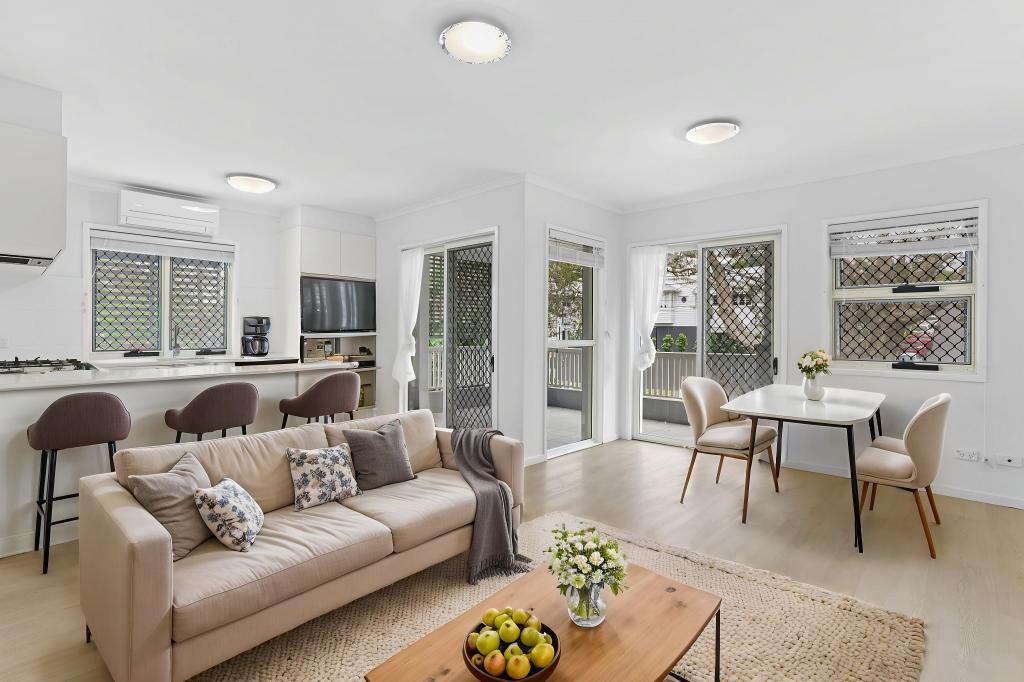 0
0 0
0About Hawthorne 4171
The size of Hawthorne is approximately 1.6 square kilometres. There are 3 parks, covering nearly 5.3% of the total area. The population of Hawthorne in 2016 was 4989 people. By 2021 the population was 5090 showing a population growth of 2.0% in the area during that time. The predominant age group in Hawthorne is 40-49 years. Households in Hawthorne are primarily couples with children and are likely to be repaying over $4000 per month on mortgage repayments. In general, people in Hawthorne work in a professional occupation.In 2021, 62.10% of the homes in Hawthorne were owner-occupied compared with 57.10% in 2016.
Hawthorne has 2,521 properties. Over the last 5 years, Houses in Hawthorne have seen a 36.09% increase in median value, while Units have seen a 94.61% increase. As at 31 August 2026:
- The median value for Houses in Hawthorne is $2,329,295 while the median value for Units is $1,003,203.
- Houses have a median rent of $1,125 while Units have a median rent of $675.
Suburb Insights for Hawthorne 4171
Market Insights
Hawthorne Trends for Houses
N/A
N/A
View TrendN/A
N/A
Hawthorne Trends for Units
N/A
N/A
View TrendN/A
N/A
Neighbourhood Insights
© Copyright 2026. RP Data Pty Ltd trading as Cotality (Cotality). All rights reserved. No reproduction, distribution, or transmission of the copyrighted materials is permitted. The information is deemed reliable but not guaranteed.
While Cotality uses commercially reasonable efforts to ensure the Cotality Data is current, Cotality does not warrant the accuracy, currency or completeness of the Cotality Data and to the full extent permitted by law excludes all loss or damage howsoever arising (including through negligence) in connection with the Cotality Data.
This product uses cookies and other similar technologies to improve and customise your browsing experience, to tailor content and adverts, and for analytics and metrics regarding visitor usage on this product and other media. We may share cookie and analytics information with third parties for the purposes of advertising. By continuing to use our website, you consent to cookies being used. View our Privacy Policy here.
X
