
29 Elliott StreetHawthorne QLD 4171


Property Details for 29 Elliott St, Hawthorne
29 Elliott St, Hawthorne is a 3 bedroom, 1 bathroom House with 1 parking spaces and was built in 1945. The property has a land size of 478m2 and floor size of 91m2. While the property is not currently for sale or for rent, it was last sold in July 2026. There are other 3 bedroom House sold in Hawthorne in the last 12 months.
Last Listing description (July 2026)
Beautiful character homes in Hawthorne are tightly held for a reason-and with Auction Day fast approaching, this is your opportunity to secure one before someone else does.
Positioned in one of Hawthorne's most sought-after streets, this beautifully presented post-war home perfectly balances timeless charm with modern convenience. Set on a generous allotment with a large, level backyard, the home has been thoughtfully updated while retaining the warmth and character buyers love.
From the polished timber floors to the expansive covered entertaining deck overlooking the backyard, every space has been designed for relaxed family living. Move straight in and enjoy everything the home has to offer today, while still having the opportunity to renovate, extend or personalise over time.
The spacious backyard provides endless possibilities for children and pets, with ample room for a swimming pool or future improvements. Subject to council approval, buyers may also wish to explore raising the home to capitalise on the impressive city outlooks enjoyed throughout the surrounding streets.
Features We Love
• Three spacious bedrooms
• Family bathroom plus additional powder room
• Covered carport with electric gate
• Open-plan living and dining areas
• Modern kitchen with stone benchtops, large gas cooktop and excellent storage
• Expansive covered entertaining deck overlooking the backyard
• Large, level yard with room for children, pets or a future swimming pool
• Air-conditioning and ceiling fans throughout
• Beautiful polished timber flooring
• Charming character features and outstanding street appeal
• Frontage just shy of 12 metres
• Move-in ready with excellent opportunity to further enhance over time (STCA)
Enjoy the convenience of parks right at your doorstep and take a leisurely stroll to Hawthorne's renowned cafes, including the iconic Hawthorne Garage, Cinemas and popular restaurants. Plus, you're less than a 5-minute drive from the popular Oxford Street precinct brimming with more dining, shopping, and entertainment options. Nearby prestigious schools, including Lourdes Hill, Saints Peter and Paul's School, Morningside State School, Churchie, and CHAC, make it an exceptional choice for families. This is a fantastic opportunity to embrace a vibrant lifestyle in a highly convenient location. Commuting is a breeze with easy access to CBD via train, bus, and/or Hawthorne City Cat.
Whether you're searching for your forever family home, a blue-chip investment or a character property with room to grow, this is an opportunity that deserves your inspection.
Please note that some images contained within this listing have been virtually enhanced for marketing purposes. These enhancements may include the addition, removal, or modification of certain features or furnishings. Prospective buyers should not rely solely on these images for their decision-making and are encouraged to conduct a physical inspection to satisfy themselves regarding the property's features and condition.
Property History for 29 Elliott St, Hawthorne, QLD 4171
- 10 Jul 2026Sold
- 08 Jun 2026Listed for Sale JUST SOLD
- 26 Feb 2024Listed for Rent $890 / week

Recent sales nearby
See more recent sales nearby/assets/perm/4ocj4opfgei6zfxhagpjjwzx4q?signature=60119fe43d950d992dc5431035d3c579c189f5f6f69865e90da099c75c5c1a36) 0
0

/assets/perm/rks4enbf4ui6zncg4wcwjsbef4?signature=89ab5370af4cf729219c19fdaca9493e719e2d8f4462ce92ba8cc75f3c0ba475) 0
0/assets/perm/weg7chf6kqi6nkt7dogmwt5e4m?signature=d6b439551b588a7e2f68e22f91fd62efbacd90dc6df91f92a015ff620b181206) 0
0Similar properties For Sale nearby
See more properties for sale nearby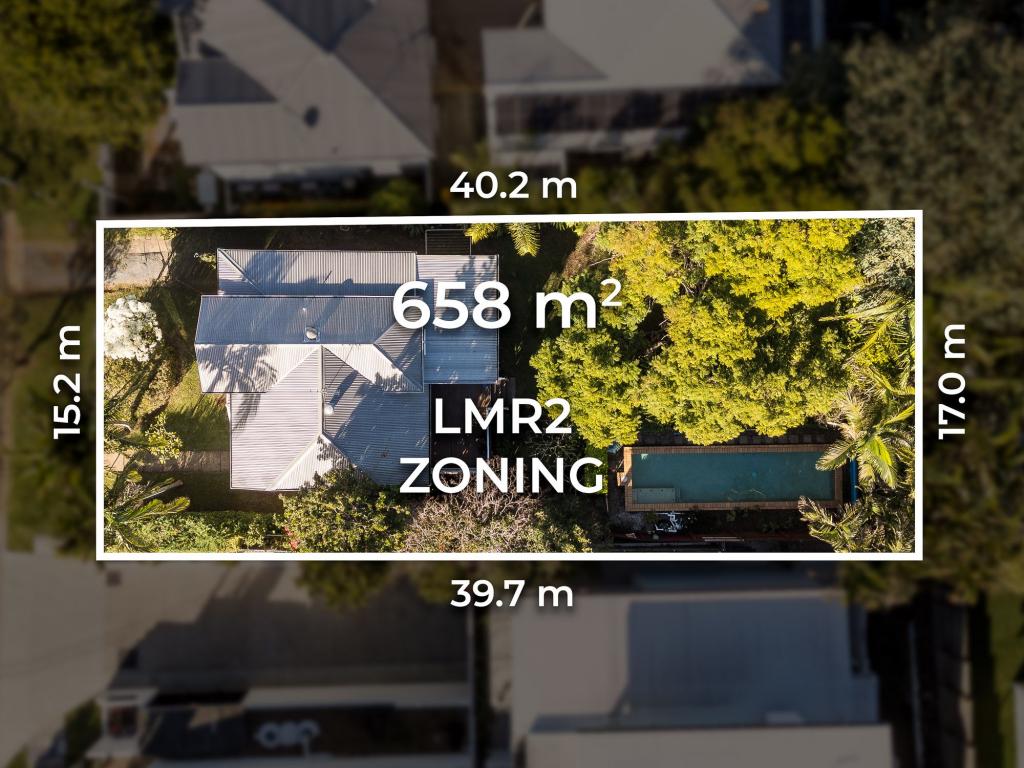 0
0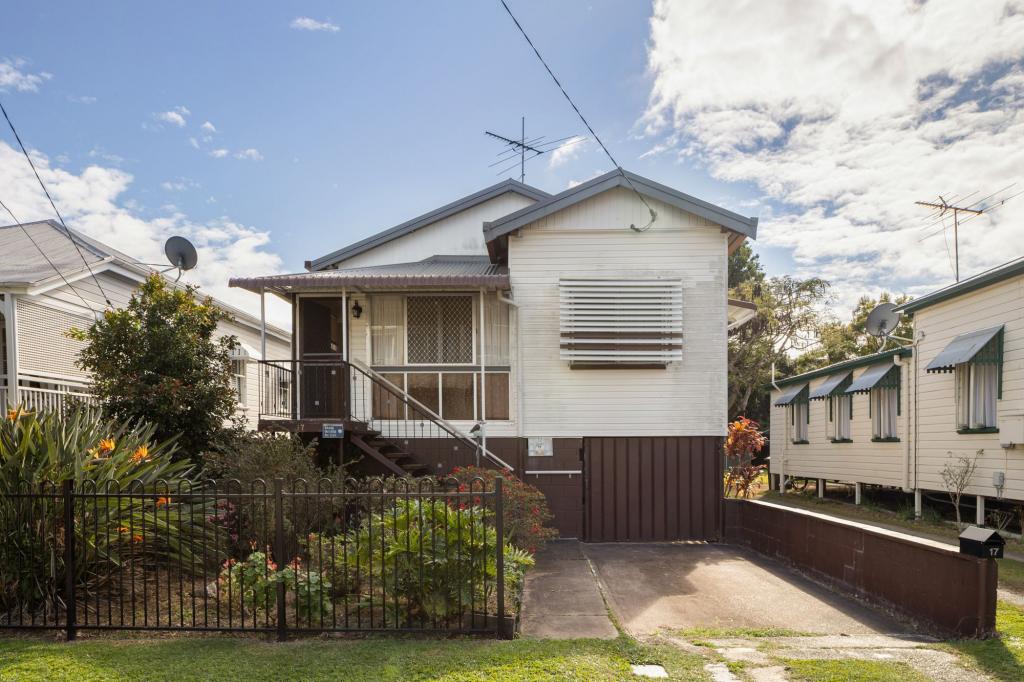 0
0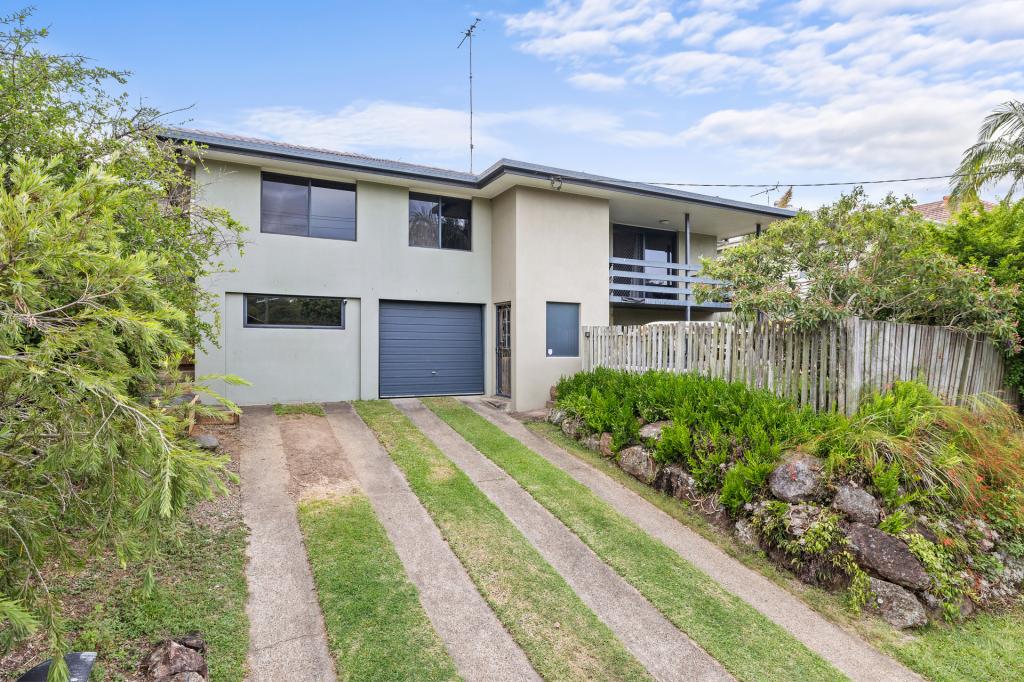 0
0Similar properties For Rent nearby
See more properties for rent nearby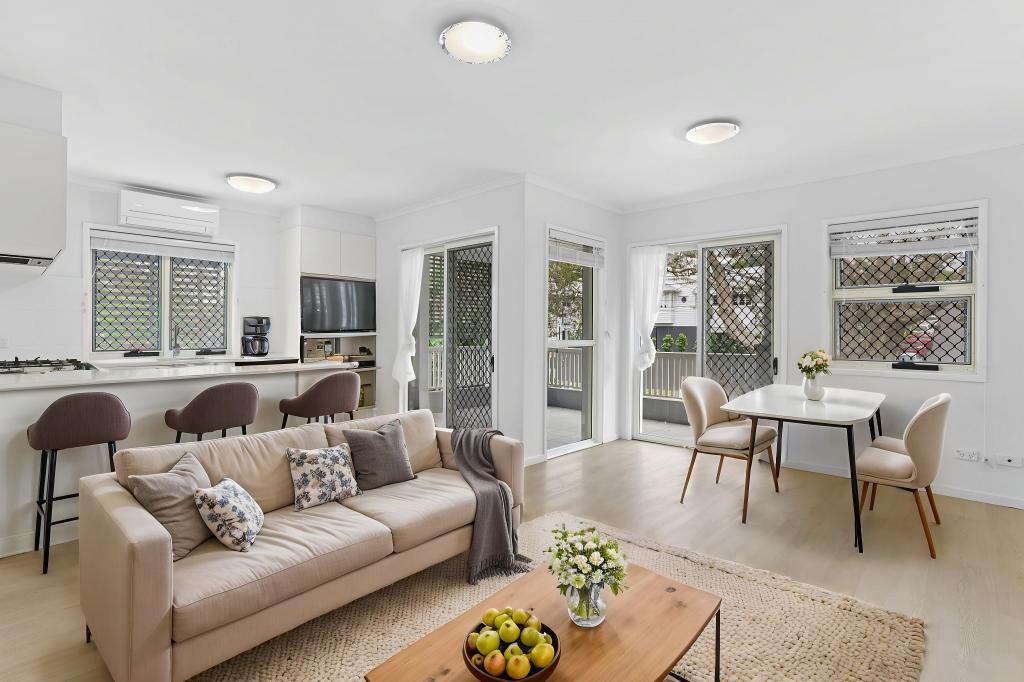 0
0 0
0
 0
0About Hawthorne 4171
The size of Hawthorne is approximately 1.6 square kilometres. There are 3 parks, covering nearly 5.3% of the total area. The population of Hawthorne in 2016 was 4989 people. By 2021 the population was 5090 showing a population growth of 2.0% in the area during that time. The predominant age group in Hawthorne is 40-49 years. Households in Hawthorne are primarily couples with children and are likely to be repaying over $4000 per month on mortgage repayments. In general, people in Hawthorne work in a professional occupation.In 2021, 62.10% of the homes in Hawthorne were owner-occupied compared with 57.10% in 2016.
Hawthorne has 2,523 properties. Over the last 5 years, Houses in Hawthorne have seen a 56.35% increase in median value, while Units have seen a 78.13% increase. As at 30 June 2026:
- The median value for Houses in Hawthorne is $2,325,173 while the median value for Units is $970,668.
- Houses have a median rent of $1,100 while Units have a median rent of $675.
Suburb Insights for Hawthorne 4171
Market Insights
Hawthorne Trends for Houses
N/A
N/A
View TrendN/A
N/A
Hawthorne Trends for Units
N/A
N/A
View TrendN/A
N/A
Neighbourhood Insights
© Copyright 2026. RP Data Pty Ltd trading as Cotality (Cotality). All rights reserved. No reproduction, distribution, or transmission of the copyrighted materials is permitted. The information is deemed reliable but not guaranteed.
While Cotality uses commercially reasonable efforts to ensure the Cotality Data is current, Cotality does not warrant the accuracy, currency or completeness of the Cotality Data and to the full extent permitted by law excludes all loss or damage howsoever arising (including through negligence) in connection with the Cotality Data.
This product uses cookies and other similar technologies to improve and customise your browsing experience, to tailor content and adverts, and for analytics and metrics regarding visitor usage on this product and other media. We may share cookie and analytics information with third parties for the purposes of advertising. By continuing to use our website, you consent to cookies being used. View our Privacy Policy here.
X
