
9A Rifle Range RoadGympie QLD 4570


Property Details for 9a Rifle Range Rd, Gympie
9a Rifle Range Rd, Gympie is a 3 bedroom, 1 bathroom House with 2 parking spaces. The property has a land size of 674m2 and floor size of 112m2. While the property is not currently for sale or for rent, it was last sold in September 2026. There are other 3 bedroom House sold in Gympie in the last 12 months.
Last Listing description (September 2026)
Built in the 1950's this solid home is set on a 674m corner block with a desirable north-easterly aspect. A well-maintained three-bedroom home offering a wonderful combination of comfort, functionality and convenience. With its impressive 9-foot ceilings, plantation shutters throughout, excellent storage, multiple vehicle options and beautiful outlook towards Mothar Mountain, there is plenty to appreciate here.Thoughtfully updated over recent years with a new roof in 2024, new external privacy and sun-blocking louvres in 2024 and 3kW of solar installed in 2022, this is a home where many of the important jobs have already been taken care of.Property Features 674m corner block with a desirable north-easterly aspect Spacious three-bedroom home with 9-foot ceilings throughout Plantation shutters throughout the home, including the lounge, sunroom and bedrooms Security screen doors and windows New roof installed in 2024 External privacy and sun-blocking louvres replaced in 2024 3kW solar system installed in 2022 Ceiling insulation Covered front patio - the perfect spot to sit and enjoy the morning light Carpeted sunroom with double access to the outdoors Lounge room with direct access to the sunroom and the ability to close the spaces off from one another Lounge features air conditioning, ceiling fan, carpet, plantation shutters and decorative cornicing Carpeted hallway with decorative cornicing Spacious master bedroom with ceiling fan, air conditioning, plantation shutters and a large bank of floor-to-ceiling built-in wardrobes Bedroom two with carpet, ceiling fan, plantation shutters and extensive floor-to-ceiling built-in wardrobes Bedroom three with air conditioning, ceiling fan, plantation shutters, carpet, floor-to-ceiling wardrobe and built-in duchess Spacious open-plan kitchen and dining area is air conditioned and has a ceiling fan Kitchen enjoys lovely views towards Mothar Mountain a huge amount of floor-to-ceiling cabinetry providing exceptional storage, a double sink and freestanding oven Plenty of room for a generous dining table Bathroom with spacious walk-in shower, vanity with storage and a toilet Linen closet Laundry with laundry tub and direct outdoor access, this space also provides a practical mudroom-style connection to the side and backyard Fenced backyard Timber steppers leading through the backyard to one of two powered garages Additional powered shed/ vehicle accommodation with a covered area at the rear - ideal as a barbecue area, workshop or man cave Tilt-a-door providing access beneath the home, providing excellent additional under-house storage, ideal for a ride-on mower, motorbikes, bikes and other equipment Concrete and metal stumps Plenty of options for vehicles, hobbies, storage and outdoor living Excellent views Convenient locationConveniently positioned close to some of Gympie's most popular amenities, you'll be just moments from the on/off ramp for the new bypass, making access to travel North or South very convenient.You're also close to: Gympie Aquatic Centre Gympie State High School BMX tracks Convenient access to new Highway bypass One Mile Ovals One Mile State School The Mary Valley Rattler Cafes Victory Store Mary Street and Gympie's CBD A wide range of shopping, dining, medical and everyday servicesWhether you're looking for a comfortable family home, a property with excellent storage and vehicle options, or simply a well-presented home in a convenient Gympie location, 9A Rifle Range Road deserves your attention.With its spacious interiors, high ceilings, beautiful plantation shutters, excellent storage, established outdoor areas and lovely outlook towards Mothar Mountain, this is a home that offers far more than meets the eye.If this sounds like a place that you would like to call home, then we welcome you to contact marketing agent Steve and Sonya to arrange an inspection or please join us at one of our upcoming open homes.Inspection Disclaimer:This property is not a public place and is someone's home, investment, or private property. Harcourts One Group has the right to qualify all potential purchasers who apply for an inspection and to refuse the inspection without explanation. Animals are not welcome at inspections whatsoever, to ensure the health and safety of our staff, the occupants of the home, and the general public. Children who know how to conduct themselves respectfully are most welcome; however, those who do not - along with their parents- will be respectfully asked to leave. Please note that under no circumstances is anyone authorized to enter the property without the supervision of a Harcourts One Group representative. Information Disclaimer: Although Harcourts One Group has provided all information related to this property to the best of our knowledge and resources, we shall not be held accountable or responsible for its accuracy. Harcourts One Group urges all buyers to conduct their own independent research and consult their own professionals to conduct due diligence before purchasing.
Property History for 9a Rifle Range Rd, Gympie, QLD 4570
- 24 Sep 2026Sold for $695,000
- 26 Aug 2026Listed for Sale Offers over $685,000
- 10 Dec 2020Sold for $329,000

Recent sales nearby
See more recent sales nearby/assets/perm/qqrd3b55dai6ne56y47g5sexze?signature=0149ee2ff8e8d4a4d13a1b53b6496037b25bd2151eb5a0f3bfddada2d522d42f) 0
0/assets/perm/kas3srf6dqi6ngilf6bne6p64q?signature=1bfadb4e91a117483d6edfeb79ec05cc68f68d29731ea0342ac4e5543bab6f41) 0
0

/assets/perm/v7rgo7qreai65nuvv5uj3uylwq?signature=2a11e1690efbfe92a74dcfb0f6723ec3553fddb7bdf59e08de9fb23f67277bdf) 0
0Similar properties For Sale nearby
See more properties for sale nearby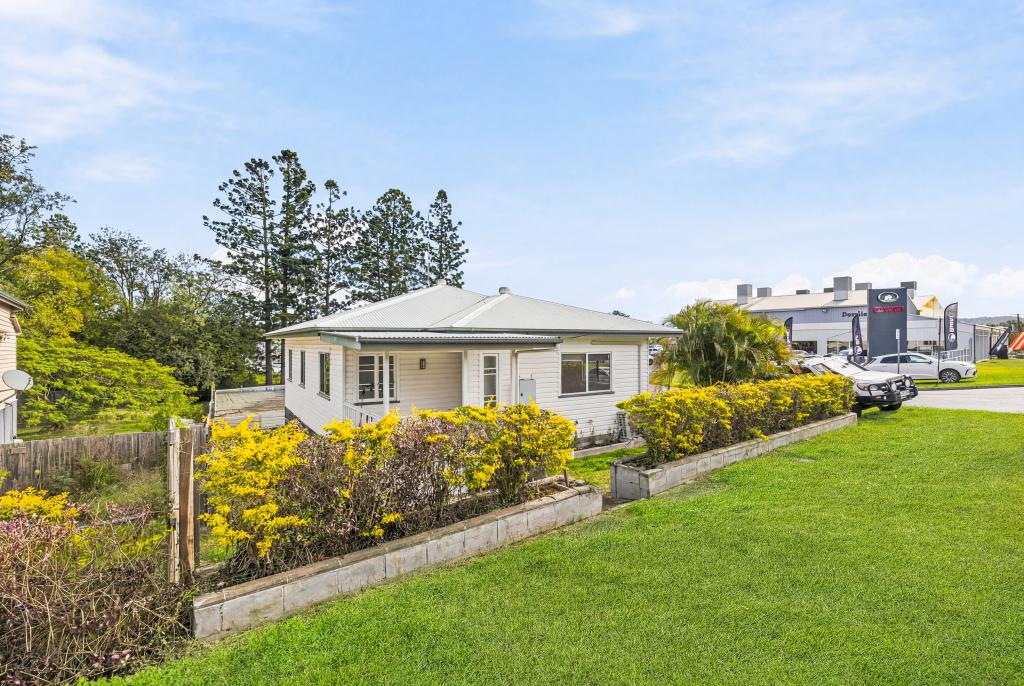 0
0
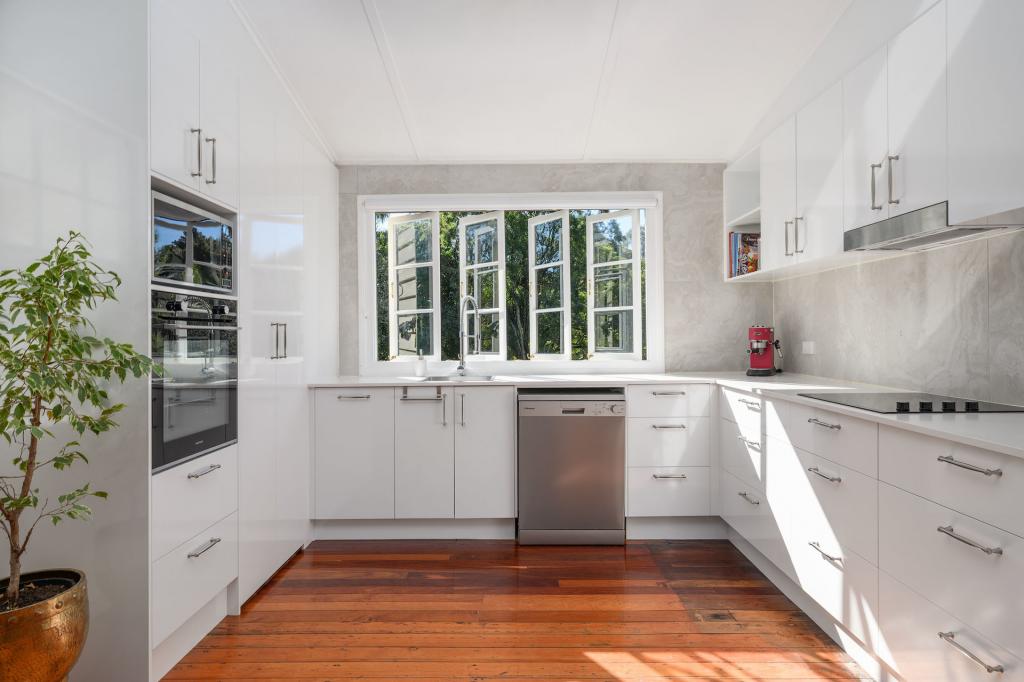 0
0


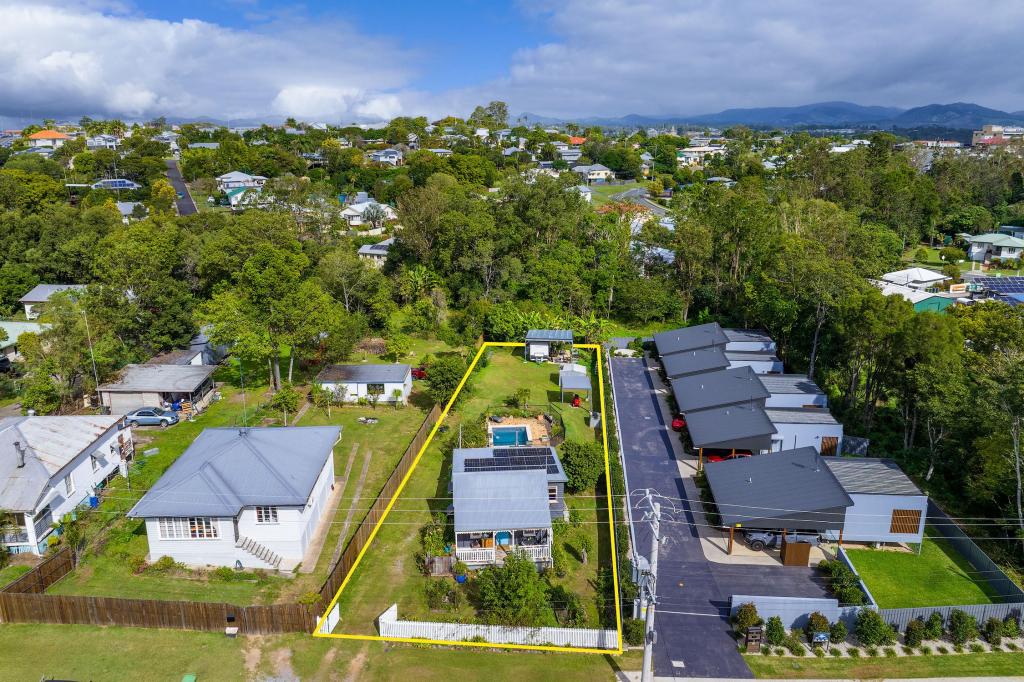 0
0Similar properties For Rent nearby
See more properties for rent nearby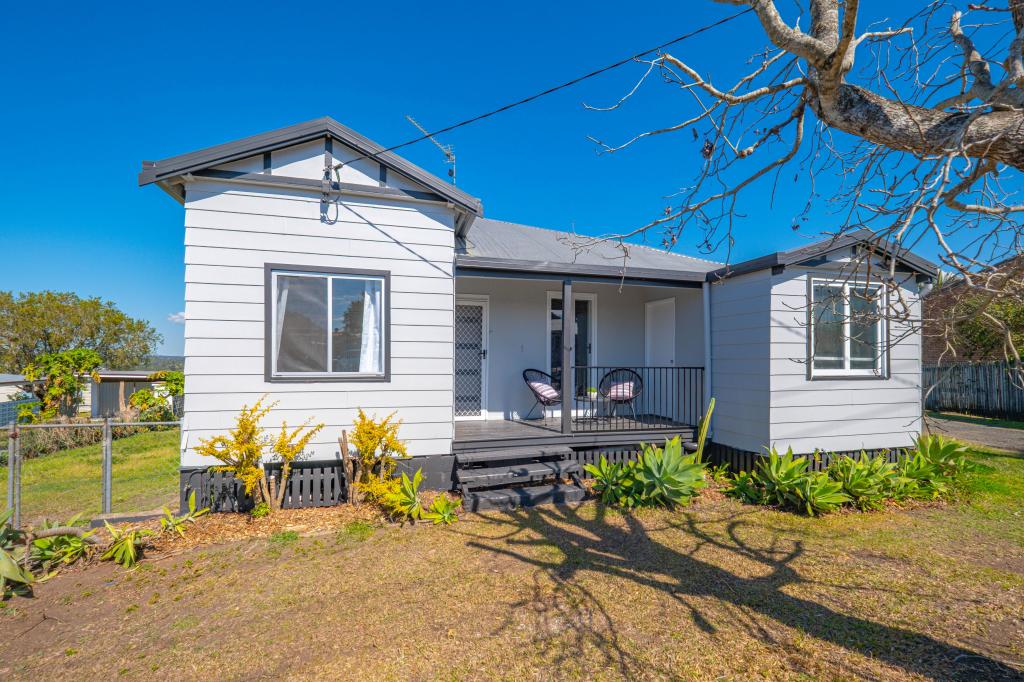 0
0 0
0 0
0About Gympie 4570
The size of Gympie is approximately 15.2 square kilometres. There are 32 parks, covering nearly 13.9% of the total area. The population of Gympie in 2016 was 10803 people. By 2021 the population was 11355 showing a population growth of 5.1% in the area during that time. The predominant age group in Gympie is 10-19 years. Households in Gympie are primarily childless couples and are likely to be repaying $1000 - $1399 per month on mortgage repayments. In general, people in Gympie work in a labourer occupation.In 2021, 59.20% of the homes in Gympie were owner-occupied compared with 54.10% in 2016.
Gympie has 6,695 properties. Over the last 5 years, Houses in Gympie have seen a 87.59% increase in median value, while Units have seen a 84.53% increase. As at 31 August 2026:
- The median value for Houses in Gympie is $701,457 while the median value for Units is $552,394.
- Houses have a median rent of $600 while Units have a median rent of $450.
Suburb Insights for Gympie 4570
Market Insights
Gympie Trends for Houses
N/A
N/A
View TrendN/A
N/A
Gympie Trends for Units
N/A
N/A
View TrendN/A
N/A
Neighbourhood Insights
© Copyright 2026. RP Data Pty Ltd trading as Cotality (Cotality). All rights reserved. No reproduction, distribution, or transmission of the copyrighted materials is permitted. The information is deemed reliable but not guaranteed.
While Cotality uses commercially reasonable efforts to ensure the Cotality Data is current, Cotality does not warrant the accuracy, currency or completeness of the Cotality Data and to the full extent permitted by law excludes all loss or damage howsoever arising (including through negligence) in connection with the Cotality Data.
This product uses cookies and other similar technologies to improve and customise your browsing experience, to tailor content and adverts, and for analytics and metrics regarding visitor usage on this product and other media. We may share cookie and analytics information with third parties for the purposes of advertising. By continuing to use our website, you consent to cookies being used. View our Privacy Policy here.
X
