
87 Shoreview BoulevardGriffin QLD 4503

Property Details for 87 Shoreview Bvd, Griffin
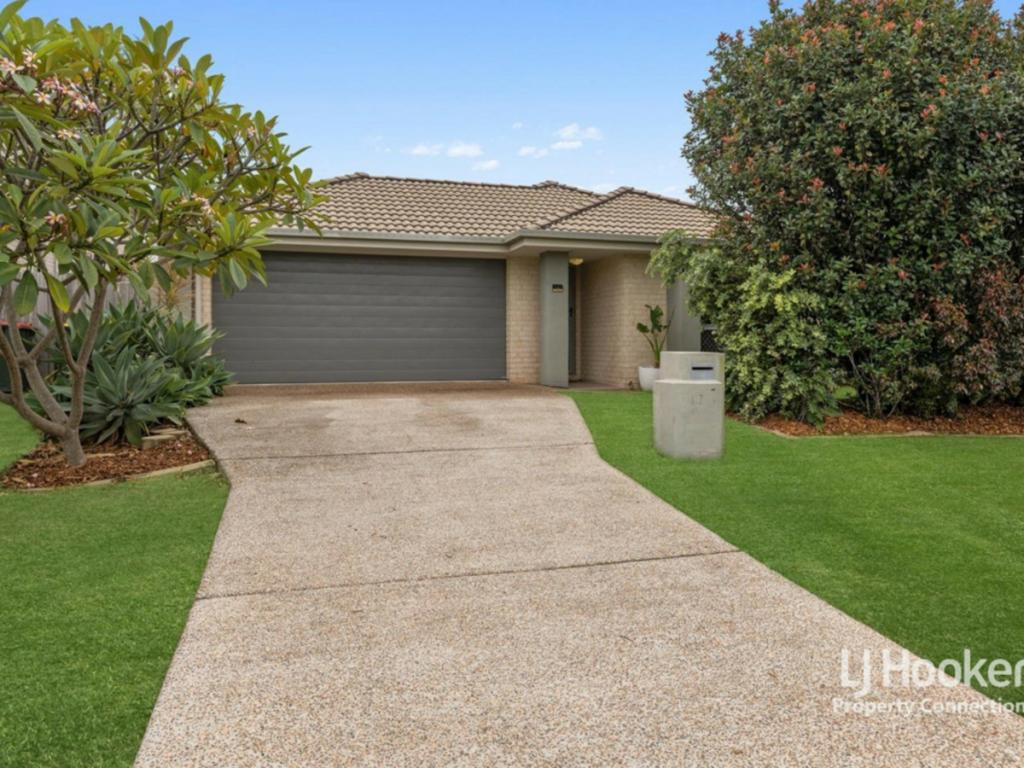
87 Shoreview Bvd, Griffin is a 4 bedroom, 2 bathroom House with 2 parking spaces and was built in 2020. The property has a land size of 553m2 and floor size of 197m2. While the property is not currently for sale or for rent, it was last sold in August 2026. There are other 4 bedroom House sold in Griffin in the last 12 months.
Last Listing description (August 2026)
Welcome to 87 Shoreview Boulevard, Griffin - a beautifully appointed Coral built home where premium finishes, intelligent design and an enviable location within the highly sought-after Riverside Estate combine to create an exceptional family home.
Positioned on a generous 553m block within one of Griffin's most tightly held neighbourhoods, this impressive property has been thoughtfully designed to deliver both luxury and practicality. Offering four spacious bedrooms, three separate living areas and a floorplan that perfectly separates parents from children, this is a home that has been built to accommodate every stage of family life.
From the moment you step inside, the quality synonymous with Coral Homes is immediately evident. Premium flooring flows throughout the main living spaces, complemented by plantation shutters, feature VJ panelling, designer lighting and a timeless neutral palette that creates a welcoming atmosphere from the outset.
At the heart of the home is an expansive open-plan kitchen, living and dining area stretching over eight metres in length. This light-filled space has been designed to bring the family together while effortlessly flowing through to the outdoor entertaining area.
The stunning gourmet kitchen is both practical and beautiful, featuring an oversized stone island bench, premium freestanding gas cooker, quality cabinetry, feature tiled splashback and an abundance of storage. Hidden behind the kitchen is a generous butler's pantry complete with an additional sink, dishwasher and preparation space, with direct access to the laundry to make everyday living and entertaining effortless.
One of the home's greatest strengths is its thoughtfully designed layout.
The master suite occupies its own private wing, creating a peaceful retreat away from the remainder of the home. Accompanied by its own separate lounge, it provides parents with a genuine sanctuary to relax at the end of the day. The spacious bedroom is complemented by a walk-in robe and a beautifully appointed ensuite featuring dual above-counter basins, oversized shower and elegant feature floor tiling.
Positioned separately, the children's wing offers three generous bedrooms, a beautifully appointed family bathroom with freestanding bath and separate toilet, together with a dedicated third living that can easily adapt as a children's retreat or teenage lounge.
This intelligent separation of living zones allows every member of the family to enjoy their own space while remaining connected through the impressive central living area.
Stepping outside, the covered alfresco provides the ideal setting for entertaining family and friends or simply enjoying Queensland's outdoor lifestyle. The generous backyard offers plenty of space for children and pets to play while still remaining low maintenance.
Completing the package are ducted air conditioning, ceiling fans throughout, plantation shutters, a remote double garage with internal access, quality fixtures and fittings throughout, and a 6.6kW solar system.
Living in Griffin's Riverside Estate is about far more than owning a beautiful home. It offers a relaxed family lifestyle surrounded by walking paths, parklands, playgrounds and the nearby Pine River. Residents enjoy easy access to the local boat ramp, making weekends on the water a regular part of life, while North Lakes shopping precinct, quality schools, childcare centres, train stations and Bruce Highway access are all just minutes away.
With high quality homes in this estate consistently attracting strong buyer interest, opportunities such as this are becoming increasingly rare. This exclusive off-market offering presents the chance to secure a premium family home in one of Griffin's most desirable lifestyle locations before it reaches the open market.
Features You'll Love:
* Coral-built home
* Located within the prestigious Riverside Estate
* Generous 553m allotment
* Four spacious bedrooms
* Two designer bathrooms
* Three separate living areas
* Dedicated lounge adjoining the master suite
* Expansive open-plan living and dining
* Premium flooring
* Plantation shutters throughout
* Feature VJ panelling
* Designer lighting
* Oversized stone island bench
* Freestanding gas cooker
* Butler's pantry with additional sink and dishwasher
* Spacious internal laundry
* Ducted air conditioning
* Ceiling fans throughout
* Luxurious master suite with walk-in robe
* Ensuite with dual vanities
* Freestanding bath to the main bathroom
* Covered alfresco entertaining
* Spacious, low-maintenance backyard
* Double remote garage with internal access
* 6.6kW solar system
* Close to riverside walking trails, parks and playgrounds
* Minutes to the boat ramp, North Lakes, schools and Bruce Highway
Homes of this calibre in Griffin's highly sought-after Riverside Estate are few and far between. Offering the perfect balance of luxury, space and family functionality, 87 Shoreview Boulevard is an opportunity not to be missed. Please ensure you inspect at one of our first scheduled open homes.
Property History for 87 Shoreview Bvd, Griffin, QLD 4503
- 22 Aug 2026Sold for $1,177,000
- 20 Jul 2026Listed for Sale Offers Over $1,199,000
- 25 Mar 2025Listed for Rent $850 / week

Recent sales nearby
See more recent sales nearby/assets/perm/hfc23oi3dii6zl7axhbezzt3qy?signature=91f01932c67fd21807ba1d18478cf699156dc6fd30319d8b9f5e2c3cd1e4fa86) 0
0Similar properties For Sale nearby
See more properties for sale nearby
 0
0 0
0 0
0
Similar properties For Rent nearby
See more properties for rent nearby 0
0

 0
0
 0
0About Griffin 4503
The size of Griffin is approximately 17.2 square kilometres. There are 12 parks, covering nearly 6.7% of the total area. The population of Griffin in 2016 was 6839 people. By 2021 the population was 12295 showing a population growth of 79.8% in the area during that time. The predominant age group in Griffin is 30-39 years. Households in Griffin are primarily couples with children and are likely to be repaying $1800 - $2399 per month on mortgage repayments. In general, people in Griffin work in a professional occupation.In 2021, 45.20% of the homes in Griffin were owner-occupied compared with 39.30% in 2016.
Griffin has 6,197 properties. Over the last 5 years, Houses in Griffin have seen a 82.08% increase in median value, while Units have seen a 138.43% increase. As at 31 July 2026:
- The median value for Houses in Griffin is $1,052,706 while the median value for Units is $813,977.
- Houses have a median rent of $688 while Units have a median rent of $600.
Suburb Insights for Griffin 4503
Market Insights
Griffin Trends for Houses
N/A
N/A
View TrendN/A
N/A
Griffin Trends for Units
N/A
N/A
View TrendN/A
N/A
Neighbourhood Insights
© Copyright 2026. RP Data Pty Ltd trading as Cotality (Cotality). All rights reserved. No reproduction, distribution, or transmission of the copyrighted materials is permitted. The information is deemed reliable but not guaranteed.
While Cotality uses commercially reasonable efforts to ensure the Cotality Data is current, Cotality does not warrant the accuracy, currency or completeness of the Cotality Data and to the full extent permitted by law excludes all loss or damage howsoever arising (including through negligence) in connection with the Cotality Data.
This product uses cookies and other similar technologies to improve and customise your browsing experience, to tailor content and adverts, and for analytics and metrics regarding visitor usage on this product and other media. We may share cookie and analytics information with third parties for the purposes of advertising. By continuing to use our website, you consent to cookies being used. View our Privacy Policy here.
X
