
73 Shoreview BoulevardGriffin QLD 4503

Property Details for 73 Shoreview Bvd, Griffin
73 Shoreview Bvd, Griffin is a 4 bedroom, 2 bathroom House with 2 parking spaces and was built in 2020. The property has a land size of 375m2 and floor size of 161m2. While the property is not currently for sale or for rent, it was last sold in November 2026. There are other 4 bedroom House sold in Griffin in the last 12 months.
Last Listing description (November 2026)
From the moment you arrive, 73 Shoreview Boulevard has a presence that sets it apart. Positioned behind a fenced front yard with feature retaining, this beautifully presented home combines a striking contemporary design with generous proportions, high ceilings and a floorplan created for comfortable everyday living.
Step inside and one of the first things you'll notice is the sense of space. High ceilings, crisp neutral finishes and an abundance of natural light give the home a bright, open feel, while timber-look hybrid flooring carries through the main living areas and adds warmth to the modern interior.
At the centre of the home is an impressive open-plan kitchen, living and dining area. The soaring ceiling and feature gable window immediately catch the eye, filling the space with natural light and giving the main living area a point of difference rarely found in homes of this style.
The kitchen has been designed to be both functional and social, centred around a large stone island bench with plenty of room for preparation and casual seating. A feature glass splashback adds another striking design element, bringing a contemporary finish to the space while allowing additional light to filter into the kitchen. Extensive cabinetry provides excellent storage, while a 900mm Westinghouse oven, gas cooktop, matching rangehood, dual sink and built-in bin complete the space. A walk-in pantry provides further storage and keeps the main kitchen beautifully uncluttered.
Positioned alongside the kitchen and dining area is a dedicated study nook with a built-in desk, creating an ideal space for working from home, homework or managing the day-to-day without sacrificing a bedroom.
The master suite is privately positioned at the rear of the home and offers excellent proportions, plush carpet, ceiling fan, plantation shutters and a walk-in robe. Its ensuite is particularly generous, featuring twin basins, a large shower with recessed shelf, rain shower head and contemporary floor-to-ceiling tiling through the wet areas.
Three additional bedrooms are positioned separately from the master, each offering carpet, ceiling fans and built-in storage. The main bathroom continues the home's modern finish with a separate bathtub, stone-topped vanity and large shower, while the separate toilet adds everyday practicality for families.
Indoor living flows effortlessly through large sliding doors to the covered and tiled alfresco area. Complete with a ceiling fan and overlooking the low-maintenance yard, it's an easy extension of the living space and a great place for weekend breakfasts, afternoon drinks or entertaining with friends.
The outdoor areas have been designed with family living in mind. An elevated turfed front area provides a secure and practical space for the kids to play, while established privacy screening and low-maintenance surrounds in the back yard mean you can spend more time relaxing and less time maintaining it.
Comfort is taken care of year-round with four-zone ducted air conditioning, while a 6.6kW solar system with 20 panels and gas hot water add valuable efficiency. A double remote garage, internal laundry and excellent linen storage round out a home where the practical details have been considered just as carefully as the presentation.
Features you'll love:
Four-bedroom, two-bathroom family home
High 2.59m ceilings
Impressive open-plan kitchen, living and dining area
Feature gable window bringing additional natural light into the main living space
Dedicated study nook with built-in desk
Large kitchen with stone island bench
Feature glass kitchen splashback
900mm Westinghouse oven
Westinghouse gas cooktop and matching rangehood
Walk-in pantry
Privately positioned rear master suite with walk-in robe and ensuite
Ensuite with twin basins, oversized shower with rain shower head
Three additional bedrooms with ceiling fans and built-in storage
Family bathroom with separate bathtub and shower
Plantation shutters
Four-zone ducted air conditioning
Hybrid flooring through the main living areas
Covered and tiled outdoor entertaining area with ceiling fan
Elevated turfed area providing a secure space for children to play
Low-maintenance yard
Fenced front yard
Feature retaining
6.6kW solar system with 20 panels
Gas hot water
Double remote garage
Internal laundry
Excellent storage throughout
The location is ideal, placing you only minutes from the highway, Murrumba Downs Shopping Centre, Griffin Sporting Complex, public transport, schools, childcare, gyms, medical services and everyday conveniences. With the future Freshwater Village development also taking shape, you'll be well positioned to enjoy even more of Griffin's growing range of amenities.
For those who enjoy the outdoors, the North Pine River and Dohles Rocks boat ramp are only a short drive away perfect for launching the boat, enjoying time by the water or settling in for a relaxed lunch with the family.
Future Freshwater Village (currently in construction):
Set to become a major new lifestyle and retail destination for the area, Freshwater Village is planned to include:
Woolworths
21 speciality tenancies
Health services including a medical centre and pharmacy
264 car parks, including pram and disability parking
64 bike spaces
Future bus stop
Piazza an alfresco dining and entertainment space designed for live music
Urban Arts Square a covered green space for community activities
Leisure and Activity Centre planned to include a gym, swimming pool and restaurants
Freshwater Farm approximately 1ha dedicated to produce farming and native planting
Freshwater Park approximately 1.5ha of parkland with walking tracks and recreational areas
Location:
Griffin Sporting Complex 1.6km
Murrumba Downs Shopping Centre 2.8km
Griffin State School 3.5km
Goodstart Early Learning 3.6km
Undurba State School 3.8km
Living Faith Lutheran Primary School 4.0km
Murrumba Downs Train Station 4.6km
Murrumba Downs State Secondary College 4.6km
Westfield North Lakes & IKEA 6km
Brisbane Airport 25km
Brisbane CBD 30km
Beautifully presented, exceptionally functional and offering genuine architectural points of difference, 73 Shoreview Boulevard combines standout design with the space, comfort and location that make everyday family living easy.
Contact us today to arrange your inspection.
Property History for 73 Shoreview Bvd, Griffin, QLD 4503
- 05 Nov 2026Sold for $972,000
- 24 Aug 2026Listed for Sale Offers Over $969,000
- 11 Dec 2023Sold for $827,000

Recent sales nearby
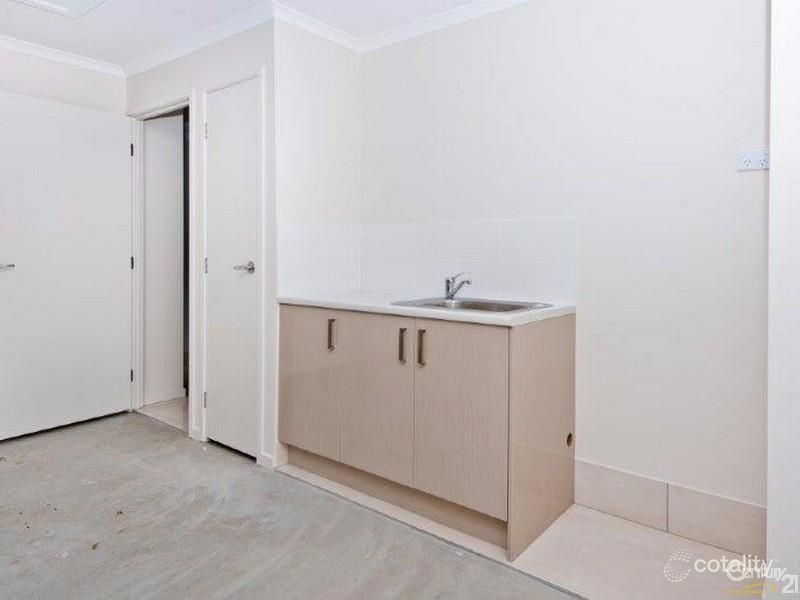
See more recent sales nearby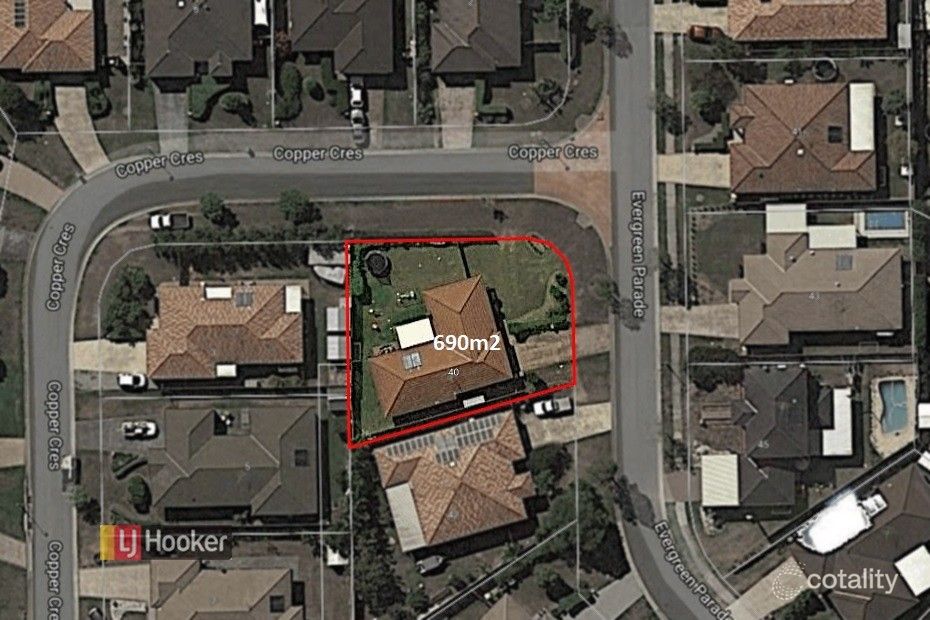 0


 0
Similar properties For Sale nearby
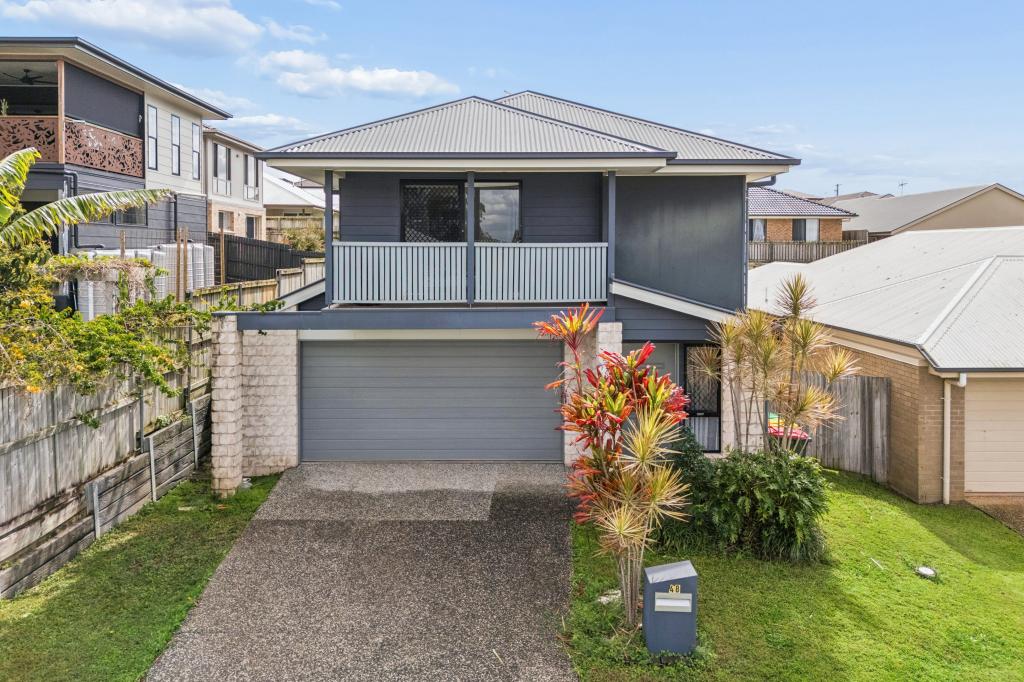
See more properties for sale nearby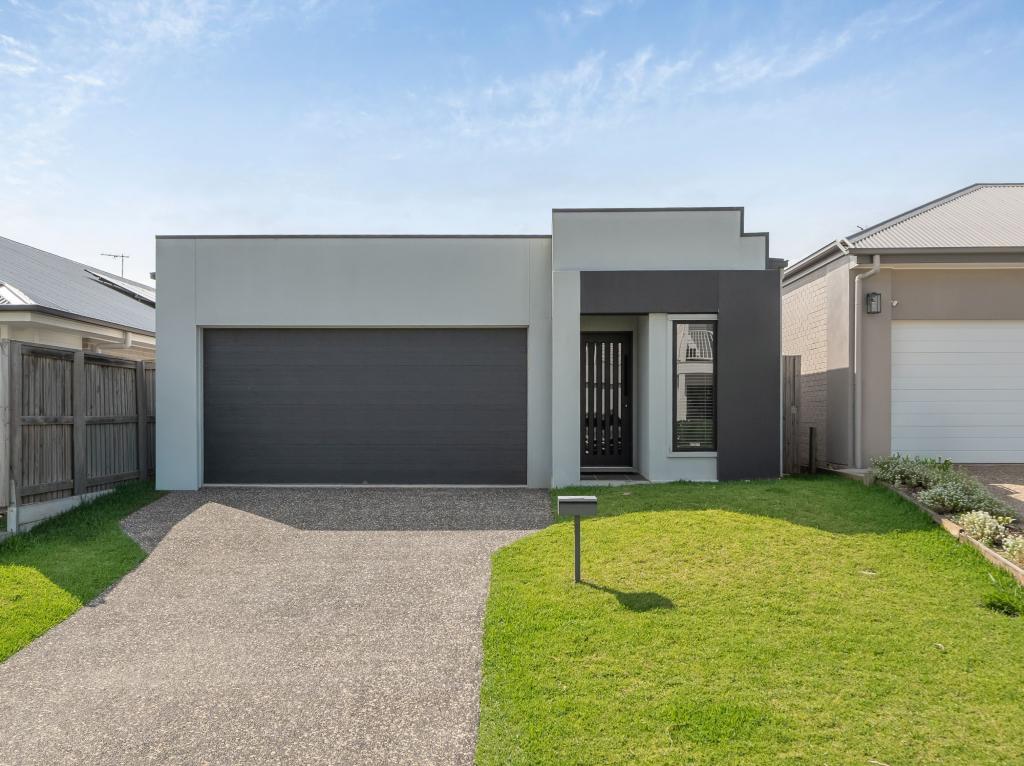 0


 0
 0
Similar properties For Rent nearby
See more properties for rent nearby 0
 0
 0

About Griffin 4503
The size of Griffin is approximately 17.2 square kilometres. There are 12 parks, covering nearly 6.7% of the total area. The population of Griffin in 2016 was 6839 people. By 2021 the population was 12295 showing a population growth of 79.8% in the area during that time. The predominant age group in Griffin is 30-39 years. Households in Griffin are primarily couples with children and are likely to be repaying $1800 - $2399 per month on mortgage repayments. In general, people in Griffin work in a professional occupation.In 2021, 45.20% of the homes in Griffin were owner-occupied compared with 39.30% in 2016.
Griffin has 6,183 properties. Over the last 5 years, Houses in Griffin have seen a 53.52% increase in median value, while Units have seen a 102.37% increase. As at 31 October 2026:
- The median value for Houses in Griffin is $963,357 while the median value for Units is $728,536.
- Houses have a median rent of $700 while Units have a median rent of $600.
Suburb Insights for Griffin 4503
Market Insights
Griffin Trends for Houses
N/A
N/A
View TrendN/A
N/A
Griffin Trends for Units
N/A
N/A
View TrendN/A
N/A
Neighbourhood Insights
© Copyright 2026. RP Data Pty Ltd trading as Cotality (Cotality). All rights reserved. No reproduction, distribution, or transmission of the copyrighted materials is permitted. The information is deemed reliable but not guaranteed.
While Cotality uses commercially reasonable efforts to ensure the Cotality Data is current, Cotality does not warrant the accuracy, currency or completeness of the Cotality Data and to the full extent permitted by law excludes all loss or damage howsoever arising (including through negligence) in connection with the Cotality Data.
This product uses cookies and other similar technologies to improve and customise your browsing experience, to tailor content and adverts, and for analytics and metrics regarding visitor usage on this product and other media. We may share cookie and analytics information with third parties for the purposes of advertising. By continuing to use our website, you consent to cookies being used. View our Privacy Policy here.
X
