
58 Sawmill DriveGriffin QLD 4503


Property Details for 58 Sawmill Dr, Griffin
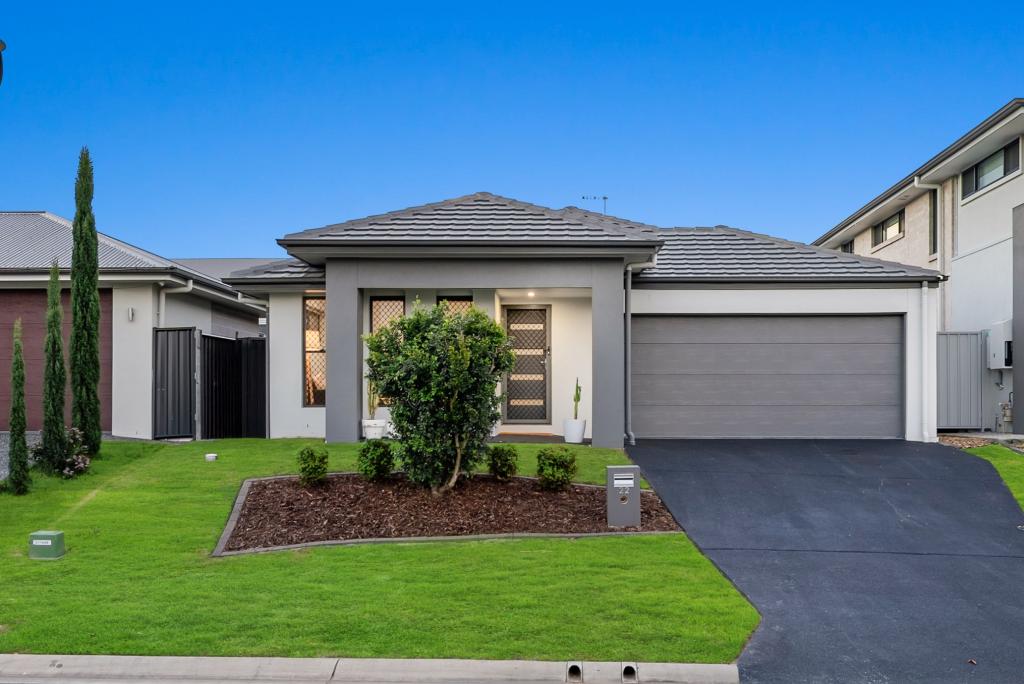
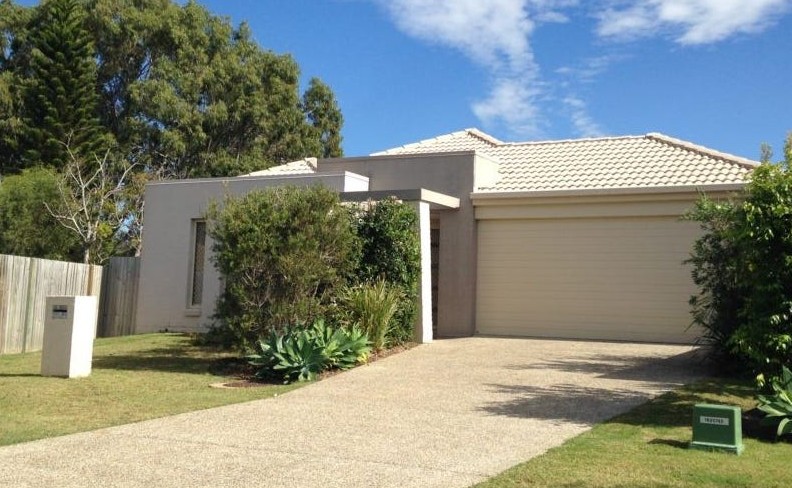
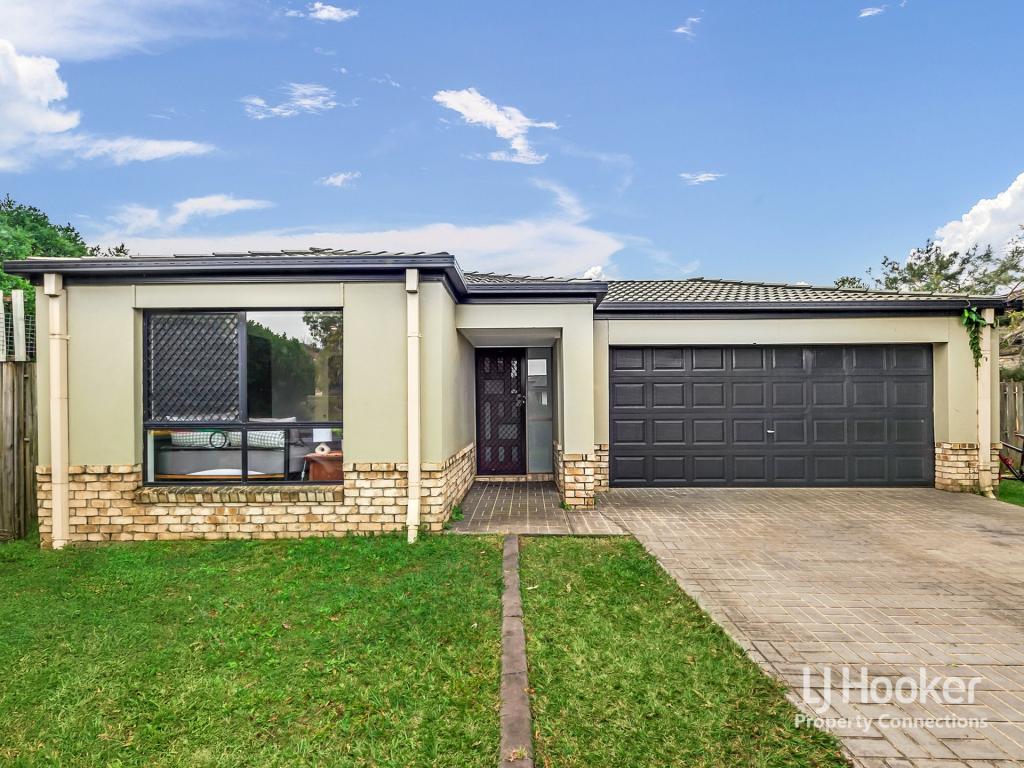
58 Sawmill Dr, Griffin is a 4 bedroom, 2 bathroom House with 2 parking spaces and was built in 2015. The property has a land size of 375m2 and floor size of 148m2. While the property is not currently for sale or for rent, it was last sold in August 2026. There are other 4 bedroom House sold in Griffin in the last 12 months.
Last Listing description (August 2026)
Positioned in the sought-after Griffin estate, this well-presented family home offers the perfect combination of comfort, functionality, and convenience. Set within a quiet street and designed to accommodate modern family living, this residence presents an outstanding opportunity for homeowners and investors alike.
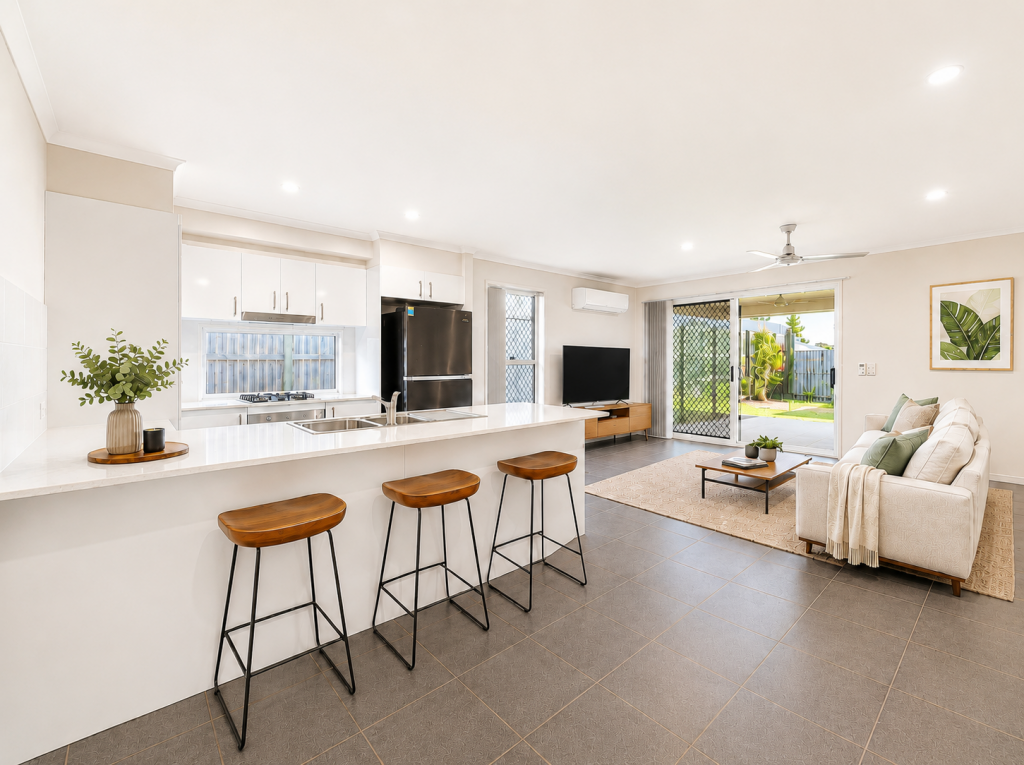
The spacious open-plan living and dining area forms the central hub of the home, complete with air-conditioning for year-round comfort. Overlooking this space is the well-appointed kitchen, featuring a gas cooking, a dishwasher, ample bench space, and an abundance of storage, making meal preparation and entertaining effortless. A separate formal lounge room provides additional living space, ideal for growing families.
Accommodation comprises four generously sized bedrooms, including a spacious master suite complete with air-conditioning, a walk-in robe, and a private ensuite. The remaining bedrooms are well-serviced by the main bathroom, which features both a separate shower and bath, catering perfectly to family needs. Ceiling fans throughout the home further enhance comfort.
Outside, the fully fenced backyard provides a secure space for children and pets to enjoy, while the double remote-control garage offers secure vehicle accommodation and incorporates the internal laundry. Located within "The Shores" precinct of Griffin Pocket, this home combines a practical floorplan, modern features, and a highly desirable location to create an exceptional lifestyle opportunity.
Property Attributes:
- Modern kitchen complete with gas cooktop, dishwasher, and ample bench and storage space
- Air-conditioned open-plan living and dining area
- Separate formal lounge room
- Master suite with walk-in robe, ensuite, and air-conditioning
- Three additional generously sized bedrooms
- Main bathroom with separate shower and bath
- Ceiling fans throughout
- Internal laundry
- Fully fenced backyard, ideal for children and pets
- Double remote lock-up garage
- Situated on a 375m2 allotment
Local Schools:
Griffin State School - Prep to year 6
Murrumba State Secondary College
Goodstart Early Learning Childcare
Living Faith Lutheran Primary School
The Lakes College Private
St Benedict's Catholic Primary School
St Benedict's Catholic College
Short Drive to:
Murrumba Downs & Dakabin Train Stations
Bunnings & Costco
Ikea & Westfield Shopping Centre
North Lakes Sports Club
Distances:
Ikea & Westfield approx 10 min drive
Redcliffe approx 20 min drive
Brisbane CBD approx 35 min drive
Brisbane Airport approx 25 mins
Sunshine Coast approx 50 min drive
To find out more, please don't hesitate to contact Ryan Suhle on 0427 706 699.
Disclaimer: Whilst every effort has been made to ensure the accuracy of these particulars, no warranty is given by the vendor or the agent as to their accuracy. Interested parties should not rely on these particulars as representations of fact but must instead satisfy themselves by inspection or otherwise. Due to relevant legislations, a price guide isn't available for properties being sold without a price or via auction. Websites may filter a property being sold without a price or via auction into a price range for functionality purposes. Any estimates are not provided by the agent and should not be taken as a price guide.
Property History for 58 Sawmill Dr, Griffin, QLD 4503
- 14 Aug 2026Sold
- 09 Jun 2026Listed for Sale Inviting Offers!
- 28 Feb 2025Listed for Rent - Price not available

Recent sales nearby
See more recent sales nearby/assets/perm/h64se5n4uai63pr2pembxubz6u?signature=d668fa0b2634775c2491374bfa5973438d2ac20f45f0e55c0cad46ebfa78e749) 0
0
/assets/perm/sbir4ex7eui6xacutubtw7fe5y?signature=c6bcdcd8e4041d811fb76c9e1d8bf37d1fe4a31c76016de4e8074c9625e8a62b) 0
0/assets/perm/2panmt4mdui6pel3lh4om7ae44?signature=07f07d44718697691db1612fff92c34f6855814ca9923dd5d40afcdacc7a61ac) 0
0Similar properties For Sale nearby
See more properties for sale nearby
 0
0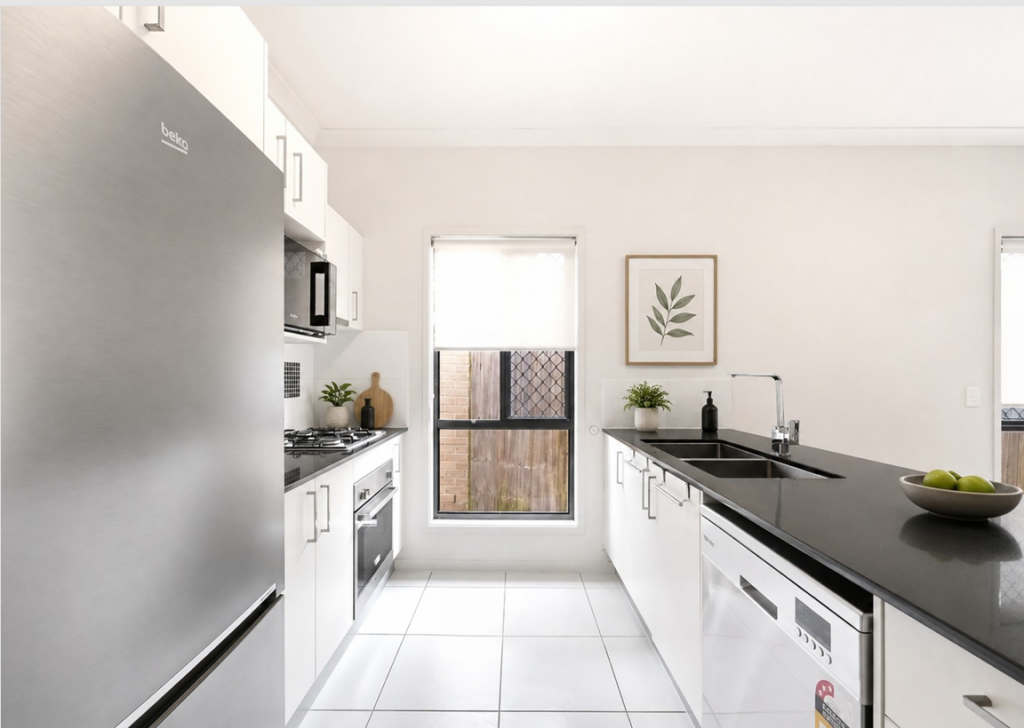 0
0
 0
0Similar properties For Rent nearby
See more properties for rent nearby 0
0
 0
0

 0
0About Griffin 4503
The size of Griffin is approximately 17.2 square kilometres. There are 12 parks, covering nearly 6.7% of the total area. The population of Griffin in 2016 was 6839 people. By 2021 the population was 12295 showing a population growth of 79.8% in the area during that time. The predominant age group in Griffin is 30-39 years. Households in Griffin are primarily couples with children and are likely to be repaying $1800 - $2399 per month on mortgage repayments. In general, people in Griffin work in a professional occupation.In 2021, 45.20% of the homes in Griffin were owner-occupied compared with 39.30% in 2016.
Griffin has 6,197 properties. Over the last 5 years, Houses in Griffin have seen a 82.08% increase in median value, while Units have seen a 138.43% increase. As at 31 July 2026:
- The median value for Houses in Griffin is $1,052,706 while the median value for Units is $813,977.
- Houses have a median rent of $688 while Units have a median rent of $600.
Suburb Insights for Griffin 4503
Market Insights
Griffin Trends for Houses
N/A
N/A
View TrendN/A
N/A
Griffin Trends for Units
N/A
N/A
View TrendN/A
N/A
Neighbourhood Insights
© Copyright 2026. RP Data Pty Ltd trading as Cotality (Cotality). All rights reserved. No reproduction, distribution, or transmission of the copyrighted materials is permitted. The information is deemed reliable but not guaranteed.
While Cotality uses commercially reasonable efforts to ensure the Cotality Data is current, Cotality does not warrant the accuracy, currency or completeness of the Cotality Data and to the full extent permitted by law excludes all loss or damage howsoever arising (including through negligence) in connection with the Cotality Data.
This product uses cookies and other similar technologies to improve and customise your browsing experience, to tailor content and adverts, and for analytics and metrics regarding visitor usage on this product and other media. We may share cookie and analytics information with third parties for the purposes of advertising. By continuing to use our website, you consent to cookies being used. View our Privacy Policy here.
X
