
41 Tarragon ParadeGriffin QLD 4503
Property Details for 41 Tarragon Pde, Griffin
41 Tarragon Pde, Griffin is a 4 bedroom, 2 bathroom House with 2 parking spaces and was built in 2010. The property has a land size of 576m2 and floor size of 160m2. While the property is not currently for sale or for rent, it was last sold in August 2022.
Last Listing description (November 2022)
If you are looking for a larger home with a family friendly floor plan, 2 living areas in the Freshwater Estate, then this home is not to be missed. Sitting on a 576sqm elevated and breezy block with views, we present to you, 41 Tarragon Parade.
To the front of the home, you have a large, carpeted lounge, perfect for a media room or second living. Featuring blinds and ceiling fan, enjoy those movie nights with the family or simply a place to relax away from the other living areas.
Tiled roof and brick home
Security screens throughout
Large separate carpet lounge
Solar power 20 (330 watt) panels - 6.6kw
Need a perfect retreat to escape to? The air-conditioned master bedroom located to the centre of the home is away from all the other bedrooms and features a walk-in robe and private ensuite.
You will soon realise this home was designed for a growing family that is busy, on the go and will benefit from so much versatility. The kitchen showcases timeless appeal featuring modern stainless-steel appliances, gas cooktop, large breakfast bar and plenty of cupboards. This central hub to the home is perfect for family breakfasts, entertaining friends, or children working on homework while meals are being prepared. Off the kitchen you will find the large linen cupboard and internal laundry with plenty of storage space and sliding door access to the yard.
Flowing seamlessly into the dining and living area is key to the success of the floor plan, it cleverly integrates year-round entertaining with access through to the outdoor alfresco area.
Master bedroom a/c, walk-in-robe, ensuite
Kitchen Stainless steel appliances, large breakfast bar, gas cooker (natural gas)
Separate internal laundry with additional large storage cupboards
Open plan living and dining Reverse split air-conditioning
To the rear of the property are the three well-proportioned bedrooms with built-ins and complement the functionality of design and are serviced by a full-sized family bathroom including a bath it is perfect for children of all ages. The bedrooms also feature blinds, ceiling fans and security screens.
Outdoor living is just as important as indoor for homeowners, flowing straight off the living area is the undercover entertaining area where you can host all your gatherings and celebrations to quiet dinners during the week. Those with children and pets will also appreciate the large fully-fenced rear yard. You have plenty space for a potential pool if you were looking to build one, 3x3 garden shed and pedestrian side access to the property as well.
Three bedrooms all with built-in-robes, ceiling fans and security screens
Full size bathroom, separate shower and bathtub
Separate toilet
Outdoor alfresco fully fenced back yard, vegetable gardens, 3x3 garden shed
5000L water tank
Swan CCTV Security with 8 Cameras
'FTTN' (fibre to the node) NBN available
The location is ideal for families with Lavender Drive park only a 200m walk away. With the completion of stage 1 Griffin Sporting Complex, and future developments such as Freshwater Village commencing soon, you will be located only a few minutes' drive and so close to all of Griffin's amenities:
Freshwater Village development (Proposed Start date in late 2022)
Woolworths
21 Speciality Tenancies
Health Services including a medical centre and pharmacy
264 car parks, including pram and disability parking spaces
64 bike spaces
Future bus stop
Piazza An alfresco dining and entertainment space for live music
Urban Arts Square A covered green space for community activities
Leisure and Activity Centre Including a gym, swimming pool, restaurants
Freshwater Farm 1ha of land for produce farming and native planting
Freshwater Park 1.5ha parkland with walking tracks and recreational areas
Location:
Griffin State School 1.3km
Griffin Sporting Complex 1.4km
Living Faith Lutheran Primary 2.3km
Murrumba Downs Train Station 2.9km
Murrumba Downs Shopping Centre 4.5km
Undurba State School 3.2km
Murrumba Downs State Secondary College 3.4km
Westfield North Lakes / Ikea 3.9km
Brisbane Airport 25km
Brisbane CBD 27km
A quality home like this one won't last long, please inspect at one of the scheduled open homes or call Mathew on 0409 275 107 for more information.
Property History for 41 Tarragon Pde, Griffin, QLD 4503
- 25 Aug 2022Sold for $765,000
- 01 Aug 2022Listed for Sale For Sale
- 13 Jul 2019Sold for $462,000

Recent sales nearby
See more recent sales nearby/assets/perm/q7ptlx5kdqi6vb4tcndwed4m4y?signature=7f70e9cb7df25018776c7289108de2faadd7702ef330c52839343bf3829635f4) 0
0

Similar properties For Sale nearby
See more properties for sale nearby
 0
0 0
0 0
0Similar properties For Rent nearby
See more properties for rent nearby 0
0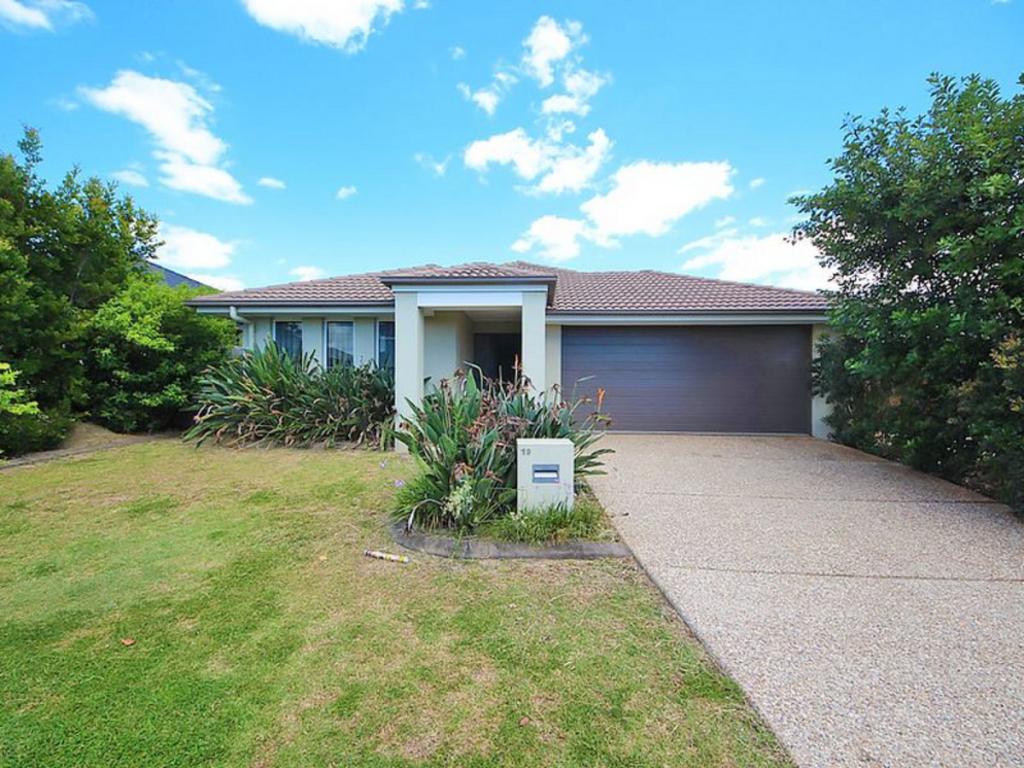 0
0
 0
0About Griffin 4503
The size of Griffin is approximately 17.2 square kilometres. There are 12 parks, covering nearly 6.7% of the total area. The population of Griffin in 2016 was 6839 people. By 2021 the population was 12295 showing a population growth of 79.8% in the area during that time. The predominant age group in Griffin is 30-39 years. Households in Griffin are primarily couples with children and are likely to be repaying $1800 - $2399 per month on mortgage repayments. In general, people in Griffin work in a professional occupation.In 2021, 45.20% of the homes in Griffin were owner-occupied compared with 39.30% in 2016.
Griffin has 6,198 properties. Over the last 5 years, Houses in Griffin have seen a 75.16% increase in median value, while Units have seen a 126.06% increase. As at 31 August 2026:
- The median value for Houses in Griffin is $1,034,784 while the median value for Units is $773,004.
- Houses have a median rent of $690 while Units have a median rent of $600.
Suburb Insights for Griffin 4503
Market Insights
Griffin Trends for Houses
N/A
N/A
View TrendN/A
N/A
Griffin Trends for Units
N/A
N/A
View TrendN/A
N/A
Neighbourhood Insights
© Copyright 2026. RP Data Pty Ltd trading as Cotality (Cotality). All rights reserved. No reproduction, distribution, or transmission of the copyrighted materials is permitted. The information is deemed reliable but not guaranteed.
While Cotality uses commercially reasonable efforts to ensure the Cotality Data is current, Cotality does not warrant the accuracy, currency or completeness of the Cotality Data and to the full extent permitted by law excludes all loss or damage howsoever arising (including through negligence) in connection with the Cotality Data.
This product uses cookies and other similar technologies to improve and customise your browsing experience, to tailor content and adverts, and for analytics and metrics regarding visitor usage on this product and other media. We may share cookie and analytics information with third parties for the purposes of advertising. By continuing to use our website, you consent to cookies being used. View our Privacy Policy here.
X
