
3 Yarrow CircuitGriffin QLD 4503
Property Details for 3 Yarrow Cct, Griffin
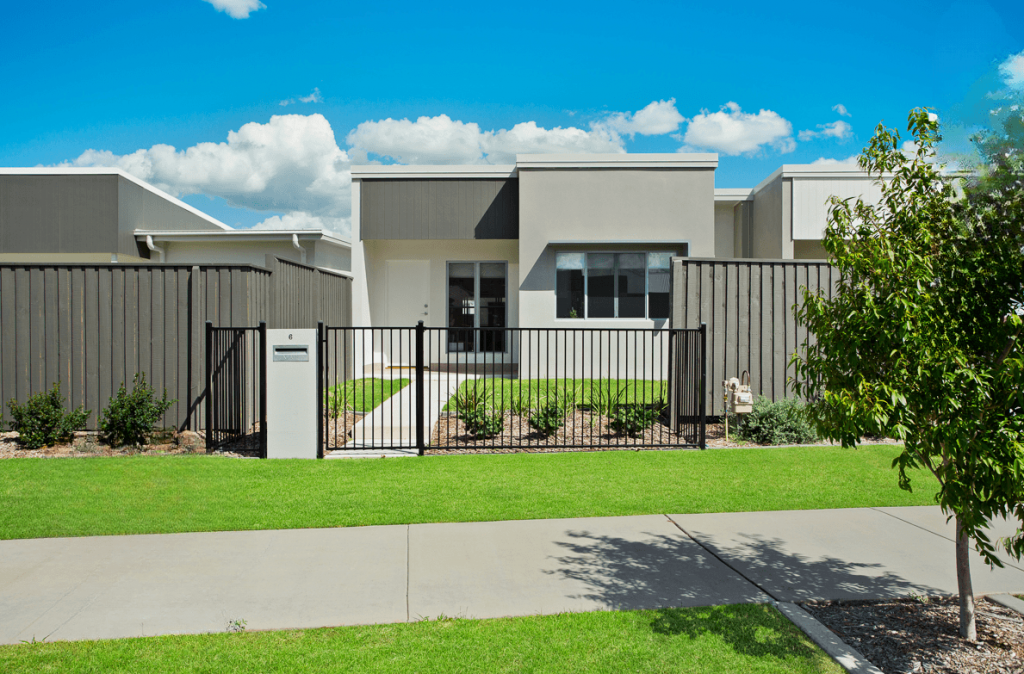
3 Yarrow Cct, Griffin is a 4 bedroom, 2 bathroom House with 2 parking spaces and was built in 2015. The property has a land size of 567m2 and floor size of 170m2. While the property is not currently for sale or for rent, it was last sold in January 2020.
Last Listing description (August 2026)
$760 per week
Bond: $3,040.00
Available: 24th September 2026
This well-presented four-bedroom family home offers the perfect combination of comfort, space, and practicality in a highly sought-after location.
Set on a generous 567sqm corner block, the home features 6.93 kW solar plus a thoughtfully designed layout with multiple living areas, making it the ideal choice for families seeking room to relax and enjoy.
Inside, you'll find stylish flooring, a neutral colour palette, ceiling fans throughout, security screens, and low-maintenance gardens; everything has been designed for easy, comfortable living.
Perfect for family life, the home includes a separate media room and a dedicated kids' retreat. At the heart of the home is the air-conditioned open-plan kitchen, dining, and family area, creating a welcoming space to spend time together or entertain guests. The modern kitchen includes a large breakfast bar, stainless steel appliances, a gas cooktop, and an oversized walk-in pantry.
The master bedroom is positioned at the front of the home and features split-system air conditioning, a walk-in robe, and a private ensuite. The remaining three bedrooms all include built-in robes and are located in their own separate wing, alongside the air-conditioned kids' retreat.
The property also includes a separate laundry with storage and a modern family bathroom with a separate bath, shower, and toilet.
If you can picture yourself living here, apply today.
For more information, contact the Raine & Horne Eatons Hill / Albany Creek team:
Ollie Wilkie - 0419 760 845 & Bonnie Worth - 0434 862 887
Features Include:
6.93 kW solar panel system
Modern kitchen with walk-in pantry, 5-burner gas cooktop & dishwasher
Separate media room with fan
Kids' retreat servicing bedrooms 2, 3 & 4 with fan and split system air-con
Air-conditioned open-plan living, kitchen and dining area
8.5 foot ceilings (2590mm)
Air-conditioned master bedroom with ceiling fan and walk-in robe
Stylish ensuite
Three additional bedrooms with built-in robes and ceiling fans
Modern main bathroom
Separate laundry with storage
Large under-roof entertaining area
Fully fenced, low-maintenance 567sqm block with artificial grass
Double remote lock-up garage
Security screens
Location (approx)
Griffin State School - 2km
Murrumba State Secondary School - 3.8km
Murrumba Downs Shopping Centre - 4km
Westfield North Lakes - 4.9km
Murrumba Downs Train Station - 3.4km
Brisbane CBD - 27.7km
Brisbane Airport - 25.5km
Property History for 3 Yarrow Cct, Griffin, QLD 4503
- 05 Aug 2026Listed for Rent $760 / week
- 14 Aug 2023Listed for Rent $735 / week
- 30 Jan 2020Sold for $538,000

Recent sales nearby
See more recent sales nearby
/assets/perm/hfc23oi3dii6zl7axhbezzt3qy?signature=91f01932c67fd21807ba1d18478cf699156dc6fd30319d8b9f5e2c3cd1e4fa86) 0
0Similar properties For Sale nearby
See more properties for sale nearby
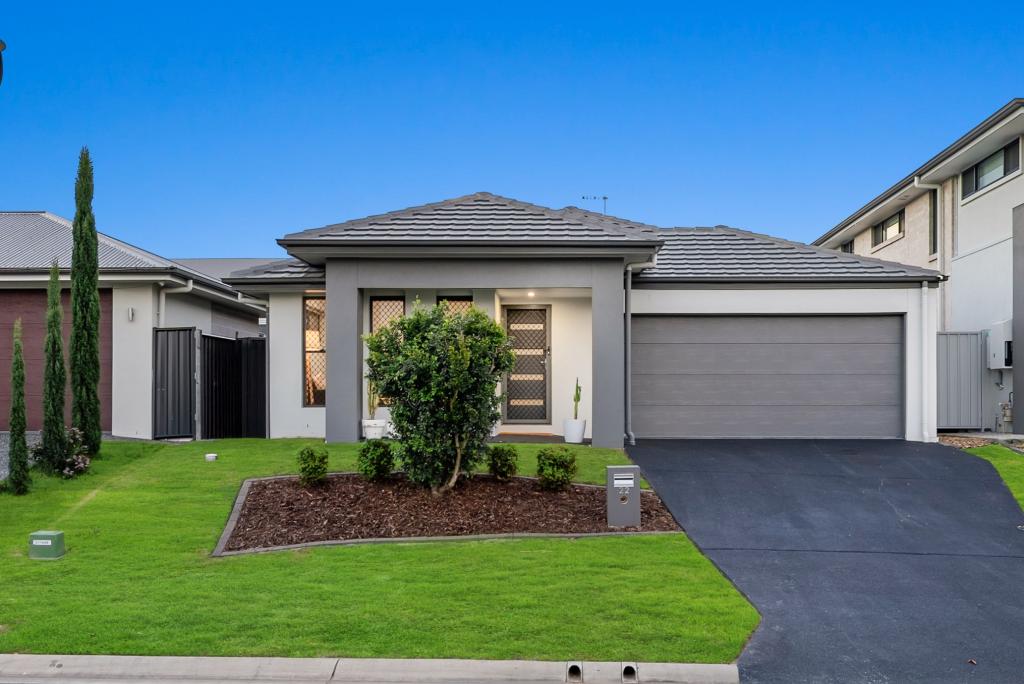 0
0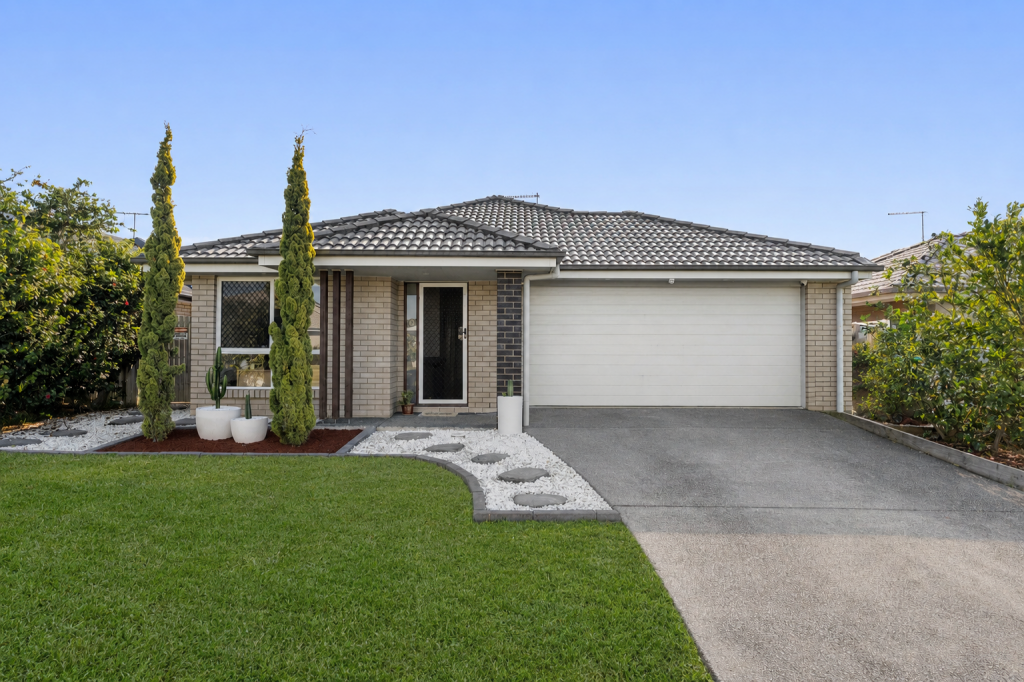 0
0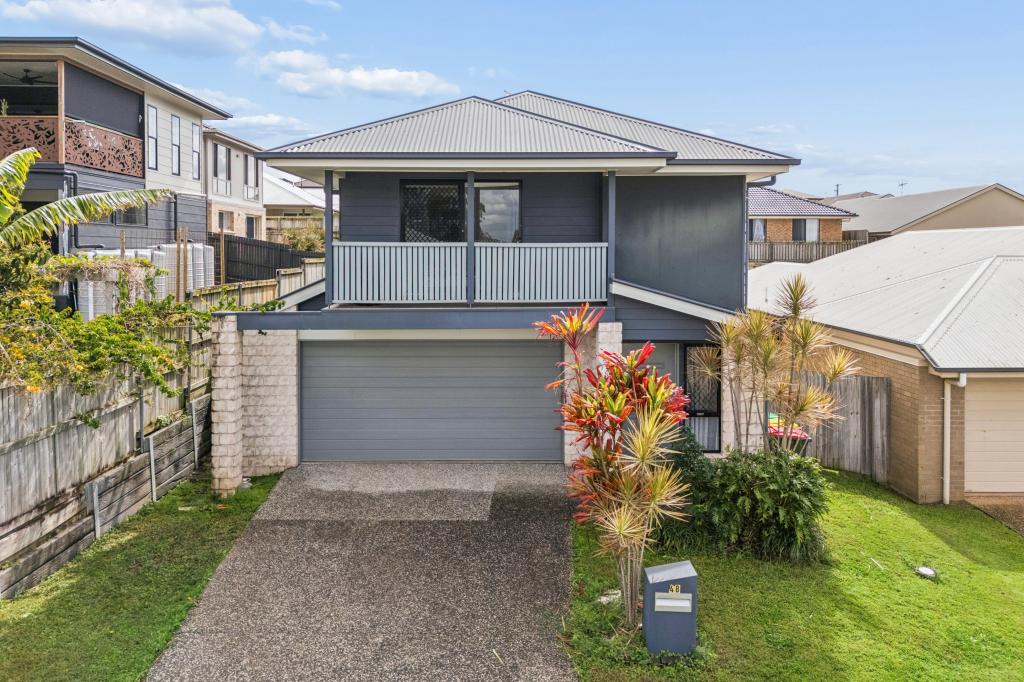 0
0
Similar properties For Rent nearby
See more properties for rent nearby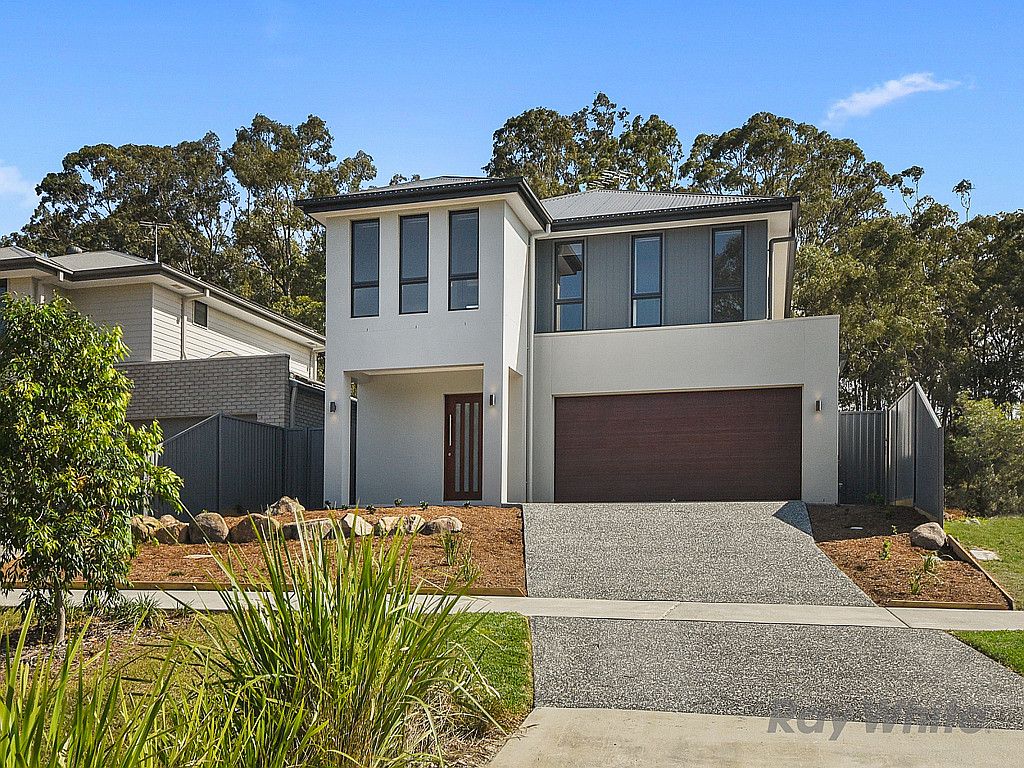 0
0
 0
0About Griffin 4503
The size of Griffin is approximately 17.2 square kilometres. There are 12 parks, covering nearly 6.7% of the total area. The population of Griffin in 2016 was 6839 people. By 2021 the population was 12295 showing a population growth of 79.8% in the area during that time. The predominant age group in Griffin is 30-39 years. Households in Griffin are primarily couples with children and are likely to be repaying $1800 - $2399 per month on mortgage repayments. In general, people in Griffin work in a professional occupation.In 2021, 45.20% of the homes in Griffin were owner-occupied compared with 39.30% in 2016.
Griffin has 6,197 properties. Over the last 5 years, Houses in Griffin have seen a 75.16% increase in median value, while Units have seen a 126.06% increase. As at 31 August 2026:
- The median value for Houses in Griffin is $1,034,784 while the median value for Units is $773,004.
- Houses have a median rent of $690 while Units have a median rent of $600.
Suburb Insights for Griffin 4503
Market Insights
Griffin Trends for Houses
N/A
N/A
View TrendN/A
N/A
Griffin Trends for Units
N/A
N/A
View TrendN/A
N/A
Neighbourhood Insights
© Copyright 2026. RP Data Pty Ltd trading as Cotality (Cotality). All rights reserved. No reproduction, distribution, or transmission of the copyrighted materials is permitted. The information is deemed reliable but not guaranteed.
While Cotality uses commercially reasonable efforts to ensure the Cotality Data is current, Cotality does not warrant the accuracy, currency or completeness of the Cotality Data and to the full extent permitted by law excludes all loss or damage howsoever arising (including through negligence) in connection with the Cotality Data.
This product uses cookies and other similar technologies to improve and customise your browsing experience, to tailor content and adverts, and for analytics and metrics regarding visitor usage on this product and other media. We may share cookie and analytics information with third parties for the purposes of advertising. By continuing to use our website, you consent to cookies being used. View our Privacy Policy here.
X
