
3 Azure CrescentGriffin QLD 4503

Property Details for 3 Azure Cres, Griffin
3 Azure Cres, Griffin is a 4 bedroom, 2 bathroom House with 2 parking spaces and was built in 1999. The property has a land size of 650m2 and floor size of 182m2. While the property is not currently for sale or for rent, it was last sold in October 2026. There are other 4 bedroom House sold in Griffin in the last 12 months.
Last Listing description (October 2026)
From the moment you step inside, you'll feel right at home. Beautifully renovated and thoughtfully designed, this impressive family residence combines modern comfort, quality finishes and a versatile floorplan to create a home that is both functional and inviting. Every space has been carefully considered to enhance everyday living, while the home is vacant and ready for its new owners to move straight in.
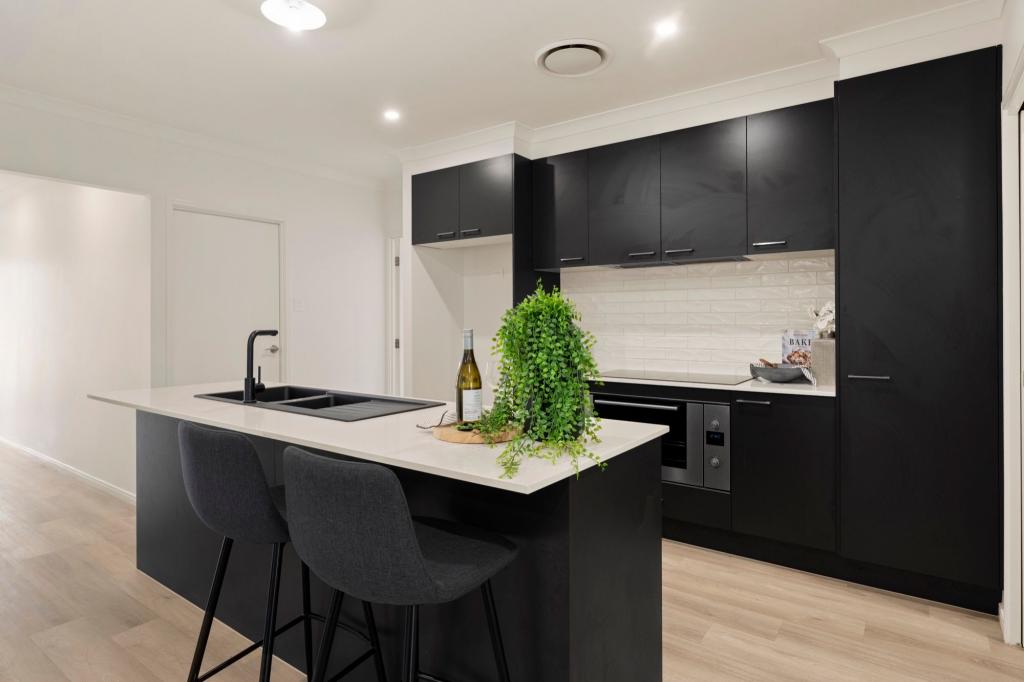
At the heart of the home is the beautifully renovated kitchen, designed to bring family and friends together. Featuring stone benchtops, crisp white cabinetry and a stunning soft blue subway-tiled splashback, it perfectly balances style and practicality. Under-cabinet LED lighting, designer pendant lights and matte black tapware complete the contemporary design, while the oversized breakfast island provides the ideal place for casual meals or entertaining. Quality appliances, including an electric cooktop and dishwasher, make everyday living effortless, with the kitchen overlooking the open-plan living and dining areas.
Designed for modern family life, the versatile floorplan offers multiple living zones that can adapt to your changing needs. Whether you're searching for a media room, children's playroom, formal lounge, home office or second living area, the flexible layout provides endless possibilities. Large windows fill the home with natural light, while the seamless connection to the outdoor entertaining area creates an effortless indoor-outdoor lifestyle.
Privately positioned, the spacious master suite offers the perfect retreat. Complete with a generous walk-in robe and a charming white barn door, the space flows beautifully into the renovated ensuite featuring floor-to-ceiling tiling, warm timber cabinetry, matte black fixtures and a frameless walk-in shower.
The remaining three bedrooms are all generously sized and include new ceiling fans with integrated lights, ensuring year-round comfort. The main bathroom has been designed with busy families in mind, offering a full-size bathtub, separate shower and the convenience of a separate powder room with its own vanity and toilet.
Outside, the expansive covered entertaining area overlooks the sparkling in-ground swimming pool, creating the perfect setting for summer barbecues, family gatherings or simply relaxing after a long day. Beautifully manicured lawns and established hedges provide fantastic street appeal while remaining low maintenance, and two garden sheds offer valuable additional storage.
Adding even more appeal, the home has been equipped with smart technology and energy-efficient features. The MyPlace Smart Home System allows you to control the ducted air conditioning, selected lighting and garage door from your smartphone once connected to your home internet. Ducted and split-system air conditioning provide year-round comfort, while the impressive 12.5kW solar system with approximately 20 panels helps reduce electricity costs.
Additional features include:
Smart MyPlace home automation
Camera security system
Ducted and split-system air conditioning
New LED downlights throughout
Plantation shutters
New ceiling fans with integrated lights
Approximately 20-panel 12.5kW solar system
Electric hot water system
Rainwater tank
Large linen cupboard
Two garden sheds
Pedestrian side access
Electric cooktop
Dishwasher
Positioned within one of Griffin's most convenient and family-friendly locations, you'll enjoy having everyday amenities just moments away. A new shopping precinct currently under construction just metres from the home will feature Woolworths, cafs, restaurants, specialty retailers and everyday conveniences. You're also within walking distance to Anytime Fitness, a pharmacy, petrol station and a variety of food outlets, while quality schools, childcare centres, parks and playgrounds are all nearby. Westfield North Lakes, IKEA, Costco and the North Lakes business precinct are approximately 10 minutes away, with easy access to the Bruce Highway providing a convenient commute to Brisbane or the Sunshine Coast.
Beautifully renovated, exceptionally presented and perfectly positioned, this outstanding home delivers the complete family lifestyle package and is ready for its next owners to simply move in and enjoy.
Disclaimer:Whilst every effort has been made to ensure the accuracy of these particulars,no warranty is given by the vendor or the agent as to their accuracy.Interested parties should not rely on these particulars as representations offact but must instead satisfy themselves by inspection or otherwise. Due to relevant legislations, a priceguide isn't available for properties being sold without a price or via auction.Websites may filter a property being sold without a price or via auction into aprice range for functionality purposes. Any estimates are not provided by theagent and should not be taken as a price guide.
Property History for 3 Azure Cres, Griffin, QLD 4503
- 06 Oct 2026Sold
- 23 Mar 2026Listed for Sale Owners Committed Elsewhere
- 29 Sep 2020Listed for Sale SOLD - OFF MARKET

Recent sales nearby
See more recent sales nearby 0
 0

Similar properties For Sale nearby
See more properties for sale nearby 0



 0
 0
Similar properties For Rent nearby
See more properties for rent nearby 0
 0
 0
About Griffin 4503
The size of Griffin is approximately 17.2 square kilometres. There are 12 parks, covering nearly 6.7% of the total area. The population of Griffin in 2016 was 6839 people. By 2021 the population was 12295 showing a population growth of 79.8% in the area during that time. The predominant age group in Griffin is 30-39 years. Households in Griffin are primarily couples with children and are likely to be repaying $1800 - $2399 per month on mortgage repayments. In general, people in Griffin work in a professional occupation.In 2021, 45.20% of the homes in Griffin were owner-occupied compared with 39.30% in 2016.
Griffin has 6,180 properties. Over the last 5 years, Houses in Griffin have seen a 64.52% increase in median value, while Units have seen a 113.44% increase. As at 30 September 2026:
- The median value for Houses in Griffin is $998,996 while the median value for Units is $745,256.
- Houses have a median rent of $700 while Units have a median rent of $600.
Suburb Insights for Griffin 4503
Market Insights
Griffin Trends for Houses
N/A
N/A
View TrendN/A
N/A
Griffin Trends for Units
N/A
N/A
View TrendN/A
N/A
Neighbourhood Insights
© Copyright 2026. RP Data Pty Ltd trading as Cotality (Cotality). All rights reserved. No reproduction, distribution, or transmission of the copyrighted materials is permitted. The information is deemed reliable but not guaranteed.
While Cotality uses commercially reasonable efforts to ensure the Cotality Data is current, Cotality does not warrant the accuracy, currency or completeness of the Cotality Data and to the full extent permitted by law excludes all loss or damage howsoever arising (including through negligence) in connection with the Cotality Data.
This product uses cookies and other similar technologies to improve and customise your browsing experience, to tailor content and adverts, and for analytics and metrics regarding visitor usage on this product and other media. We may share cookie and analytics information with third parties for the purposes of advertising. By continuing to use our website, you consent to cookies being used. View our Privacy Policy here.
X
